 For sale 50
$665,000
4 bed2 bath700–1,100 sq ft
5 Brooks Circle
Smithville, West Lincoln
26 days agoMLS® X13797466
RE/MAX ESCARPMENT REALTY INC.
4373 Regional Road 20
Bismark/Wellandport, West Lincoln, Ontario L0R1Y0
For sale· Added
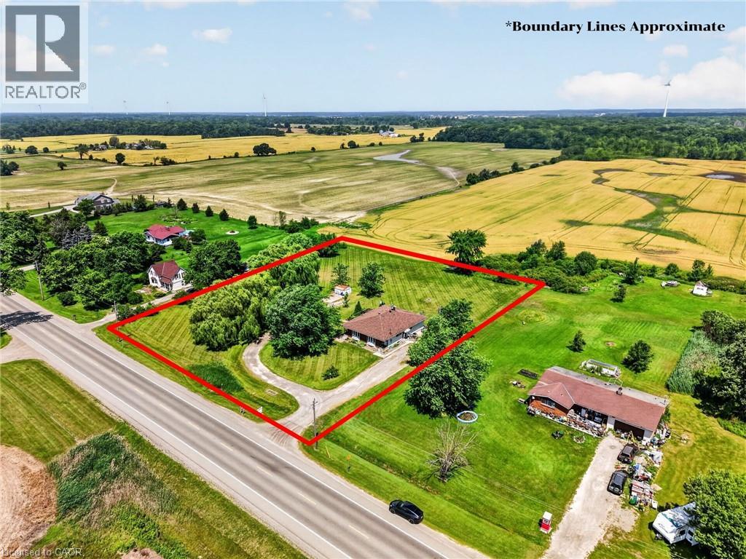
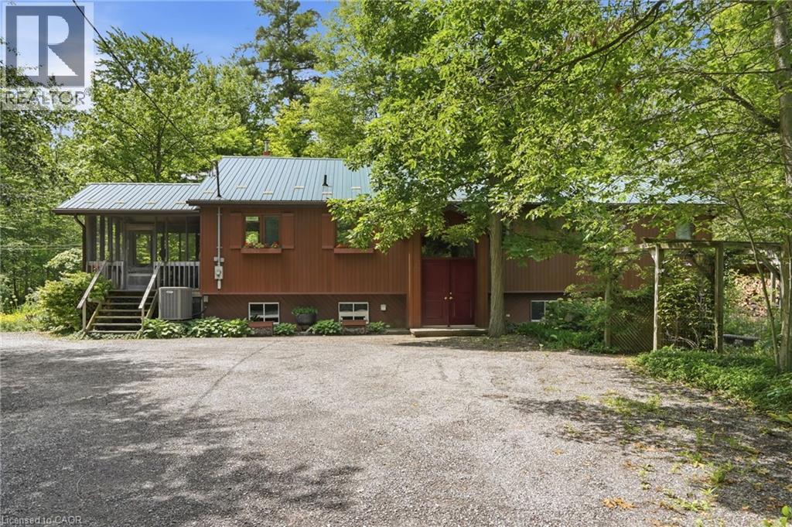
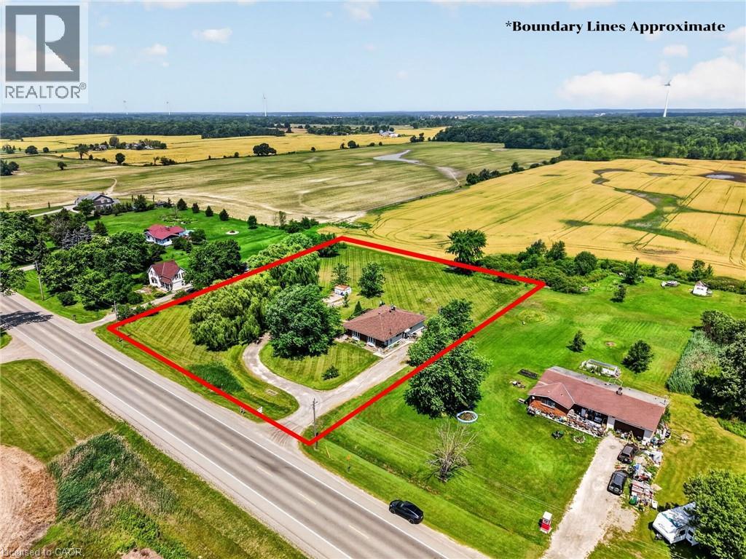
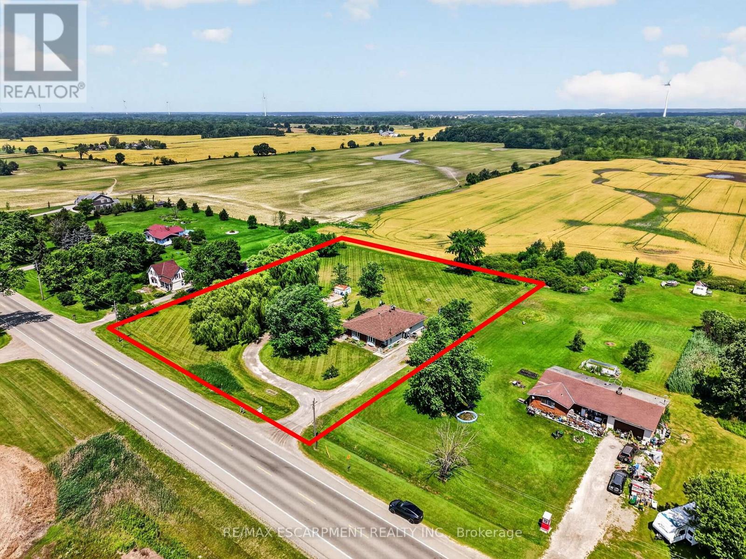
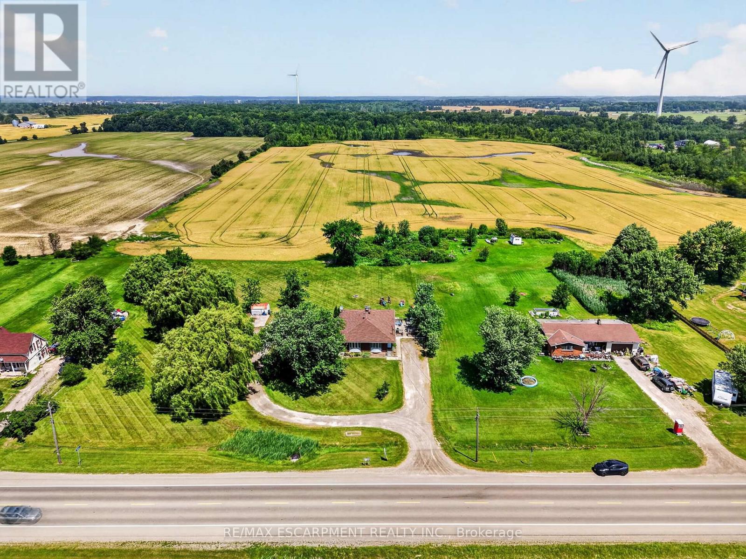
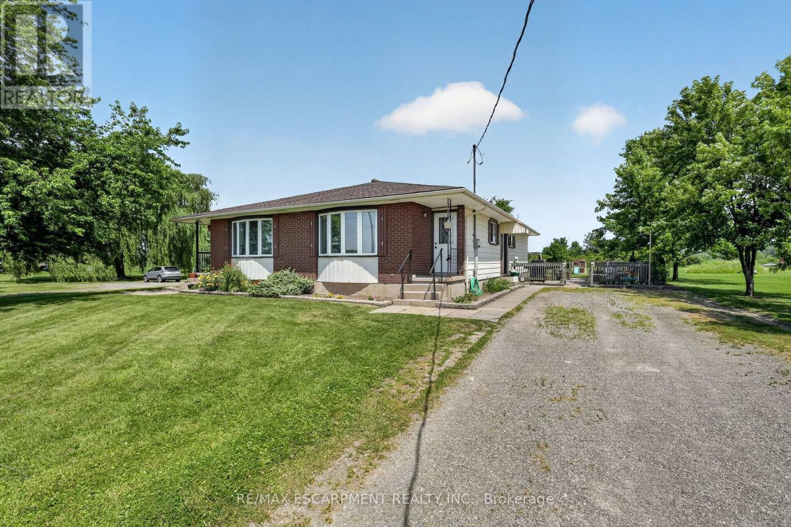
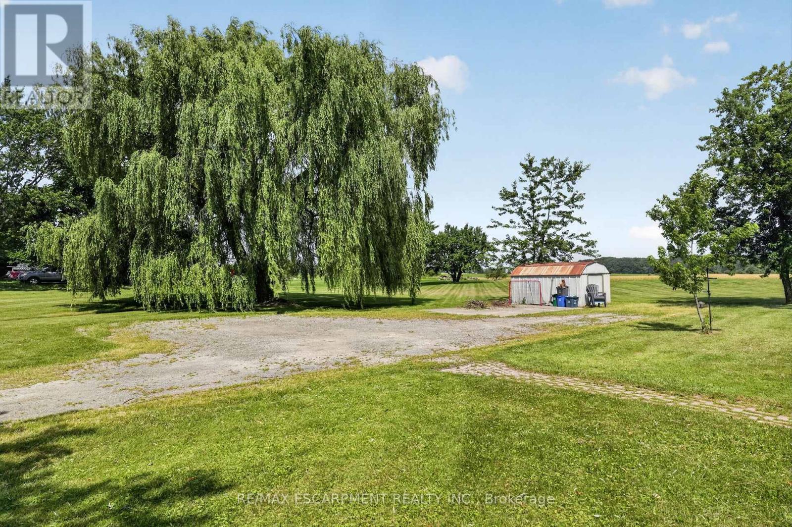
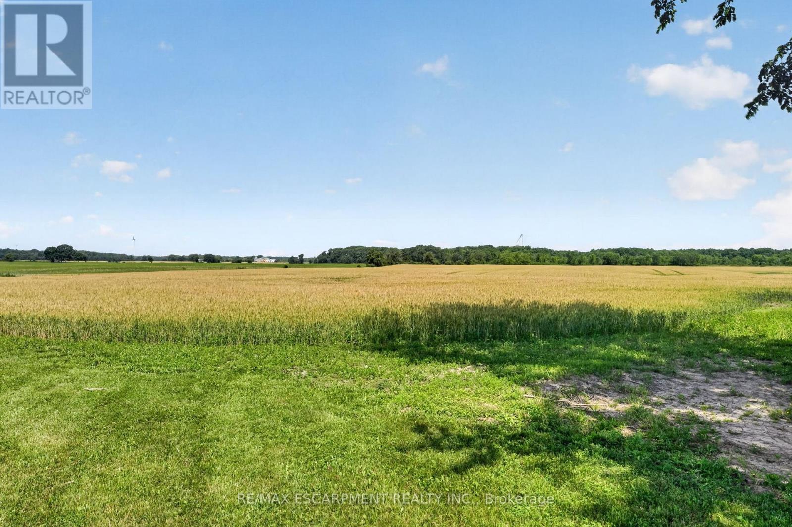
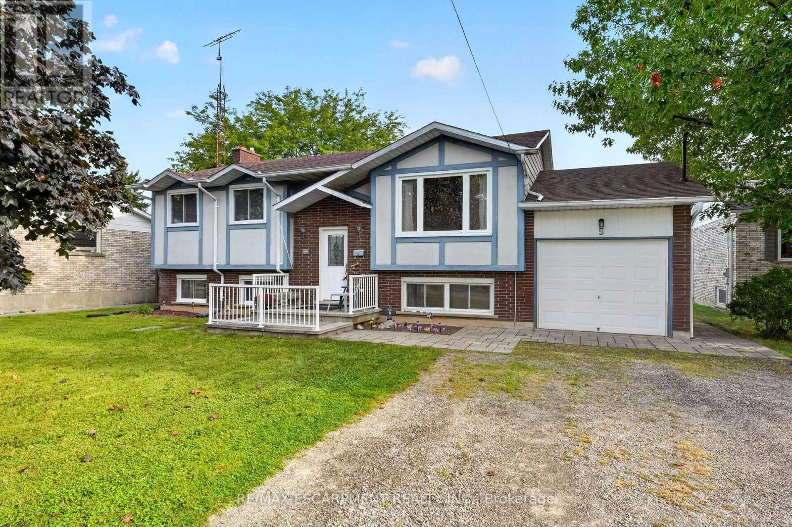
Welcome to this rare duplex situated on a picturesque 1.69-acre country property in West Lincoln, backing directly onto peaceful farmer's fields with beautiful rural views. Whether you're searching for a multigenerational home, an income-generating investment, or a smart way to offset your mortgage with rental income, opportunities like this are few and far between. Built in 1973 on a poured concrete foundation, this well-maintained property offers 7 total bedrooms, 3 full bathrooms, and two self-contained and separately metered units.. The east unit features an updated kitchen (2015), modern flooring, spacious living and dining areas, three bedrooms, a 4-piece bathroom, walkout access to a 324 sq. ft. interlock patio, and a full unfinished basement with laundry. It is serviced by a propane furnace with central air conditioning and a 100-amp electrical panel. The west unit offers a freshly painted main floor (2025), new vinyl flooring (2025), an updated kitchen (2015), bright living and dining areas, three bedrooms, a 4-piece bathroom, and a walkout to a 320 sq. ft. interlock patio. The partially finished basement adds valuable living space with a family room, fourth bedroom, 3-piece bathroom, laundry area, and additional unfinished storage space. This west unit is heated by an oil furnace with central air conditioning and also features 100-amp electrical service. Outside, the expansive lot provides parking for approximately 20 vehicles and offers more than enough space to construct a detached garage or workshop. The home has updated vinyl/thermal windows throughout and a new Waterloo Biofilter septic system (2023). The entire home is serviced by a drilled well, providing dependable country living in a peaceful setting just minutes from the amenities of Smithville and surrounding communities.
Map data © OpenStreetMap contributors
No open houses are scheduled for this home.
Can't make it? Request a private viewing.
| Living room | Main level | 3.66 x 4.37 m |
| Living room | Main level | 3.76 x 4.39 m |
| Dining room | Main level | 4.17 x 2.57 m |
| Kitchen | Main level | 3.05 x 3.05 m |
| Primary Bedroom | Main level | 3.61 x 3.05 m |
| Bedroom | Main level | 3.66 x 2.57 m |
| Bedroom | Main level | 2.74 x 3.05 m |
| Bathroom | Main level | 0 x 0 m |
| Dining room | Main level | 4.22 x 2.57 m |
| Recreational, Games room | Lower level | 6.78 x 4.47 m |
| Bedroom | Lower level | 4.85 x 3.05 m |
| Bathroom | Lower level | 0 x 0 m |
| Utility room | Lower level | 3.15 x 1.27 m |
| Other | Lower level | 2.39 x 0.86 m |
| Other | Lower level | 1.8 x 0.84 m |
| Kitchen | Main level | 3.1 x 3.02 m |
| Primary Bedroom | Main level | 3.63 x 3.02 m |
| Bedroom | Main level | 3.63 x 2.57 m |
| Bedroom | Main level | 2.69 x 3.02 m |
| Bathroom | Main level | 0 x 0 m |
| Recreational, Games room | Lower level | 8.03 x 5.66 m |
| Other | Lower level | 7.16 x 5.69 m |
| Other | Lower level | 4.27 x 1.14 m |