 For sale 50
$665,000
4 bed2 bath700–1,100 sq ft
5 Brooks Circle
Smithville, West Lincoln
26 days agoMLS® X13797466
RE/MAX ESCARPMENT REALTY INC.
56 Golden Acres Drive
Smithville, West Lincoln, Ontario L0R2A0
For sale· Added
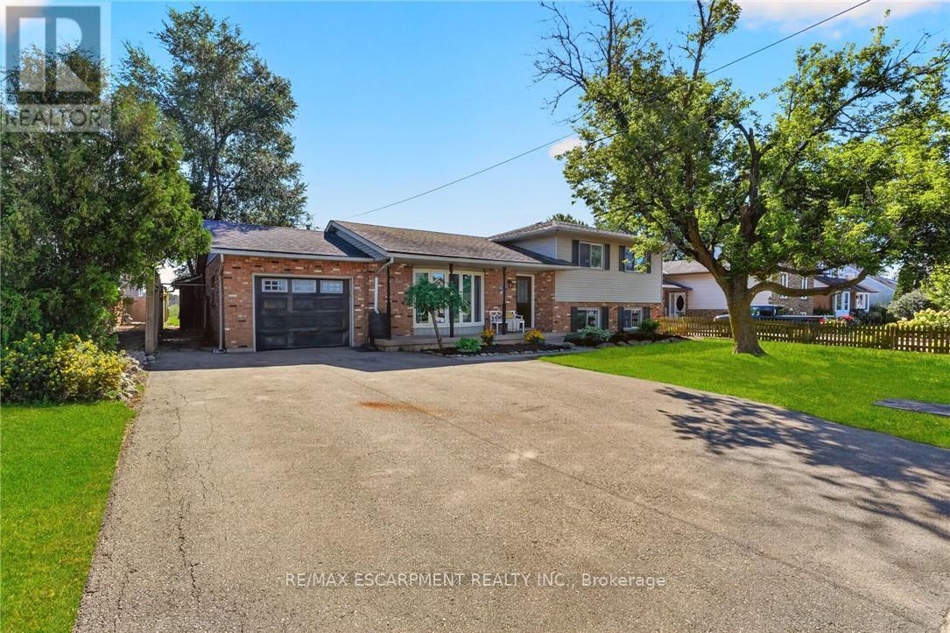
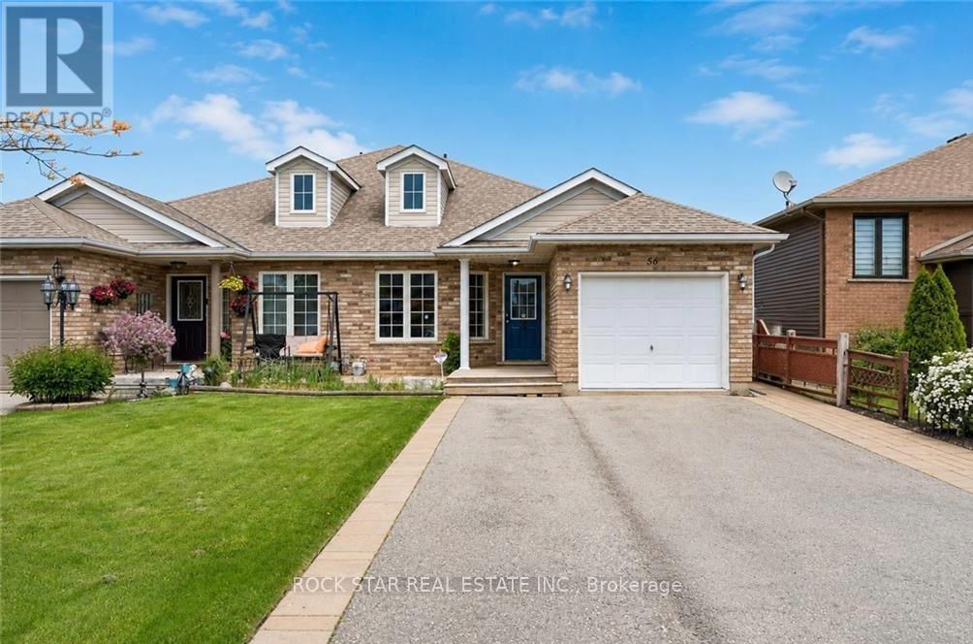
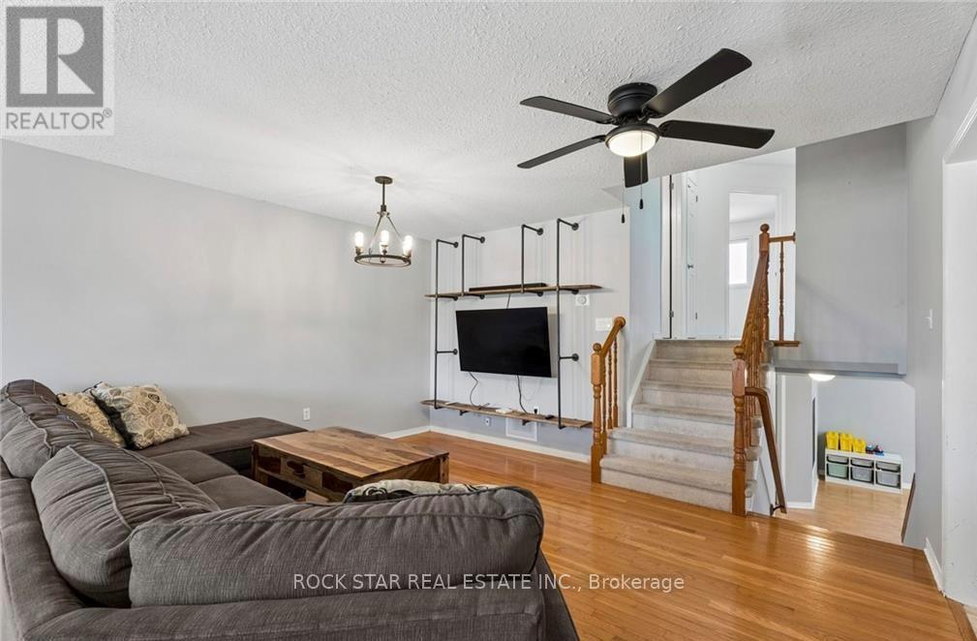
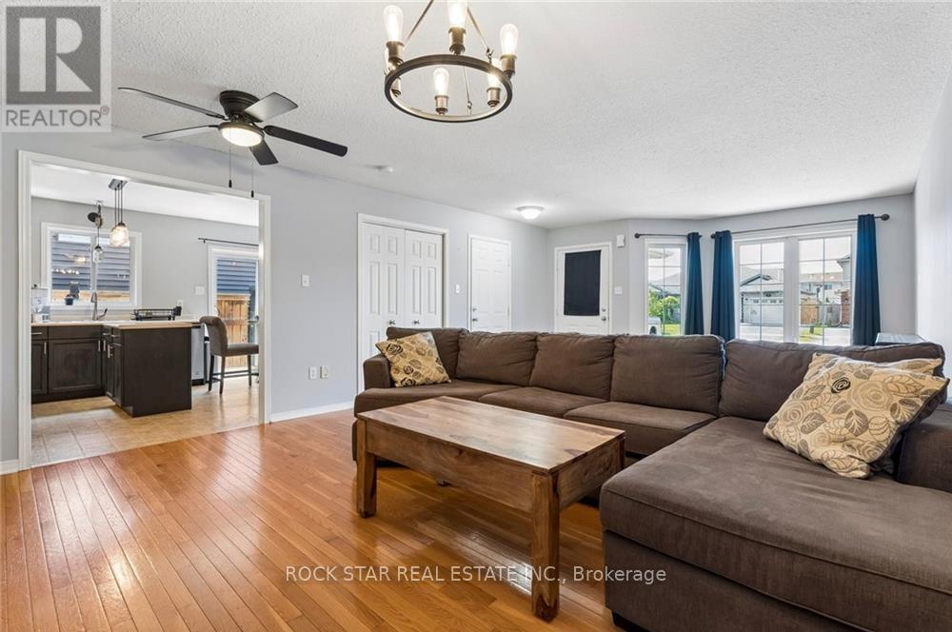

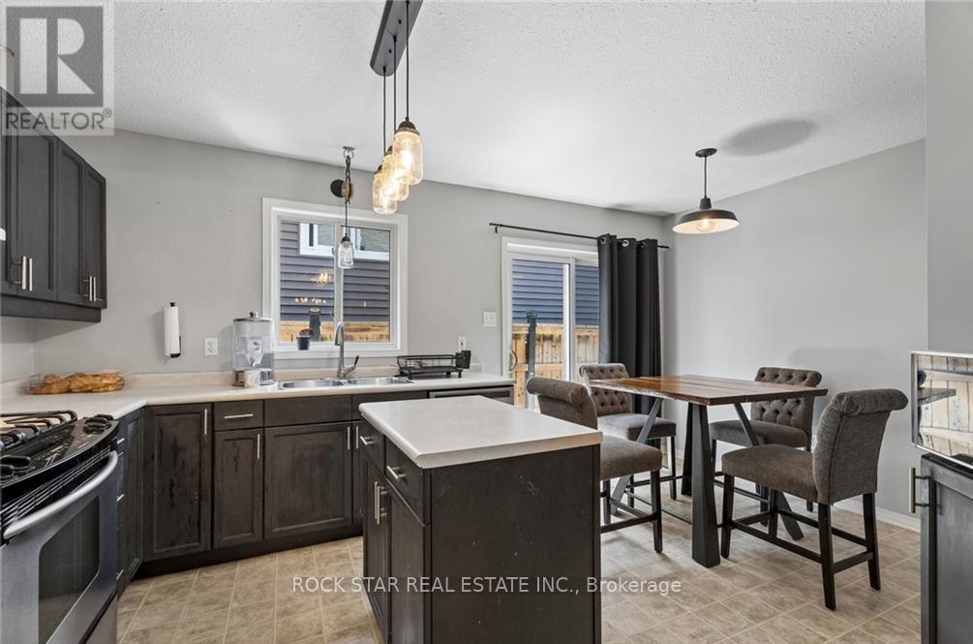
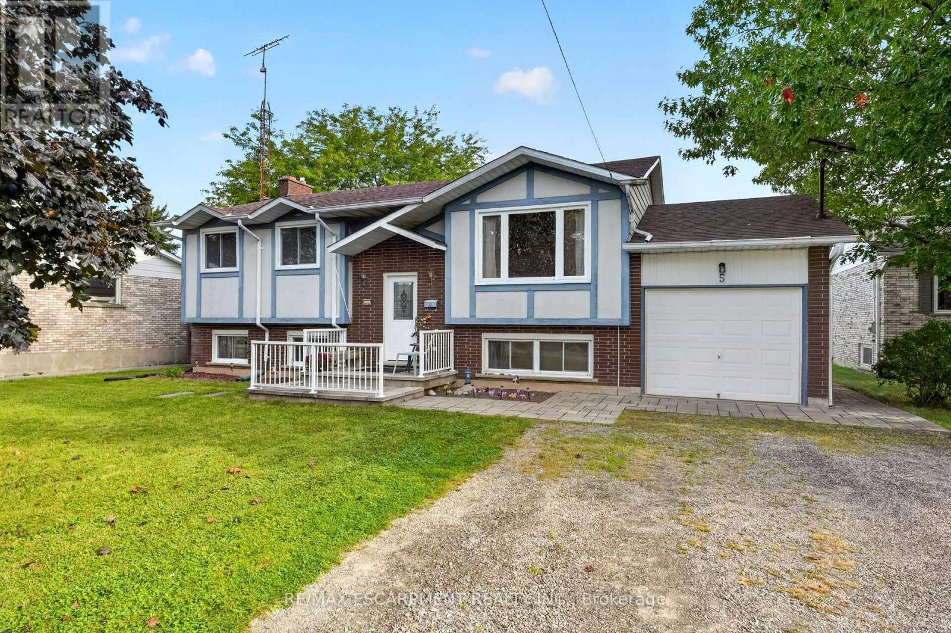
Welcome To 56 Golden Acres Drive In The Heart Of Smithville, A Fantastic 4-Level Backsplit Semi-Detached Home Situated On A Beautiful Lot Overlooking Greenspace And A Walking Trail Leading To The Smithville Leisureplex. This Family-Friendly Home Offers A Bright And Functional Layout With An Open Concept Living And Dining Area, A Spacious Kitchen With Centre Island, And Patio Doors Leading To The Side Yard. The Upper Level Features Three Comfortable Bedrooms And A 4-Piece Bathroom, While The Lower Level Offers A Sun-Filled Family Room With Large Windows, A 3-Piece Bathroom With A Bubble Jet Tub, And An Additional Bedroom With A Larger Window, Perfect For A Growing Family, Guests, Or A Home Office. The Basement Level Provides Excellent Storage, Laundry Space, And A Great Bonus Area For Games, Hobbies, Or Future Possibilities. One Of The Standout Features Is The Backyard Setting, With A Large Playground Close Enough To Watch The Kids Play While You Relax By Your Own Campfire And Enjoy The Peaceful Greenspace Views. This Is One Of The Many Joys Of Living In Smithville. A Wonderful Option For Families Looking For Space To Grow, Or Retirees Who Love Sitting On The Front Porch, Enjoying Daily Walks On Nearby Trails, And Having Plenty Of Room For The Grandchildren To Stay Overnight. A Great Home In A Welcoming Small-Town Community.
Map data © OpenStreetMap contributors
No open houses are scheduled for this home.
Can't make it? Request a private viewing.
| Kitchen | Main level | 3.3 x 4.72 m |
| Living room | Main level | 7.75 x 4.44 m |
| Dining room | Main level | 7.75 x 4.44 m |
| Primary Bedroom | Second level | 3.76 x 3.91 m |
| Bedroom 2 | Second level | 3.1 x 3.33 m |
| Bedroom 3 | Second level | 3.05 x 3.35 m |
| Recreational, Games room | Lower level | 6.1 x 3.96 m |
| Bedroom 4 | Lower level | 3.51 x 2.06 m |