 For sale 50
$599,990
4 bed3 bath1,500–2,000 sq ft
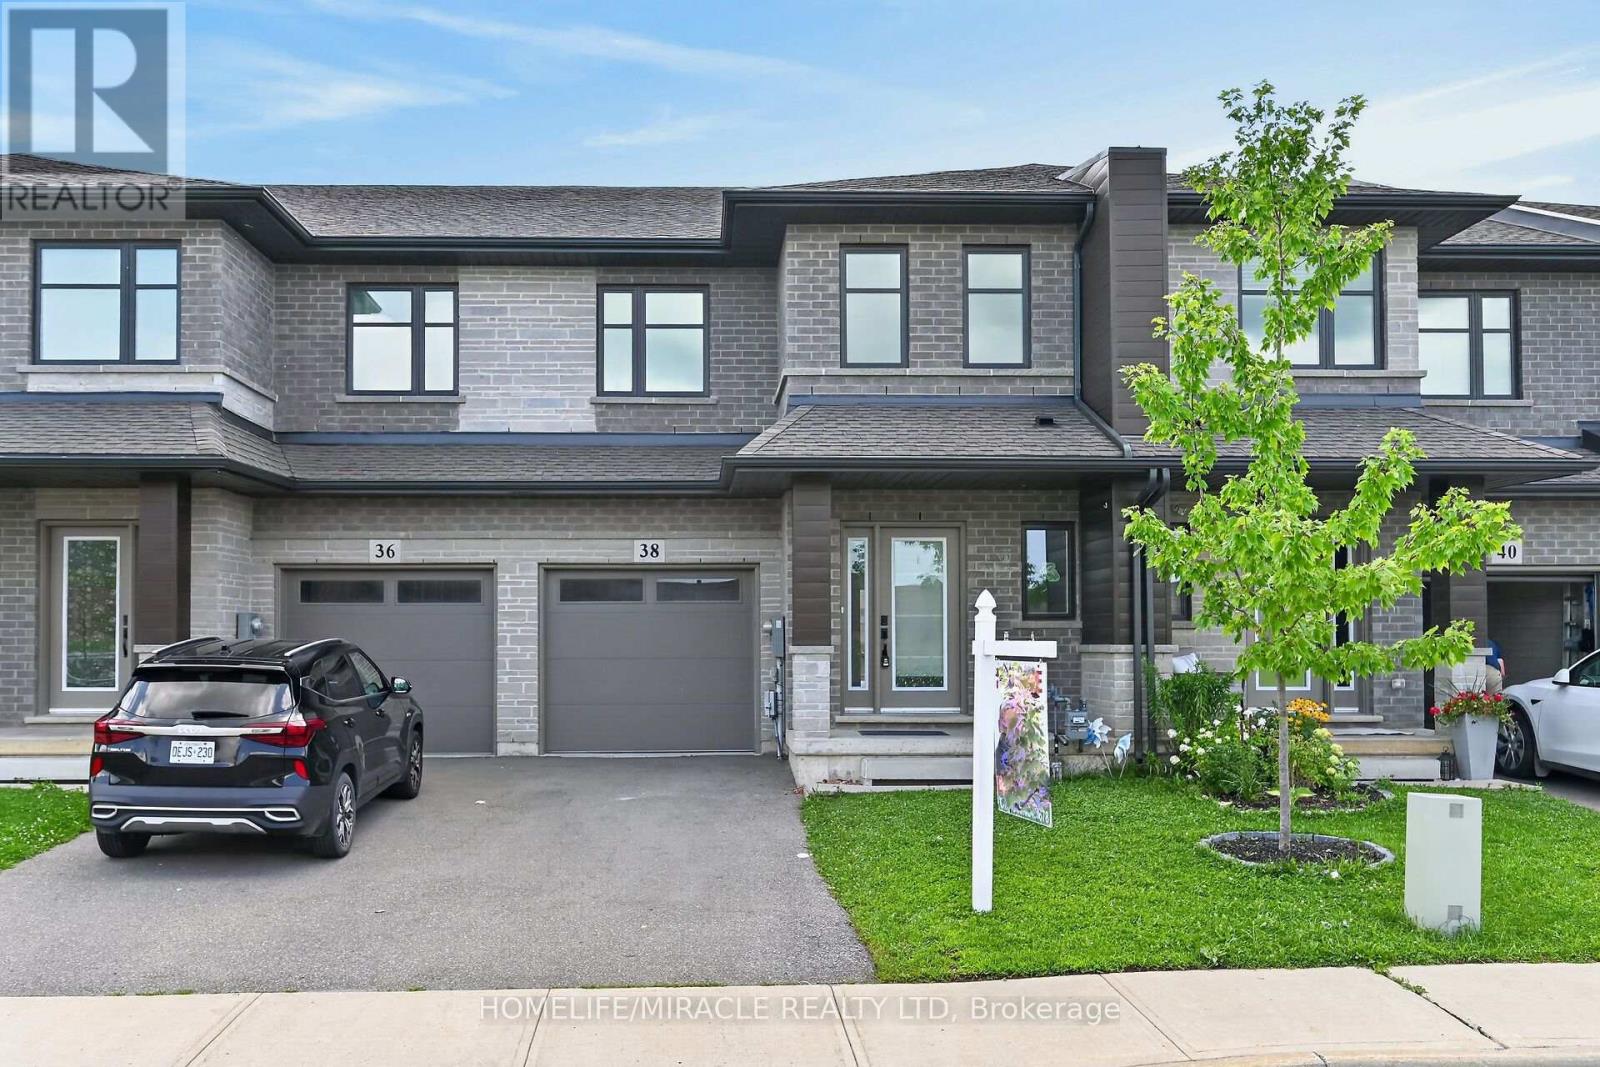
38 Jayla Lane
Smithville, West Lincoln
2 months agoMLS® X13642464
HOMELIFE/MIRACLE REALTY LTD
59 Forestview Court
Smithville, West Lincoln, Ontario L0R2A0
For sale· Added
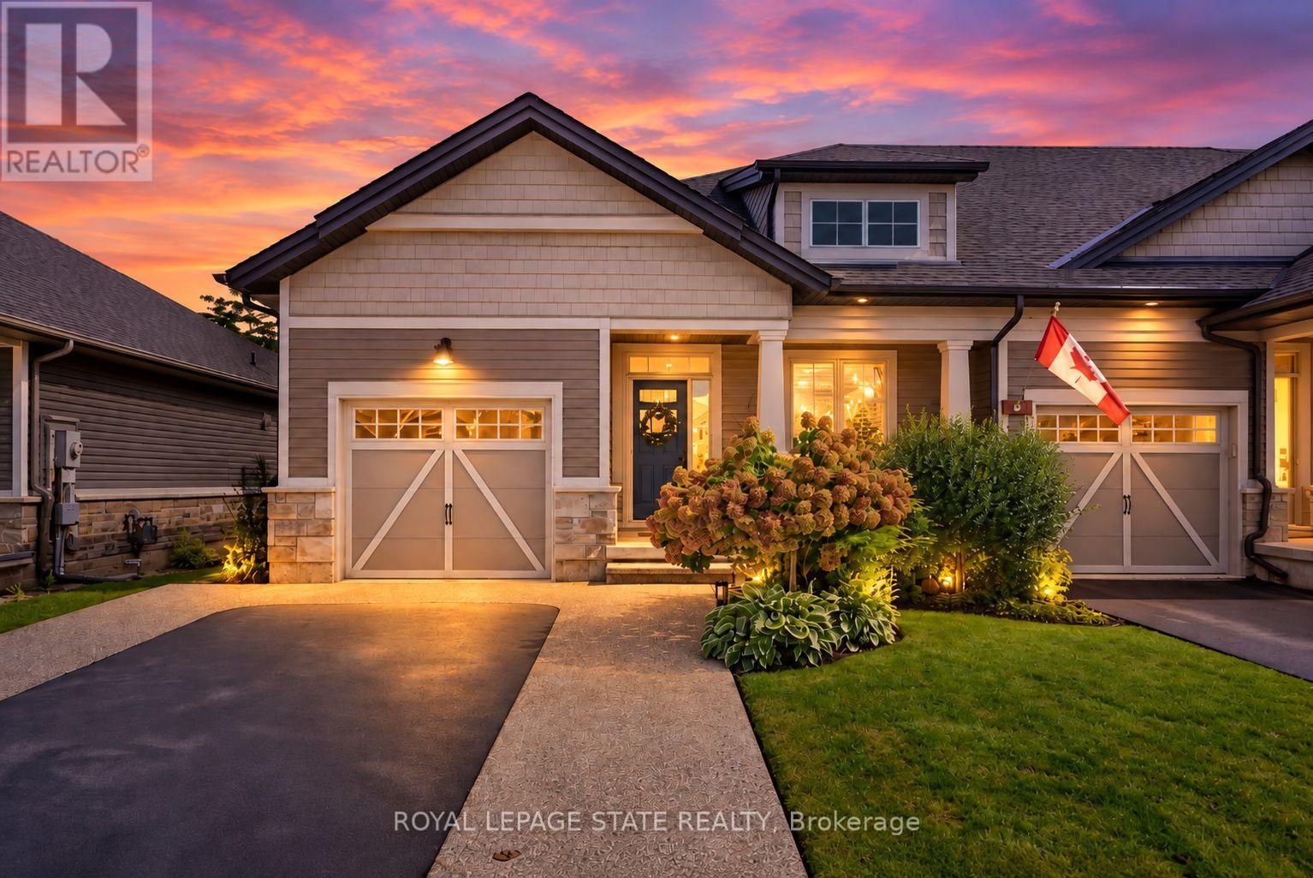
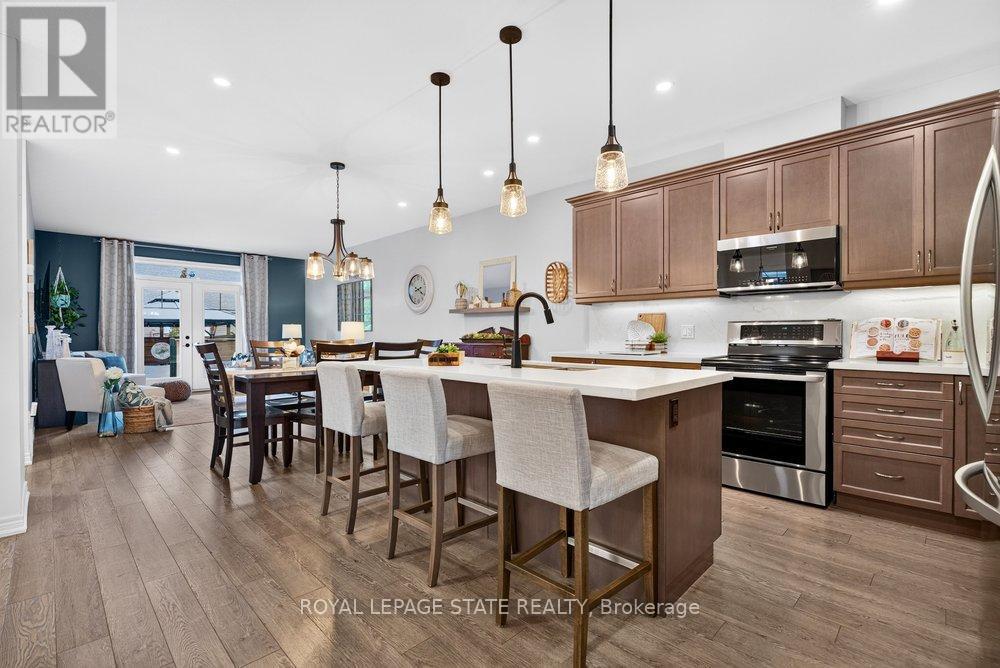
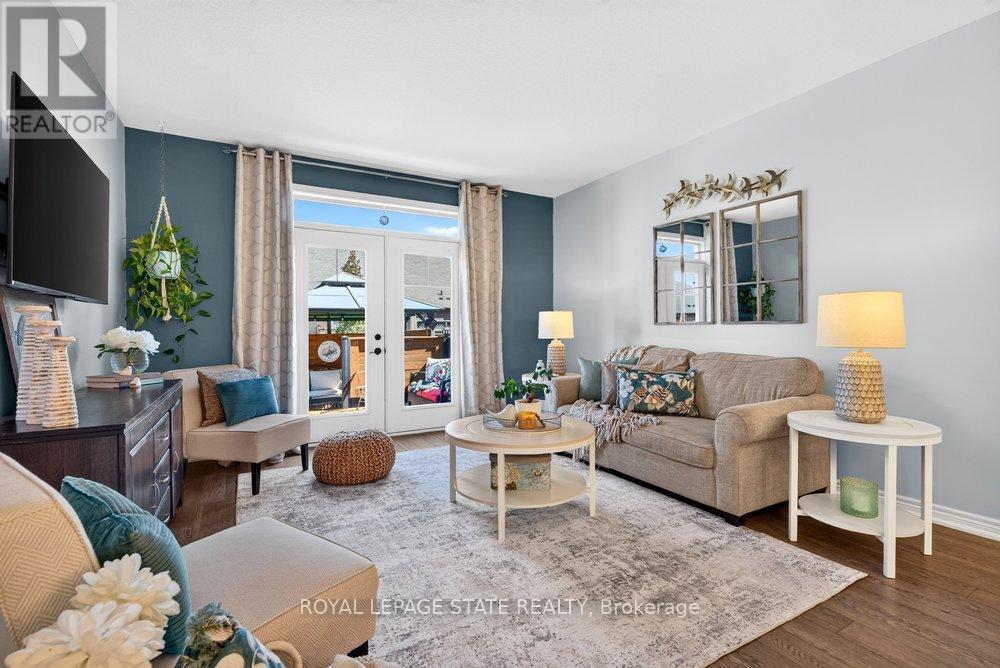
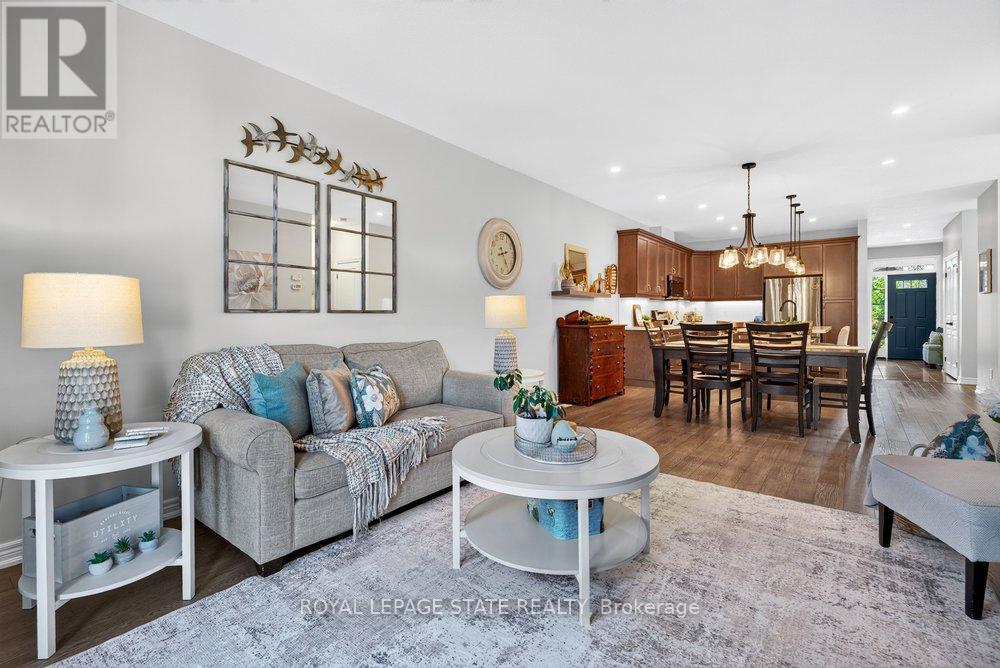
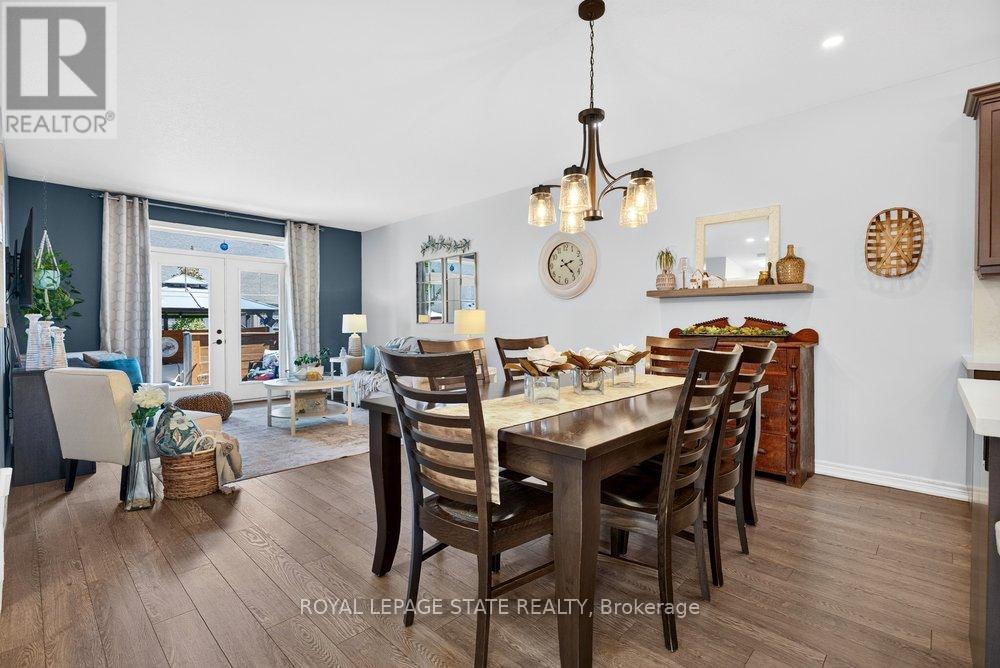
Rarely available end-unit bungalow townhome combining the ease of main-floor living with the extra space you still want for family, guests and entertaining. This thoughtfully designed 2+1 bedroom plus den layout features two bedrooms on the main level, making it an ideal option for downsizers, empty nesters or buyers looking ahead to comfortable one-level living. The bright and inviting main floor provides a natural flow for everyday living and entertaining, while the finished lower level expands the home with an additional bedroom and versatile den - perfect for overnight guests, a home office, hobbies or extended family. Being an end unit brings added privacy, natural light and a more spacious feel than your typical townhome. Practical features include a **4-car driveway and included Level 2 EV charger**, adding everyday convenience for multi-vehicle households and electric vehicle owners. Outside, the backyard has already been beautifully finished and is ready to enjoy, creating the perfect setting for summer dinners, morning coffee or evenings spent entertaining family and friends. With its rare main-floor bedroom configuration, flexible additional living space and low-maintenance lifestyle, this is a home that allows you to simplify without sacrificing the room you need. A standout opportunity for buyers looking for bungalow living with space for today and flexibility for the years ahead. Welcome home.
Map data © OpenStreetMap contributors
No open houses are scheduled for this home.
Can't make it? Request a private viewing.
| Kitchen | Main level | 2.9 x 4.52 m |
| Dining room | Main level | 3.94 x 2.51 m |
| Living room | Main level | 3.94 x 2.51 m |
| Primary Bedroom | Main level | 3.99 x 5 m |
| Bedroom 2 | Main level | 2.79 x 3.84 m |
| Family room | Basement | 4.09 x 5.77 m |
| Bedroom | Basement | 3.94 x 5.18 m |
| Den | Basement | 3.2 x 4.65 m |
| Utility room | Basement | 3.99 x 1.93 m |