 For sale 50
$1,189,900
3 bed2 bath1,500–2,000 sq ft
9784 Goodale Road
West Lincoln, West Lincoln
1 month agoMLS® X13679368
RE/MAX ESCARPMENT REALTY INC.
850 Regional Road 27
Bismark/Wellandport, West Lincoln, Ontario L0R2J0
For sale· Added
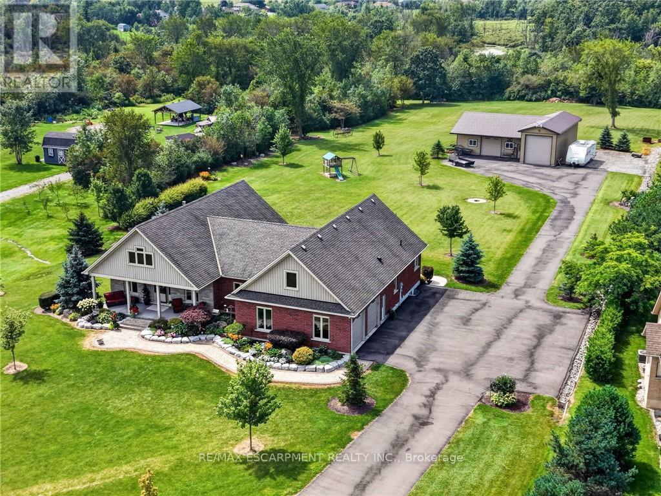
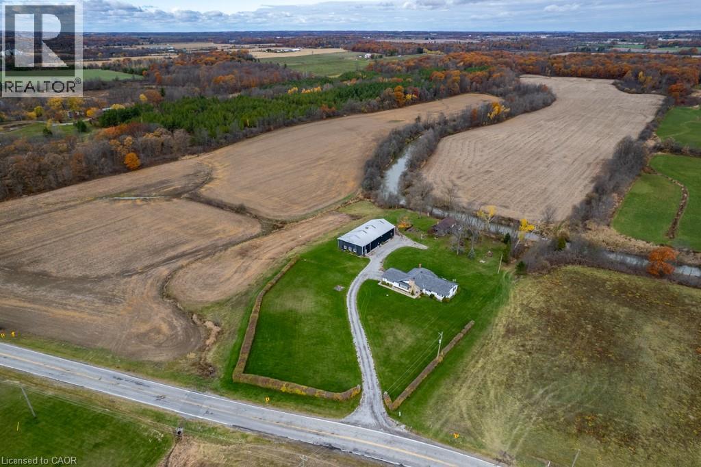
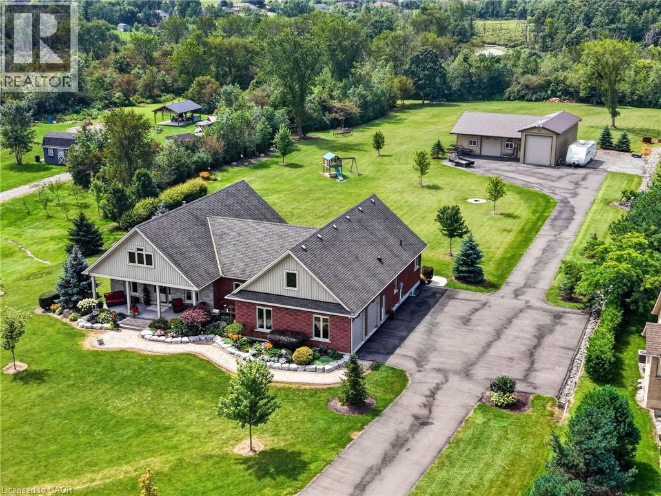
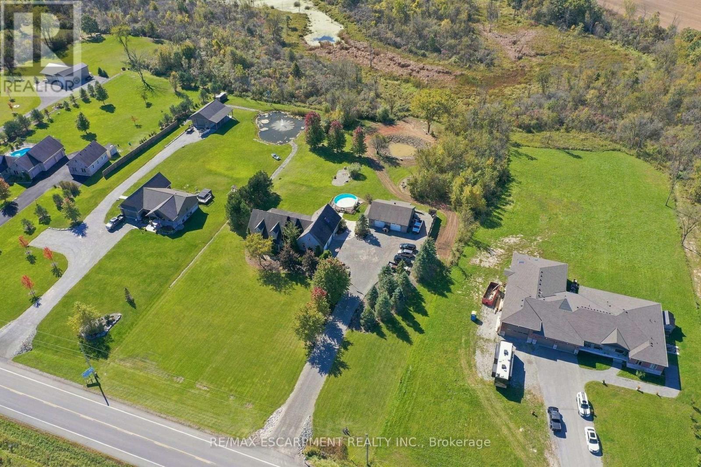
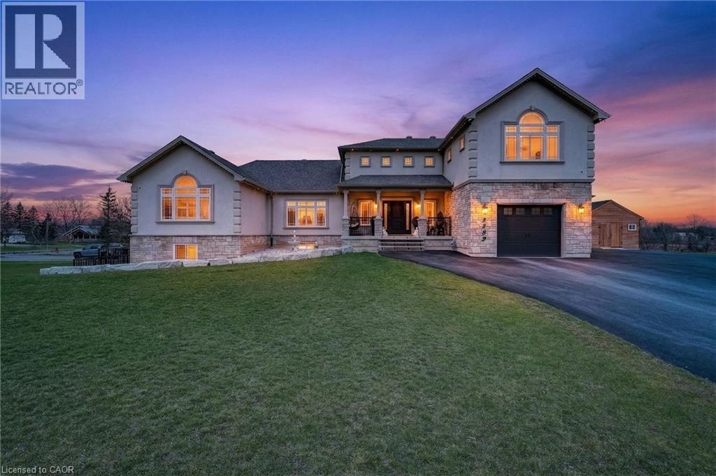
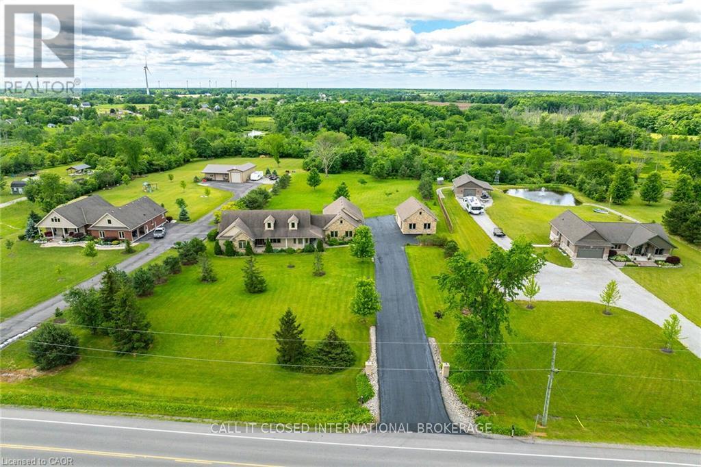
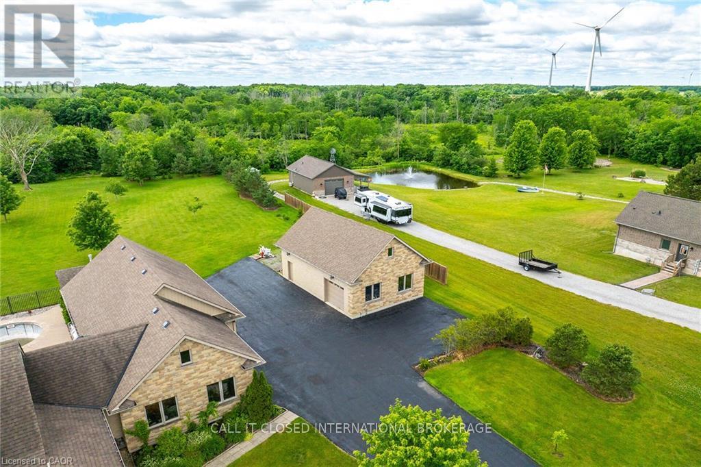
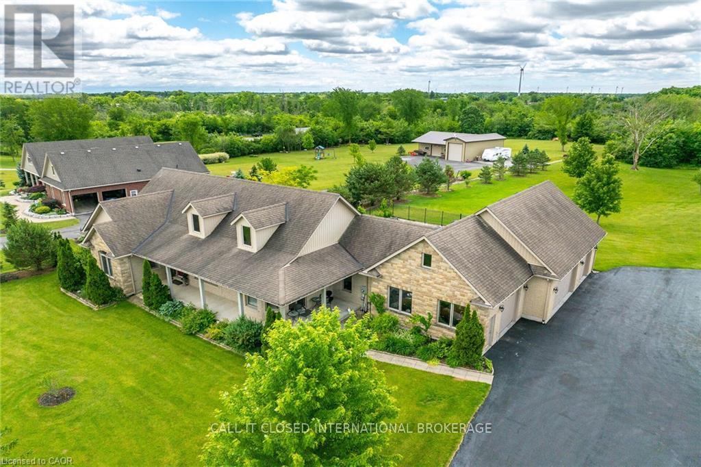
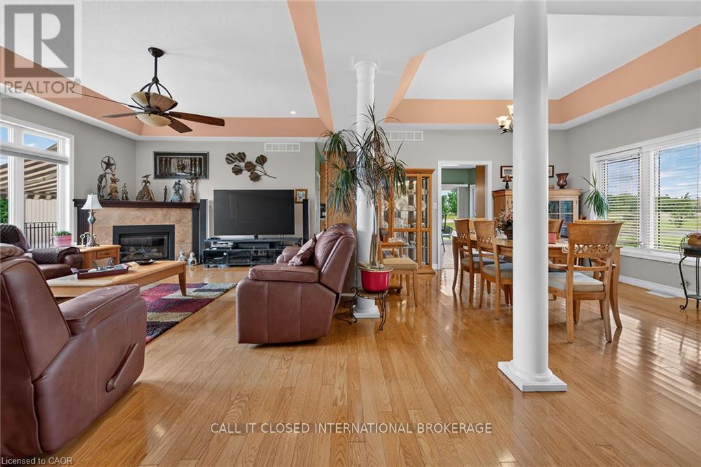
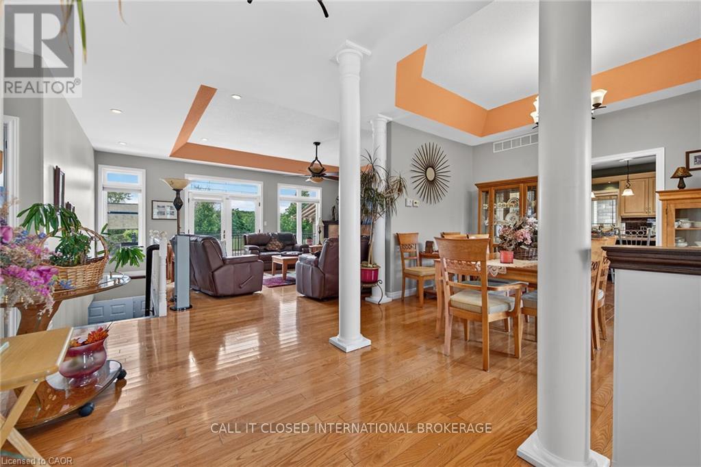
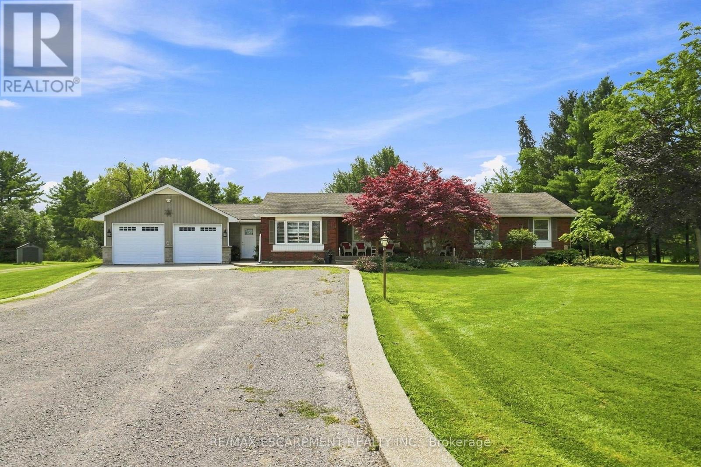
The ultimate country estate in Wellandport (just south of Smithville) on a manicured 1.87-acre lot! This exceptional 4-bed, 3.5-bath brick home features over 2,000 sq ft of living space and a dream setup for car enthusiasts, hobbyists, or trade businesses (landscapers, electricians, mechanics). The unmatched infrastructure includes a heated attached 4-car garage plus a separate detached workshop with an additional garage bay. Outside, park your boat or trailer on the deep paved driveway, then relax in your fully fenced backyard oasis featuring a heated inground pool. Enjoy country freedom and high-end luxury with a zero-second commute. New A/C, furnace and pool liner, 2025/26.
Map data © OpenStreetMap contributors
No open houses are scheduled for this home.
Can't make it? Request a private viewing.
| Foyer | Main level | 3.96 x 2.18 m |
| Recreational, Games room | Basement | 8.84 x 8.76 m |
| Dining room | Main level | 3.96 x 3.58 m |
| Family room | Main level | 5.94 x 4.8 m |
| Kitchen | Main level | 5.79 x 4.65 m |
| Laundry room | Main level | 3.81 x 2.67 m |
| Primary Bedroom | Main level | 5.92 x 3.91 m |
| Bedroom 2 | Main level | 3.38 x 2.64 m |
| Bedroom 3 | Main level | 3.12 x 2.74 m |
| Bedroom 4 | Basement | 5.72 x 3.76 m |
| Family room | Basement | 8.05 x 5.84 m |