 For sale 45
$199,000
2 bed1 bath700–1,100 sq ft
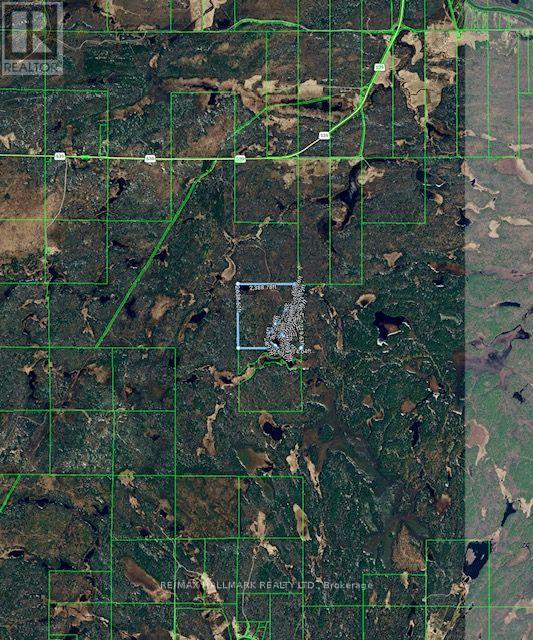
0 Highway 539 Freeway
River Valley, West Nipissing
2 months agoMLS® X13658970
RE/MAX HALLMARK REALTY LTD.
100 Nipissing Street
Sturgeon Falls, West Nipissing, Ontario P2B1J5
For sale· Added
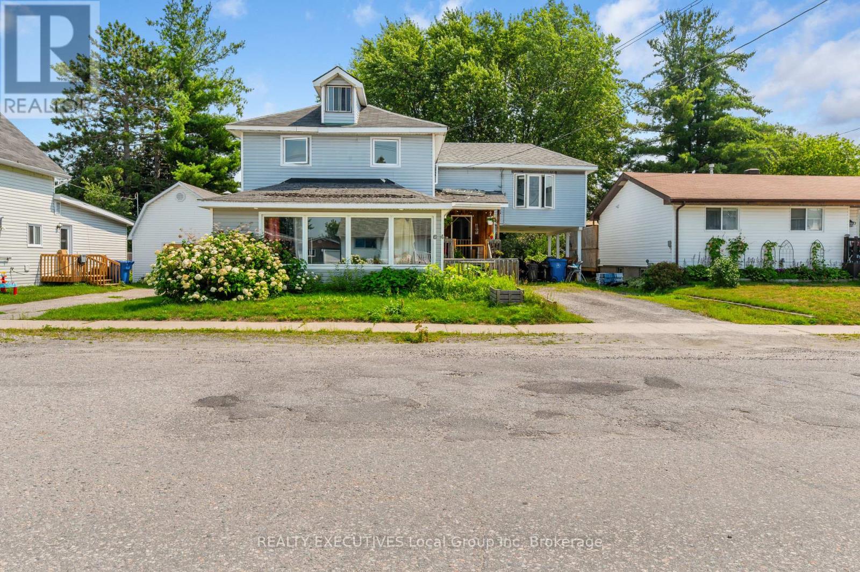
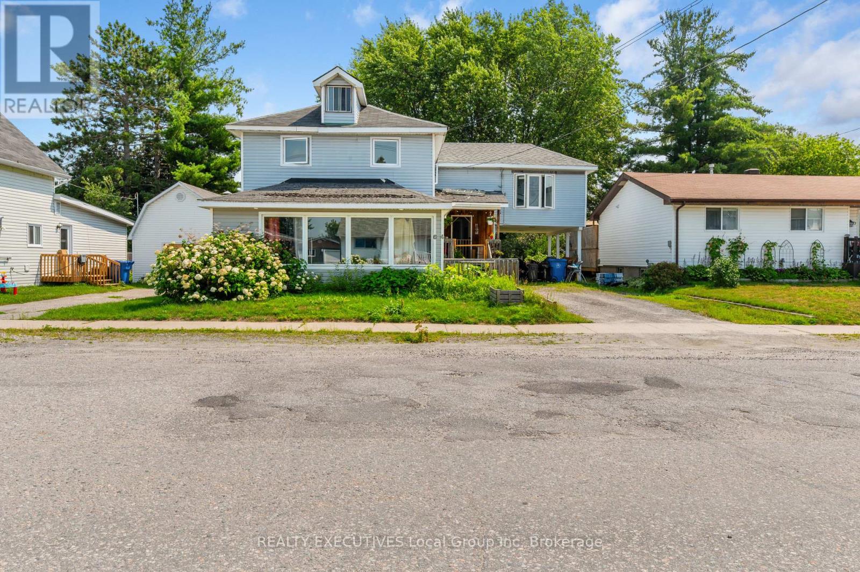
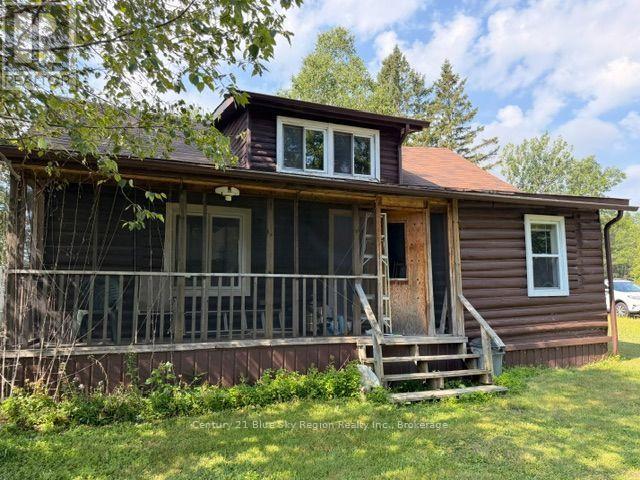
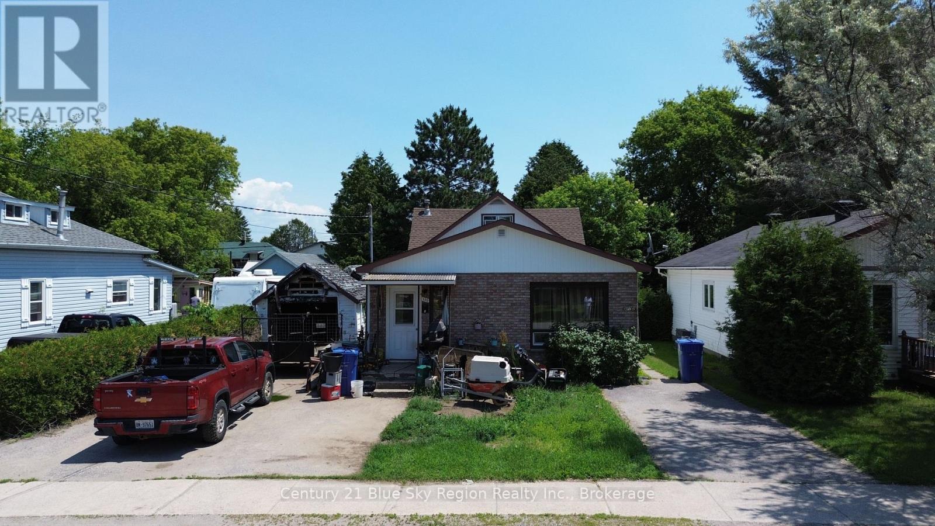
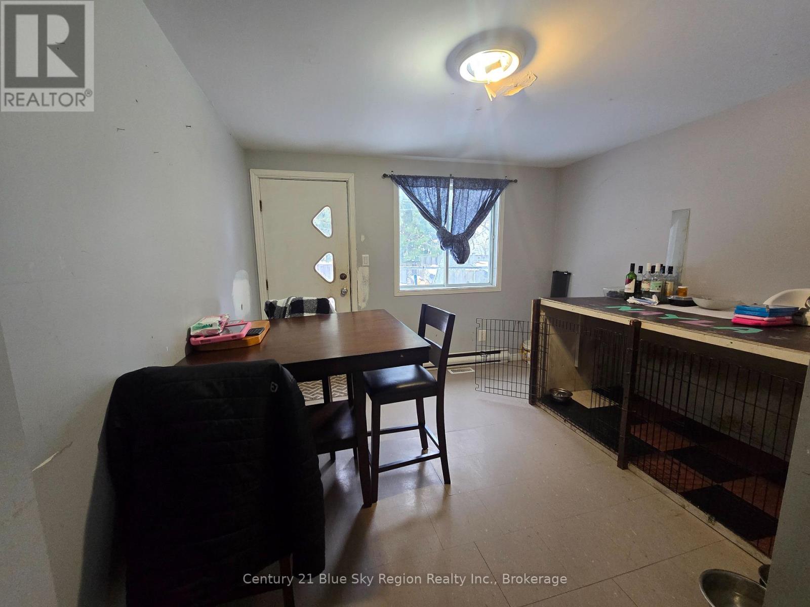
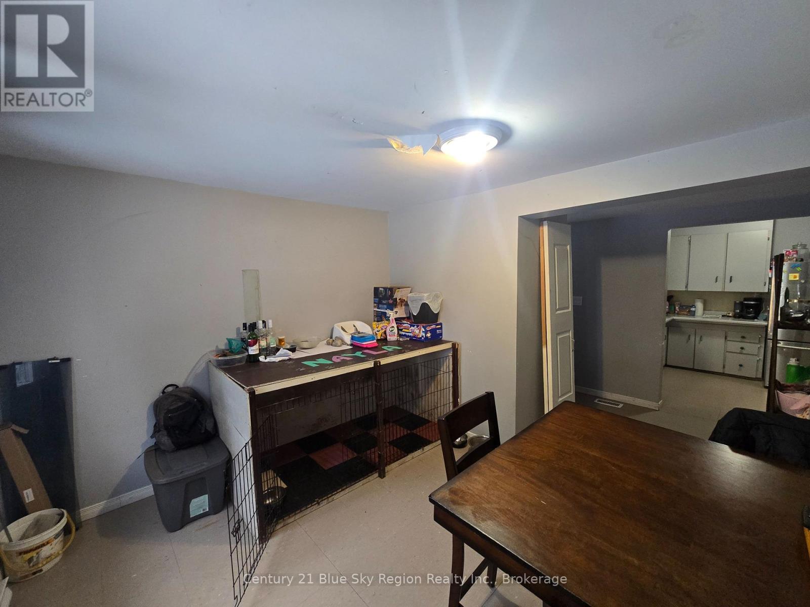
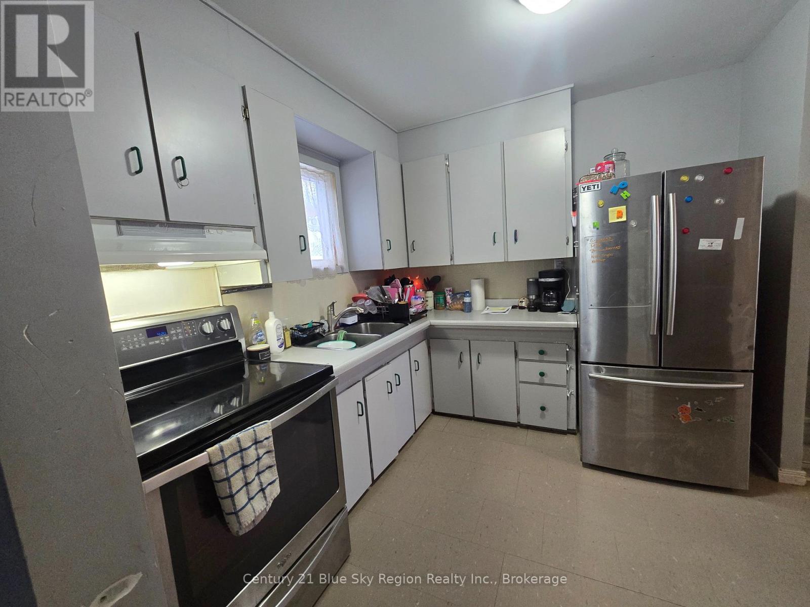
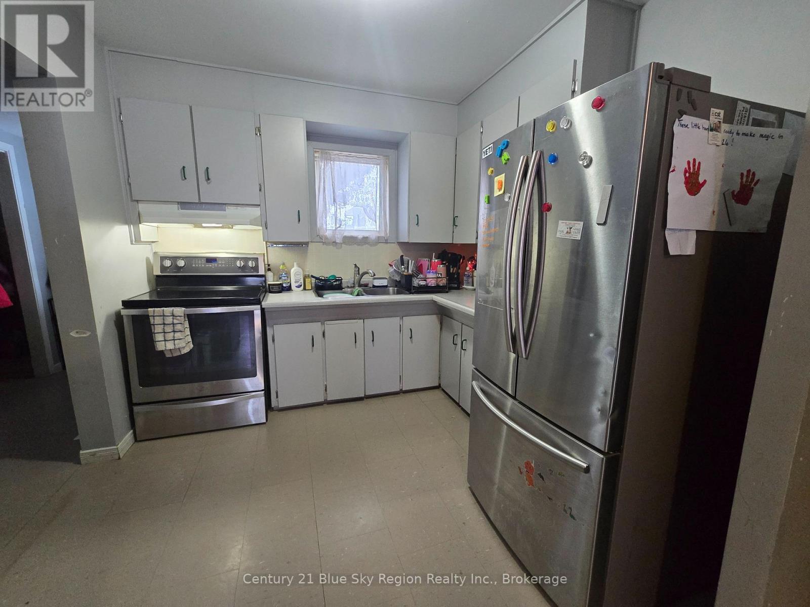
Attention Investors and Portfolio Builders! Incredible value add addition to your investment portfolio in the heart of Sturgeon Falls. This fully occupied duplex sits on a generous 50 ft x 132 ft lot and offers immense long term potential for the savvy buyer looking to optimize equity and rental income over time. Front Unit: A spacious main-floor layout featuring 3 bedrooms, a full 4 piece bathroom, a massive eat-in kitchen (6.56 m x 5.86 m), and a bright living room. Back Unit: A separate 2 bedroom, 1 bathroom setup, providing an excellent secondary revenue stream. The property needs work and is being sold "as is, where is," making it the perfect opportunity to update at your own pace while collecting immediate rental income. Located with quick access to Highway 17 and walking distance to local amenities.
Map data © OpenStreetMap contributors
No open houses are scheduled for this home.
Can't make it? Request a private viewing.
| Kitchen | Main level | 6.56 x 5.86 m |
| Living room | Main level | 5.86 x 3.45 m |
| Primary Bedroom | Main level | 3.53 x 3.45 m |
| Bedroom | Main level | 3.53 x 2.56 m |
| Bedroom | Main level | 3.4 x 2.98 m |
| Bathroom | Main level | 2.54 x 2.19 m |
| Laundry room | Main level | 3.51 x 1.95 m |