 For sale 50
$379,900
2+1 bed2 bath700–1,100 sq ft
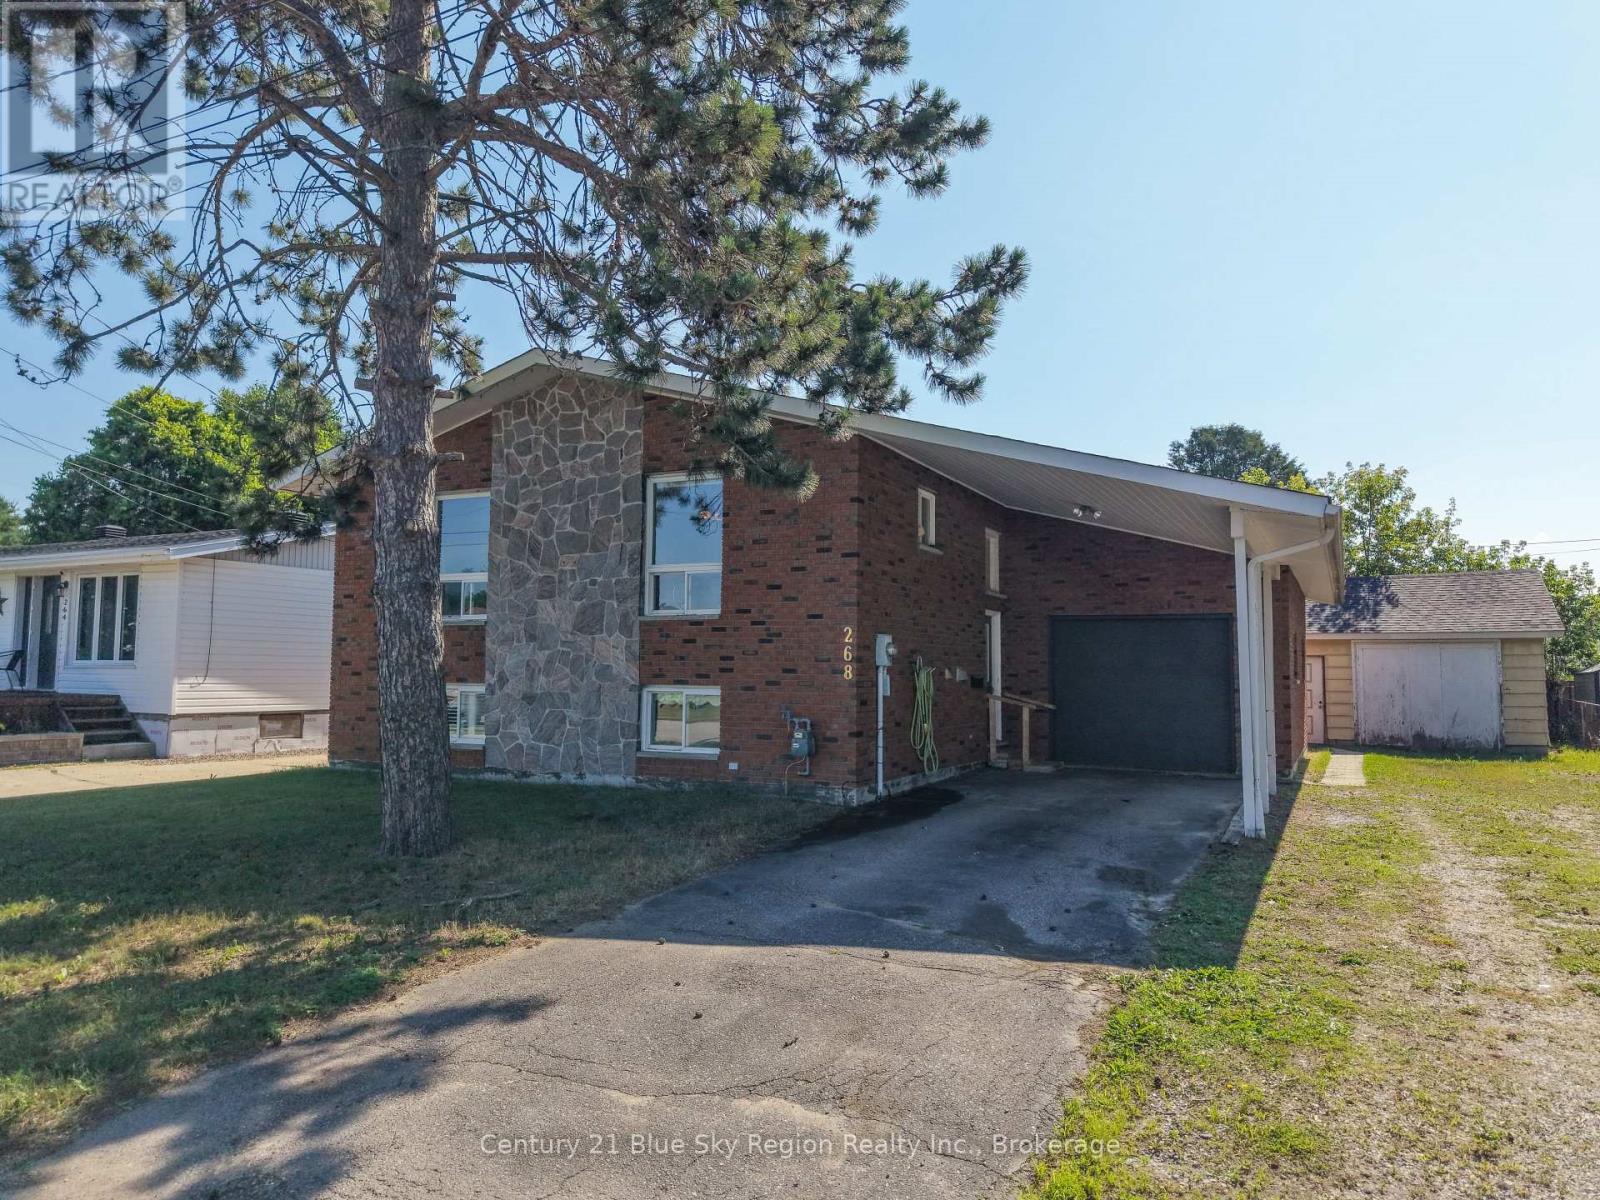
268 Levesque Street
Sturgeon Falls, West Nipissing
1 month agoMLS® X13709422
Century 21 Blue Sky Region Realty Inc., Brokerage
196 Railway Street
Sturgeon Falls, West Nipissing, Ontario P2B3B2
For sale· Added
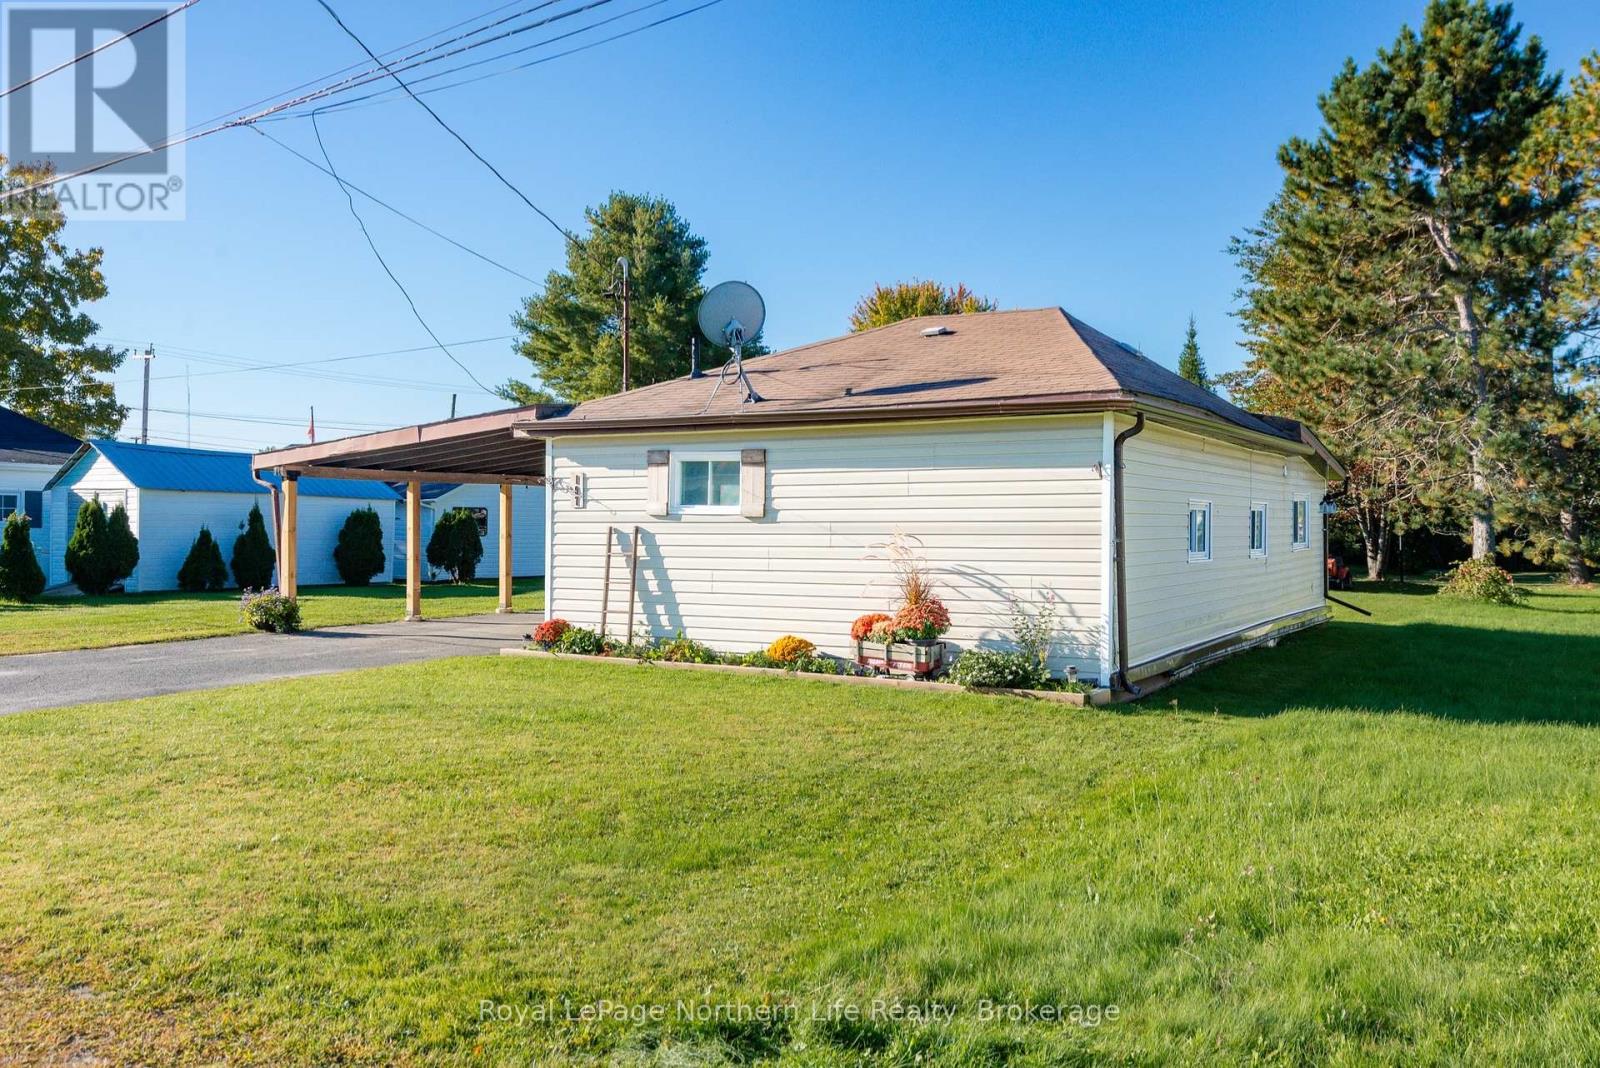
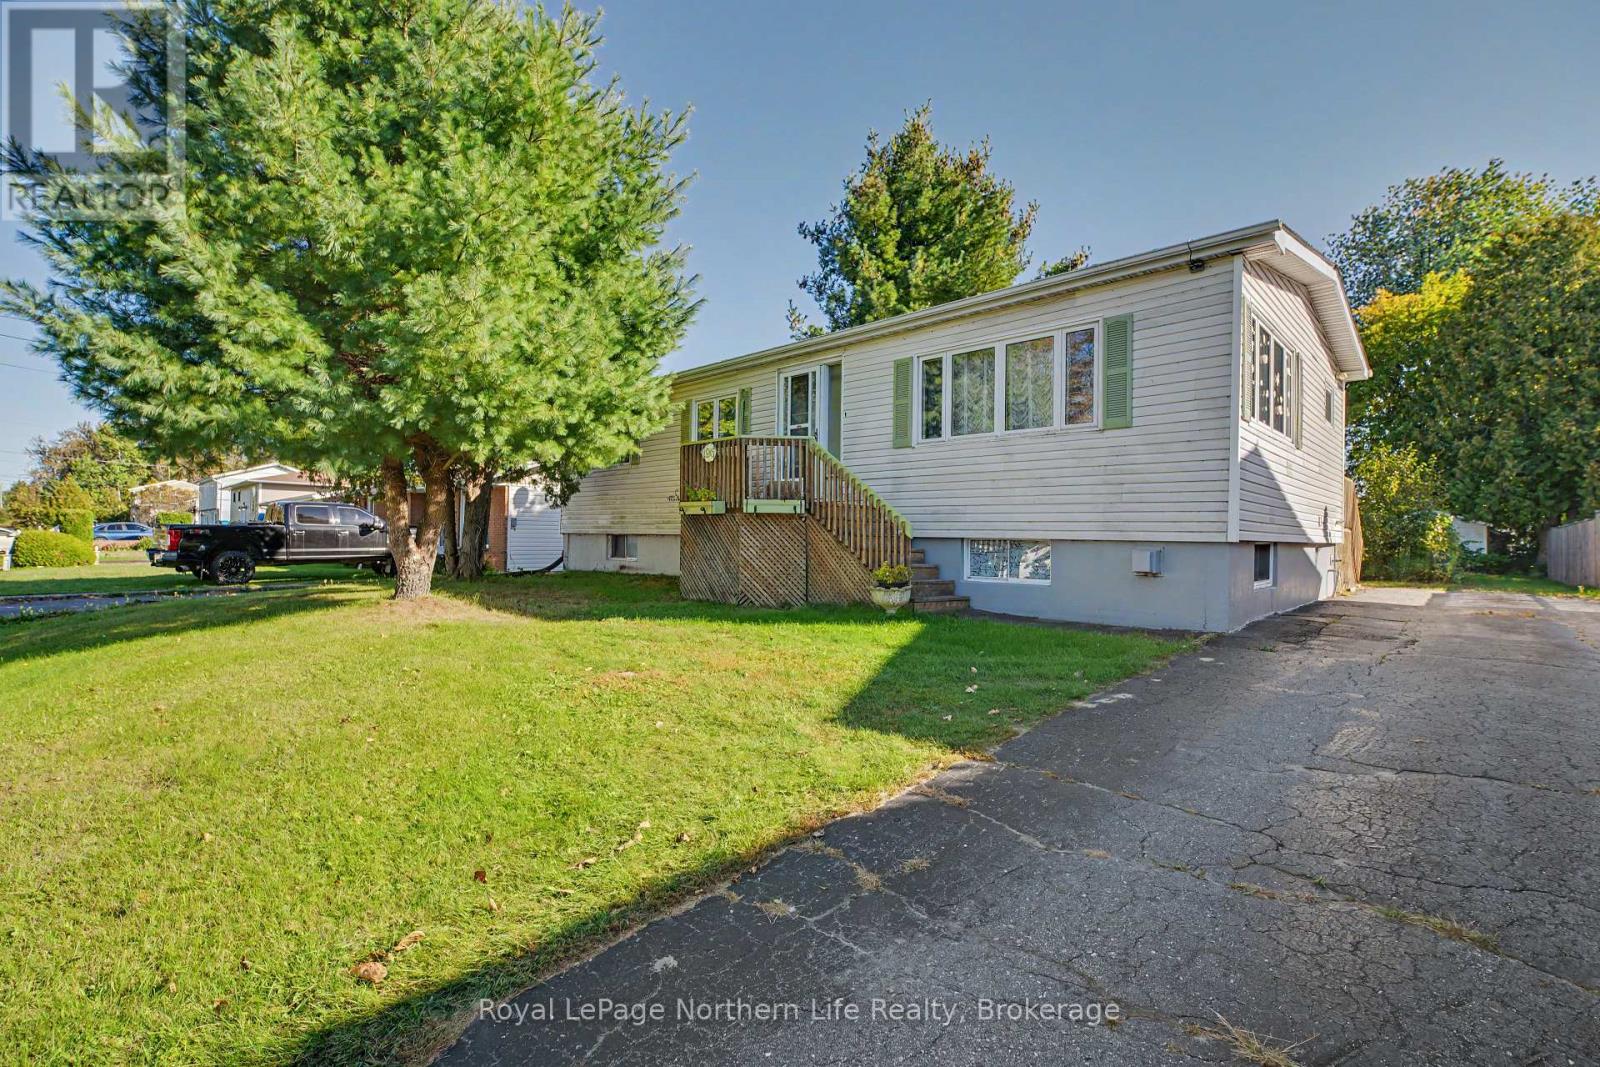
Welcome to 196 Railway Street! Situated on a large lot with plenty of outdoor space to enjoy, this 3-bedroom, 2-bathroom home offers a great combination of space, functionality, and future potential. Whether you're looking for room for the kids and pets to play, space to garden, or simply a little more privacy and breathing room, the generous property gives you plenty of options. Inside, all three bedrooms and a full bathroom are located on the main level. The lower level features a second bathroom, additional rooms ready to be finished, and a separate walk-up entrance, creating excellent potential for an in-law suite or additional living space. While the basement is currently mostly unfinished, it offers plenty of opportunity to customize the space and add value to the home. With a spacious lot, flexible lower level, and room to make it your own, 196 Railway Street has plenty of potential for its next owners!
Map data © OpenStreetMap contributors
No open houses are scheduled for this home.
Can't make it? Request a private viewing.
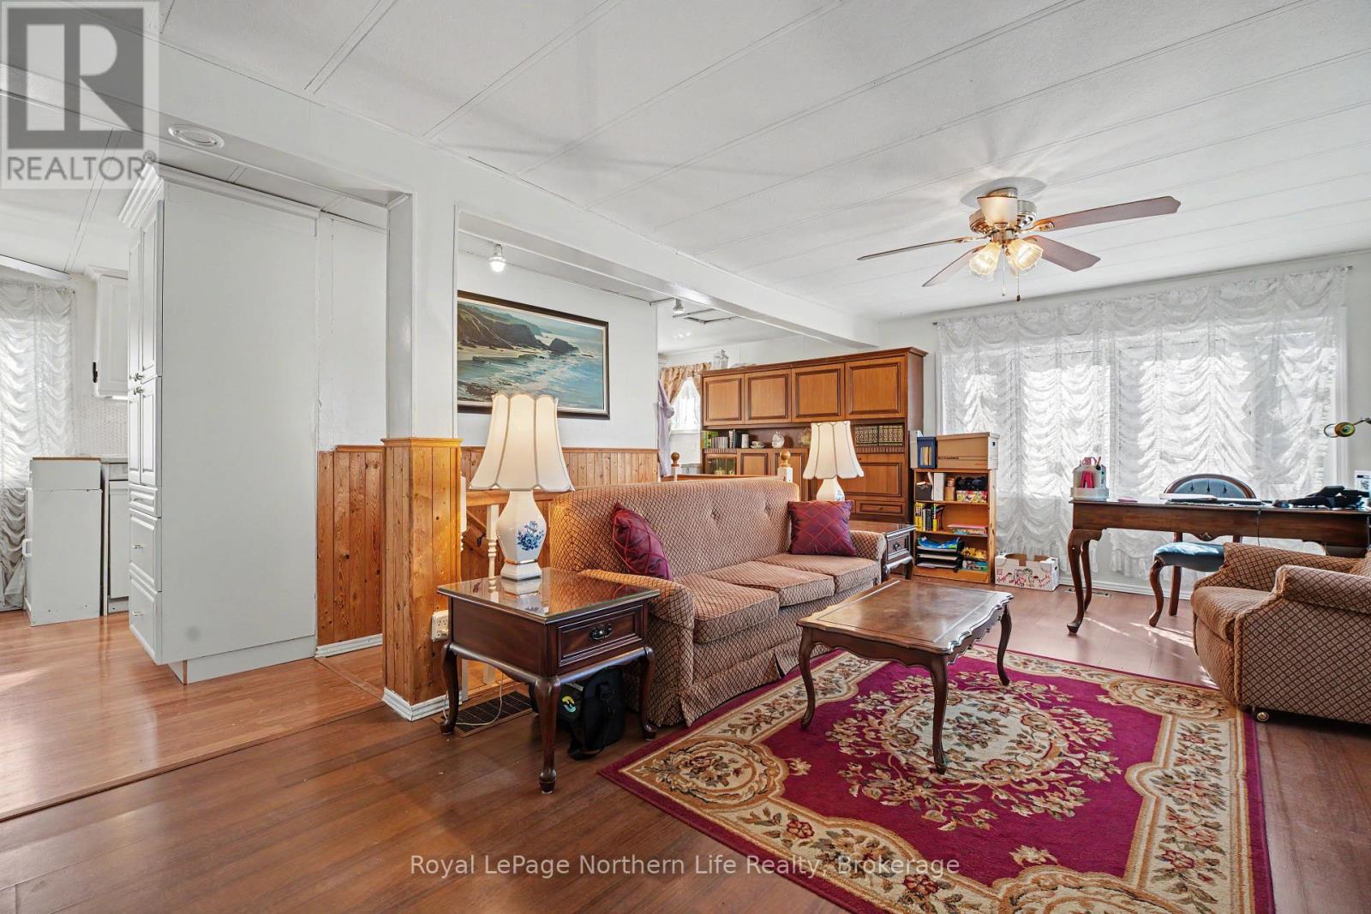
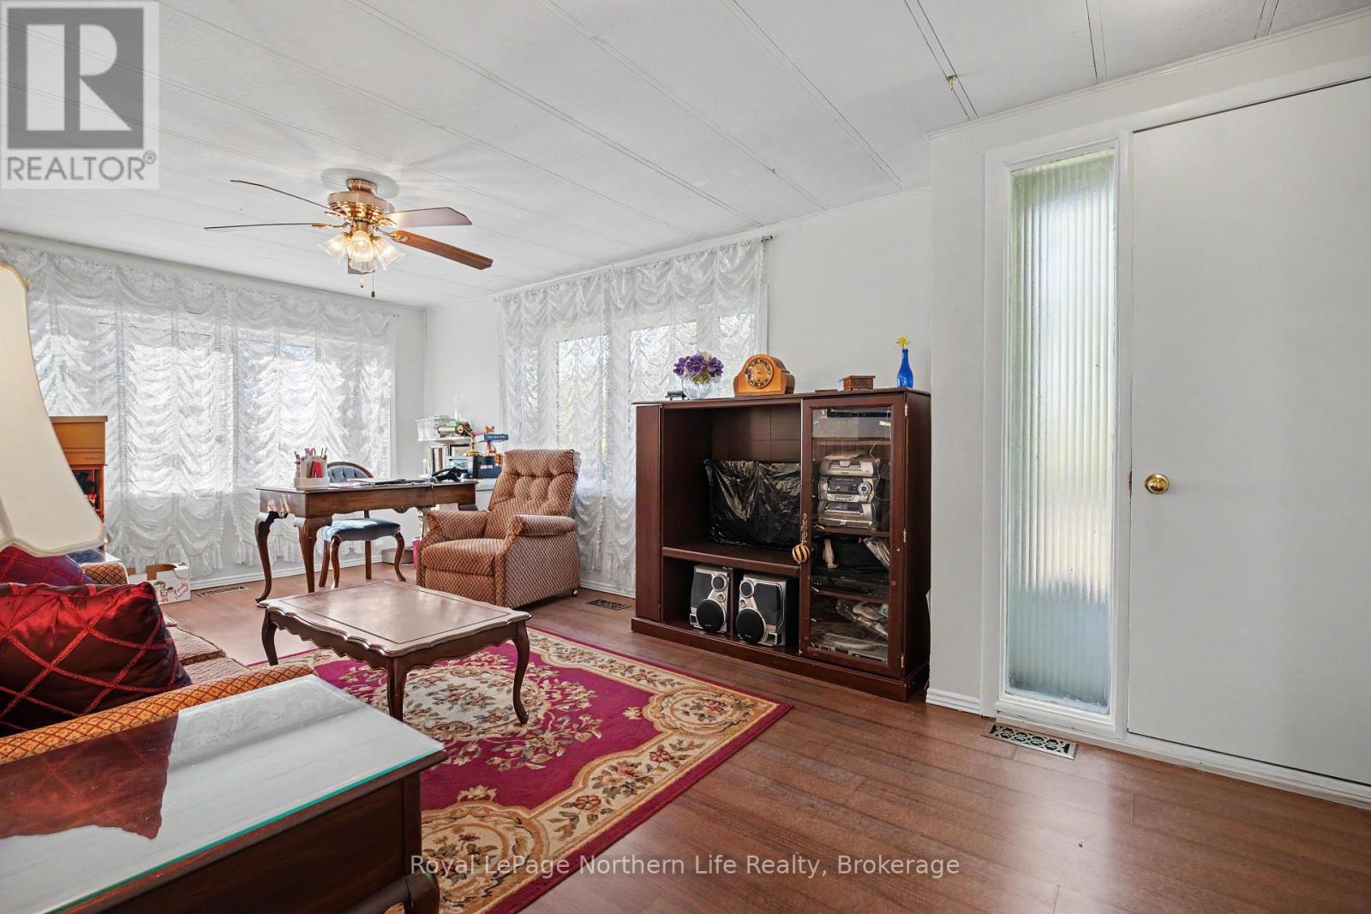
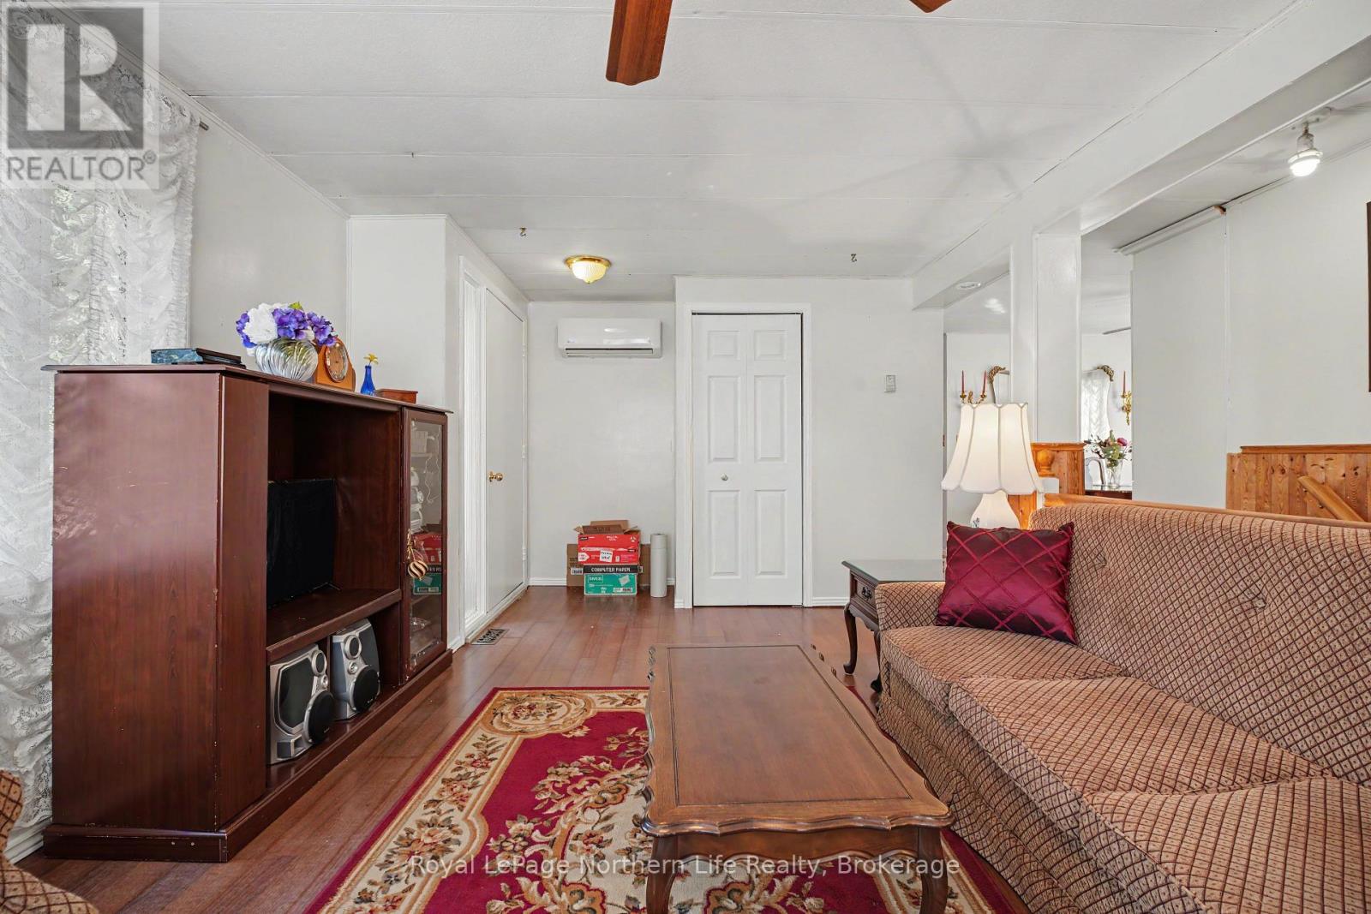
| Living room | Main level | 6.38 x 3.89 m |
| Utility room | Lower level | 5.82 x 2.21 m |
| Bathroom | Lower level | 0 x 0 m |
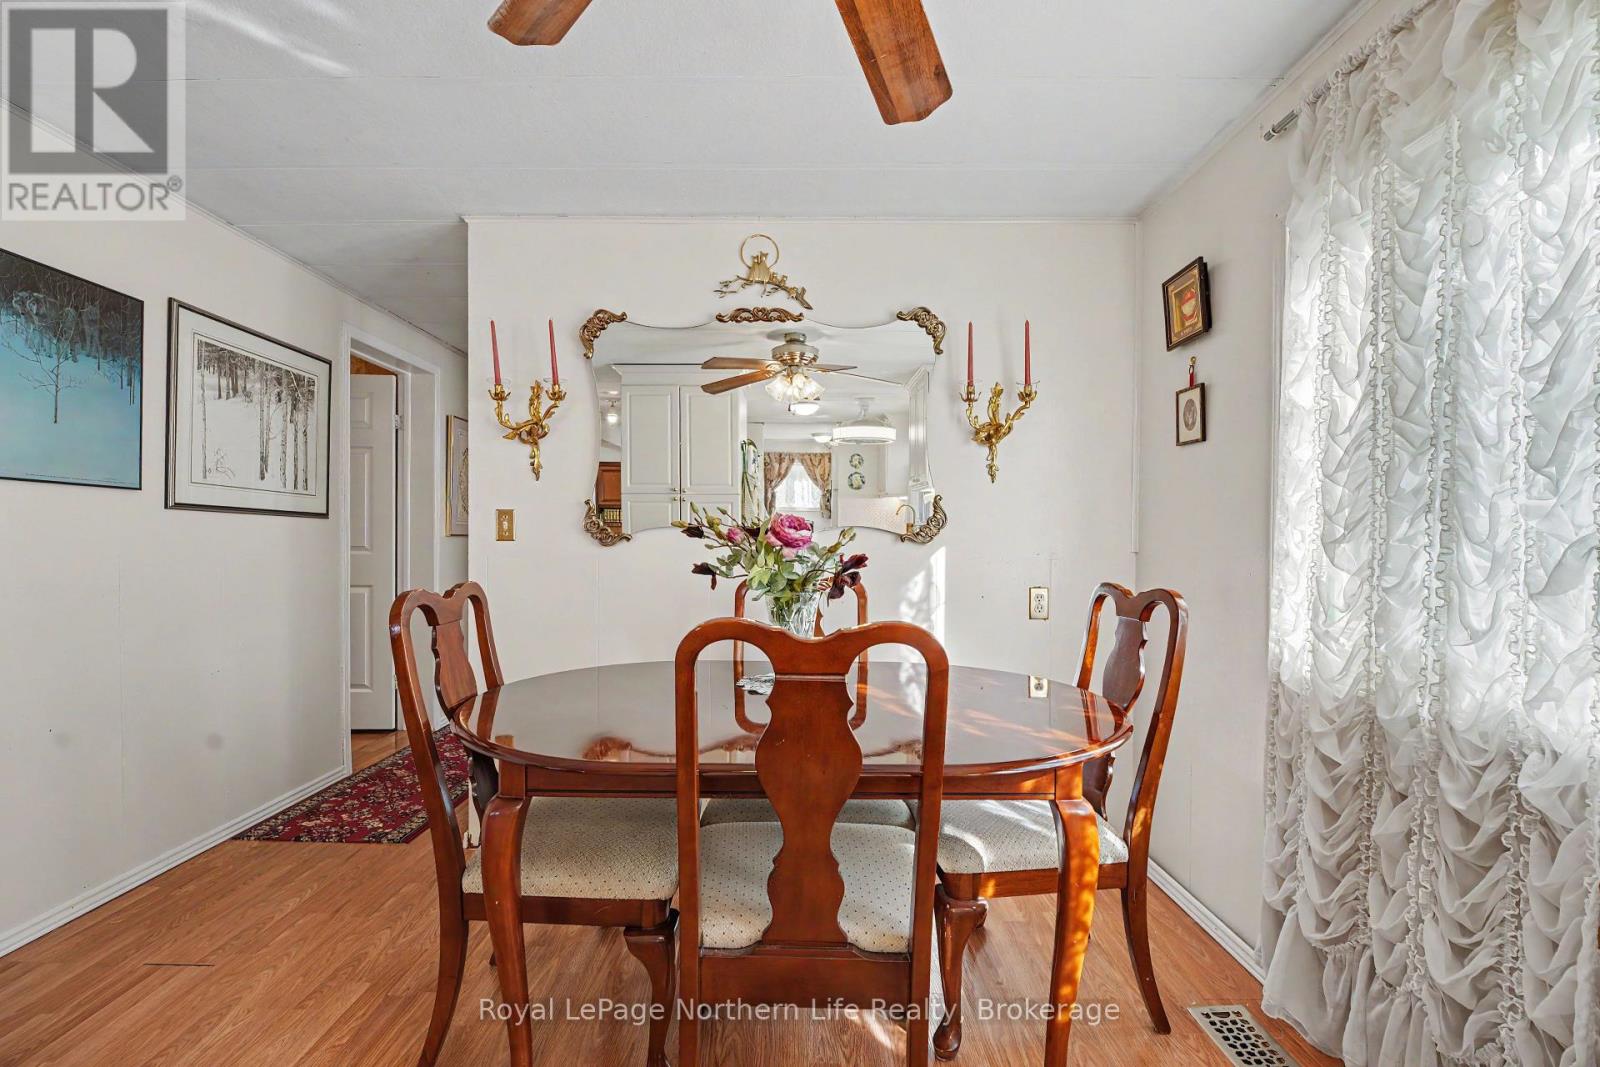
| Dining room | Main level | 3.3 x 2.57 m |
| Kitchen | Main level | 3.38 x 2.39 m |
| Primary Bedroom | Main level | 3.33 x 3.28 m |
| Bedroom 2 | Main level | 3.35 x 2.77 m |
| Bedroom 3 | Main level | 3.12 x 2.64 m |
| Bathroom | Main level | 0 x 0 m |
| Recreational, Games room | Lower level | 8.48 x 3.18 m |
| Den | Lower level | 4.24 x 3.18 m |
| Laundry room | Lower level | 3.66 x 3.18 m |