 For sale 50
$379,900
2+1 bed2 bath700–1,100 sq ft
268 Levesque Street
Sturgeon Falls, West Nipissing
1 month agoMLS® X13709422
Century 21 Blue Sky Region Realty Inc., Brokerage
407 King Street
Sturgeon Falls, West Nipissing, Ontario P2B3C8
For sale· Added
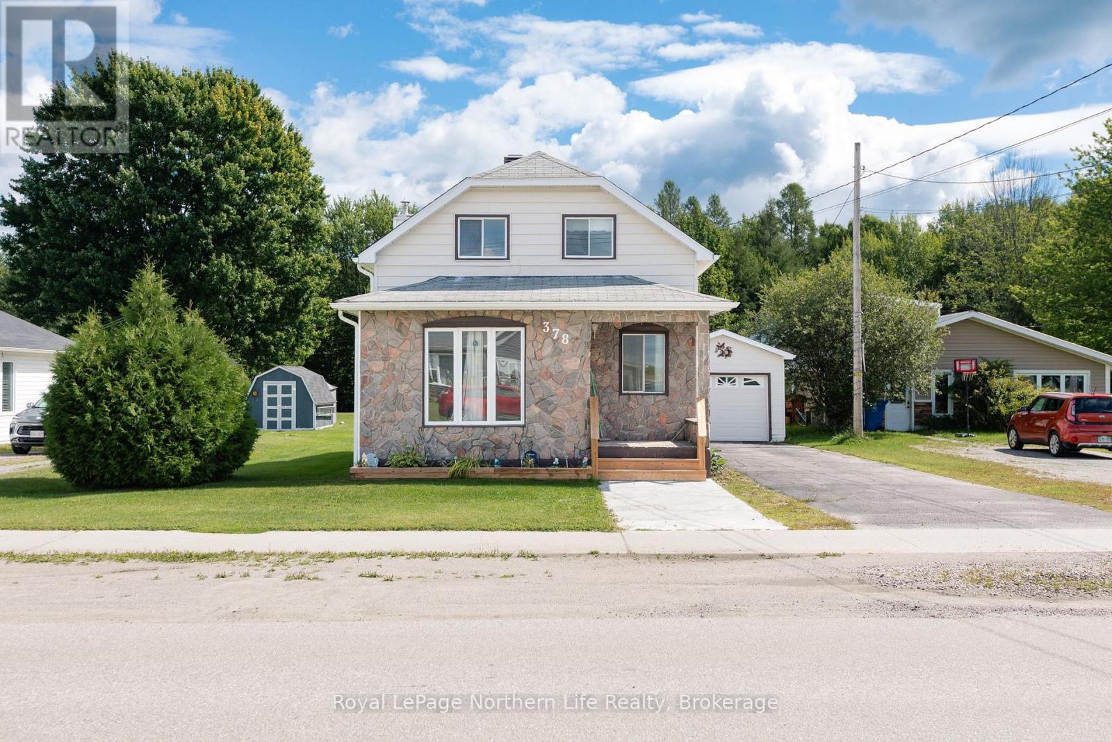
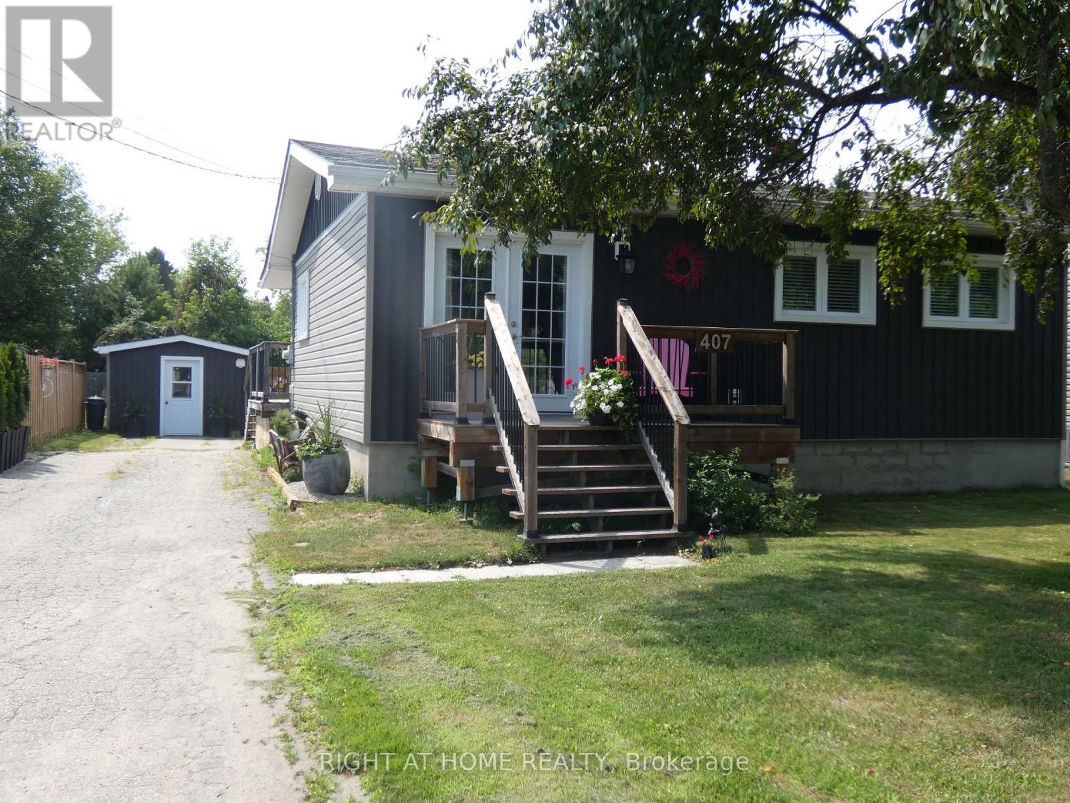
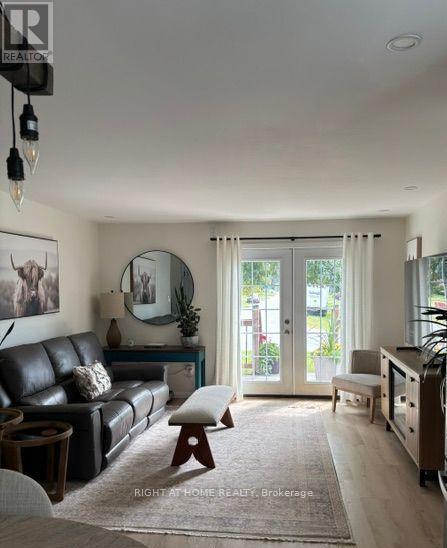
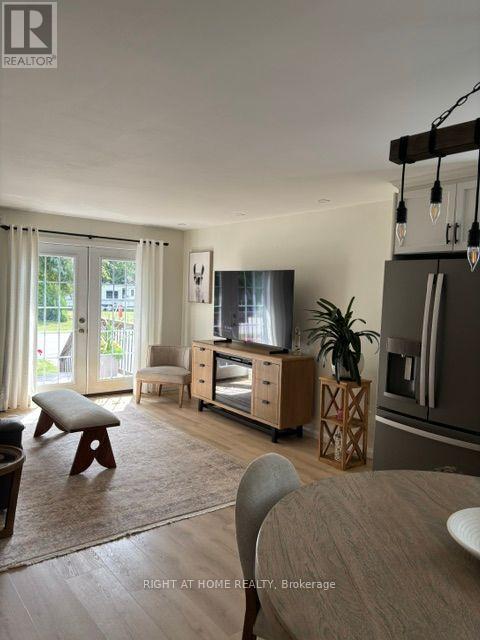
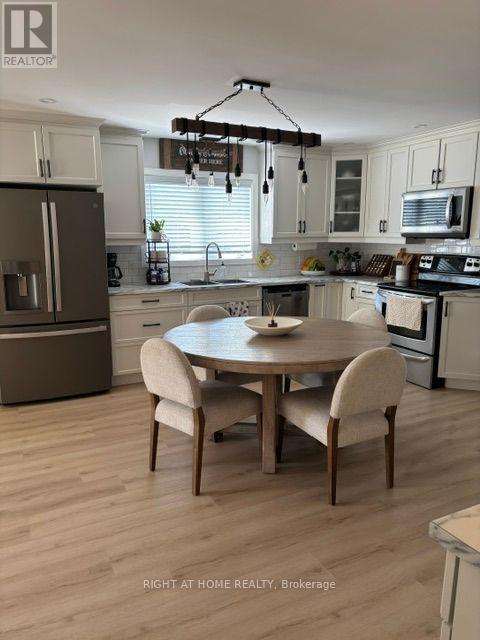
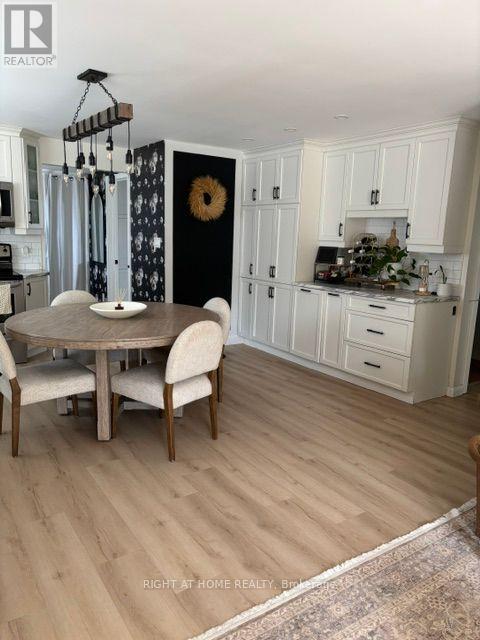
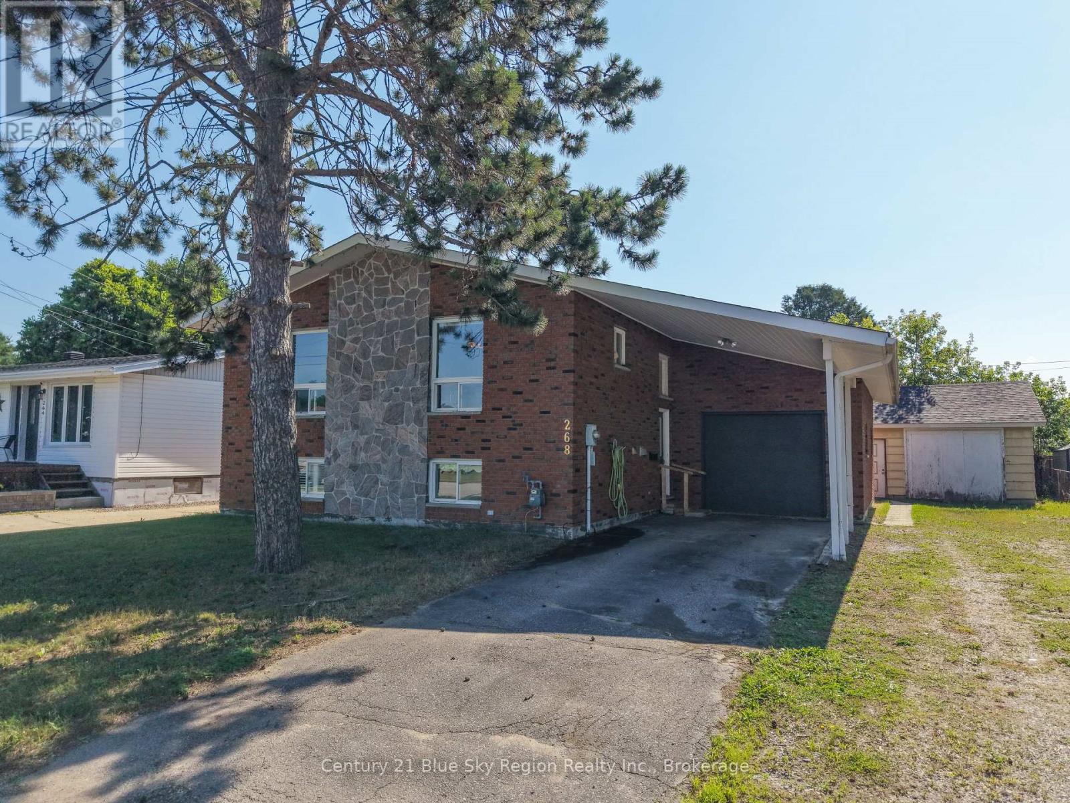
Beautiful! 2 Bedroom, One Floor Detached Home With A Detached 12'X30' Workshop On A Large 54' x 154' Lot! Perfect Starter Or Retirement Home! Renovated In 2020! Boasts A Lovely & Bright Open Concept Livingroom & Eat-In Kitchen! Primary Bedroom With A Semi-Ensuite 4 Pc Bath! Nice Laundry Room! Large Foyer With Sliding Doors To The Rear Deck, Above Ground Pool & Fully Fenced Private Backyard! The Expansive Deck Offer A Serene Retreat Overlooking The Above Ground Pool! Parking For 3-4 Cars! Quiet Neighbourhood! A Short Walk To The Park Or A Short Ride To The Downtown Shops, Hospital & Schools. Easy Commute To North Bay Or Sudbury. Quick Closing Available! Just Move In & Enjoy!
Map data © OpenStreetMap contributors
No open houses are scheduled for this home.
Can't make it? Request a private viewing.
| Sep 28, 2026 | $369,000 | ▼ $10,500 |
| Sep 9, 2026 | $379,500 | ▼ $5,400 |
| Sep 4, 2026 | $384,900 | First recorded price |
Price changes since Sep 4, 2026.
| Living room | Main level | 4.04 x 3.55 m |
| Kitchen | Main level | 5.05 x 4.44 m |
| Primary Bedroom | Main level | 3.35 x 3.86 m |
| Bedroom | Main level | 3.47 x 2.43 m |
| Laundry room | Main level | 3.47 x 2.33 m |
| Foyer | Main level | 1.83 x 2.59 m |