 For sale 50
$349,900
2 bed2 bath700–1,100 sq ft
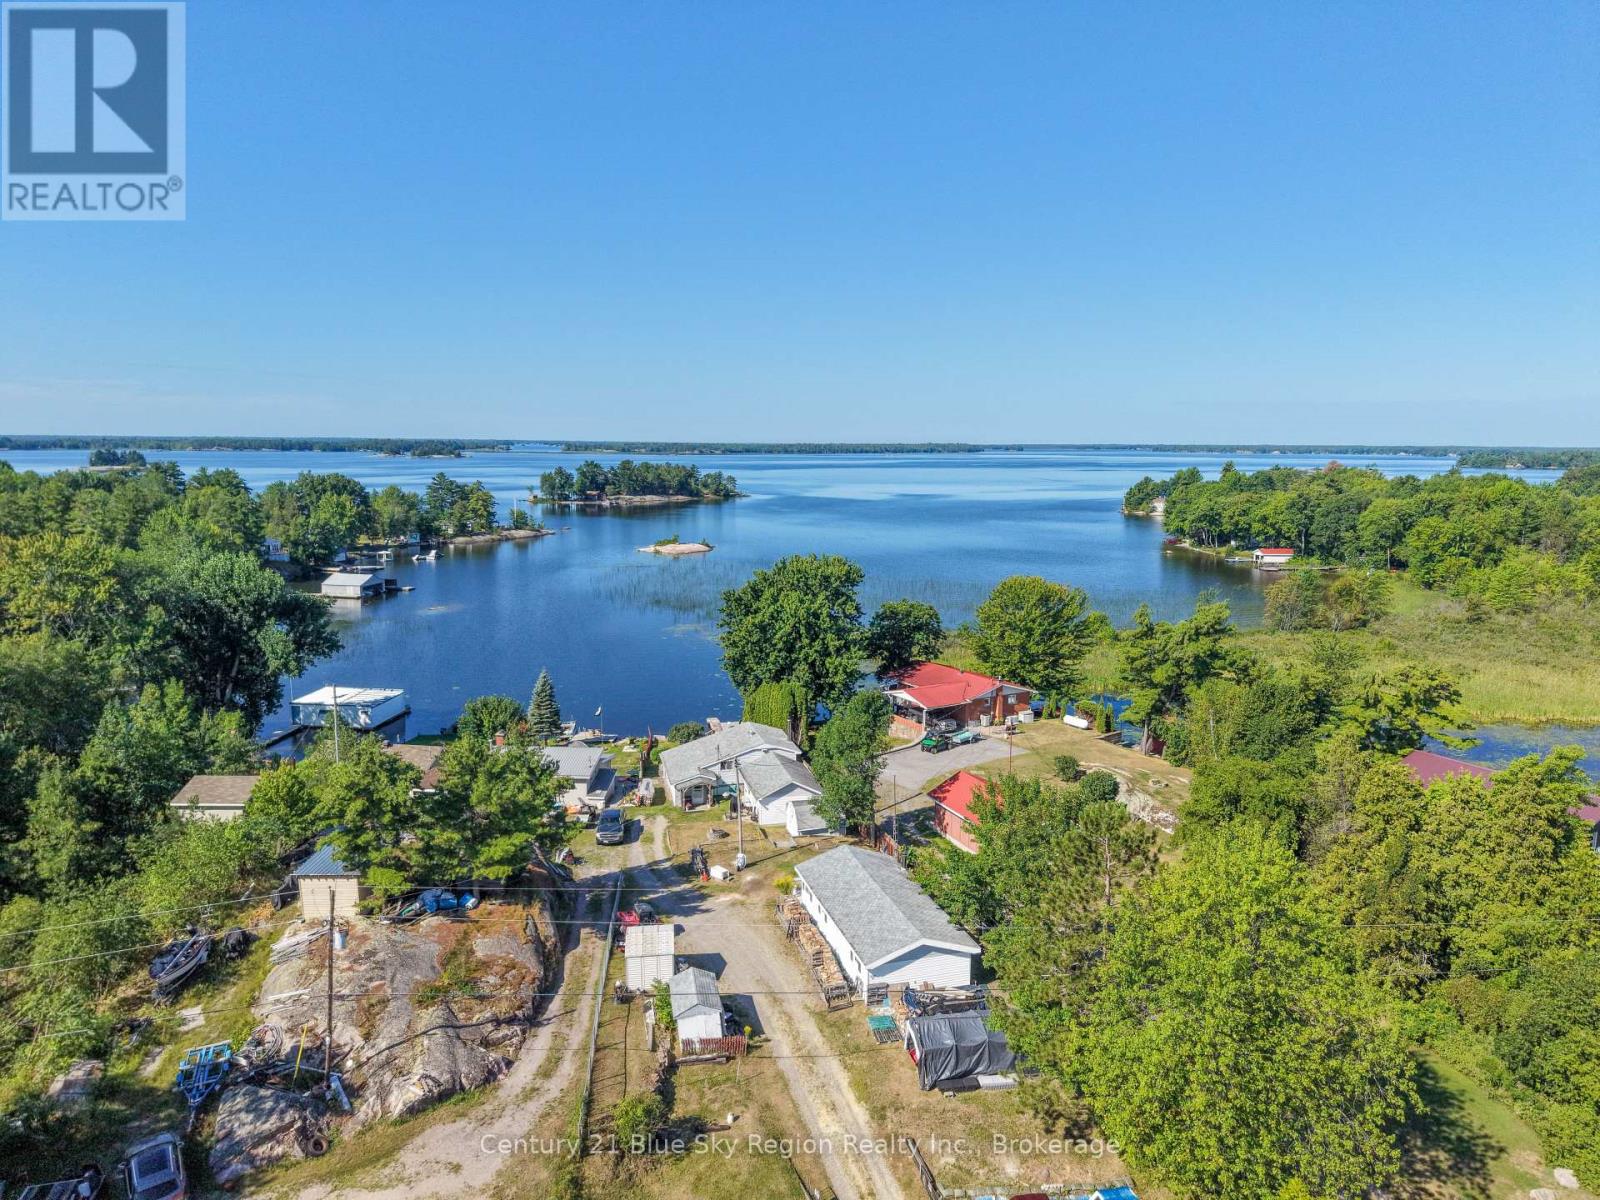
16 Gabriel Road
Verner, West Nipissing
2 months agoMLS® X13676396
Century 21 Blue Sky Region Realty Inc., Brokerage
608 Drive-In Road
Sturgeon Falls, West Nipissing, Ontario P2B2R2
For sale· Added
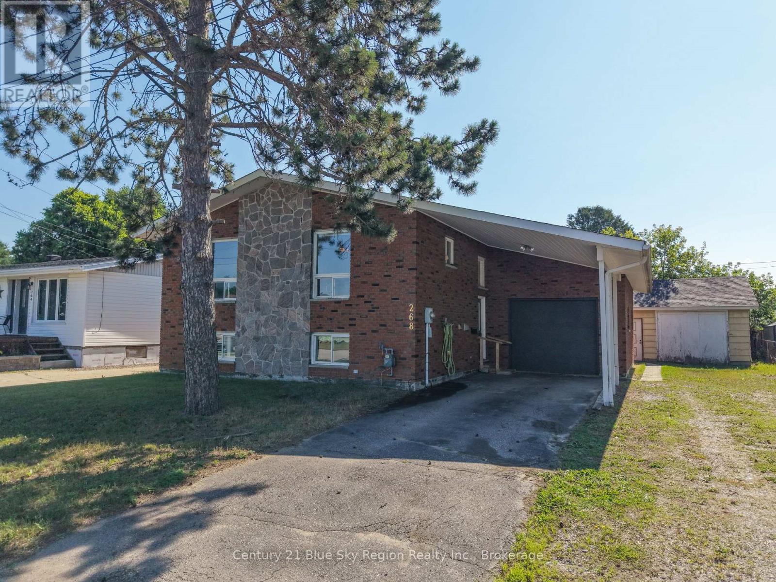
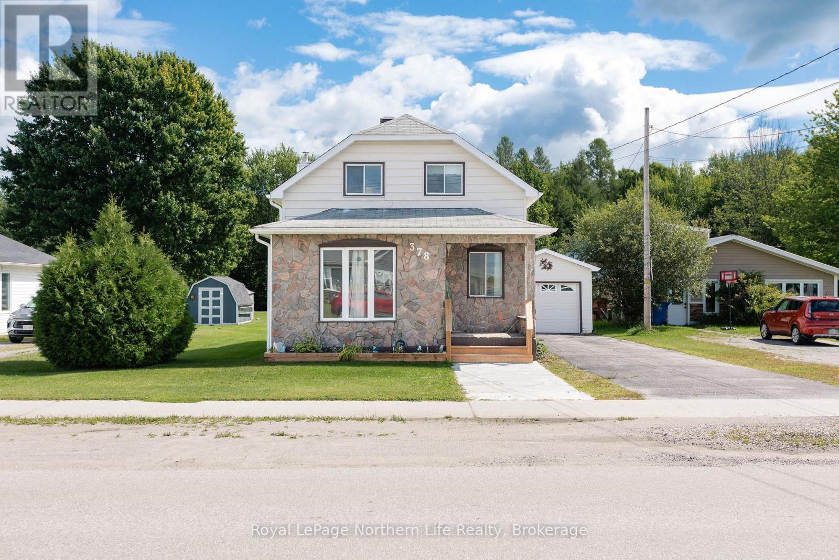
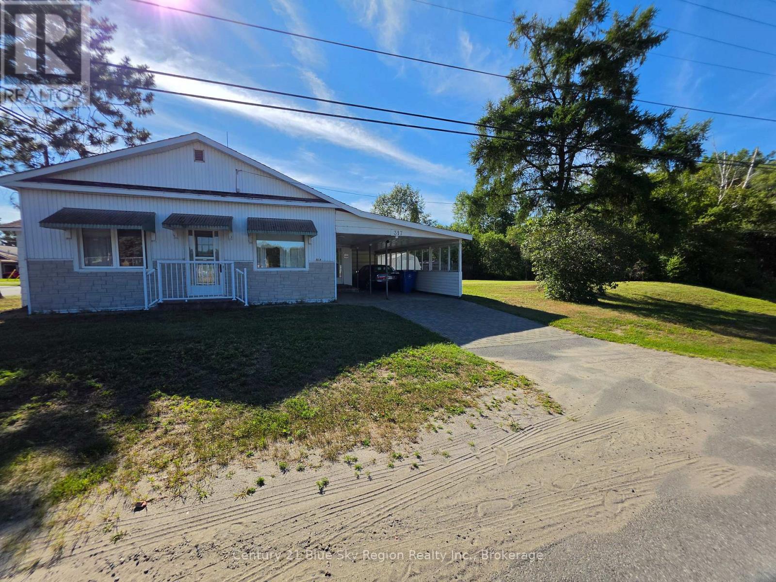
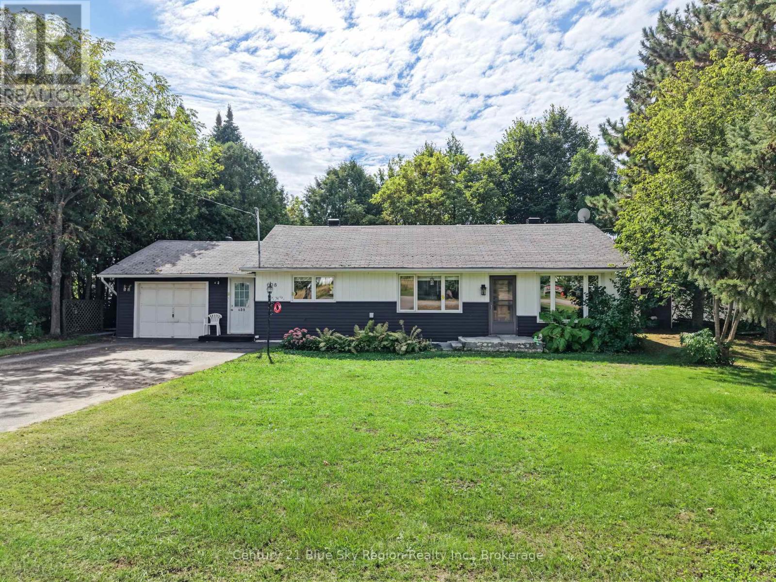
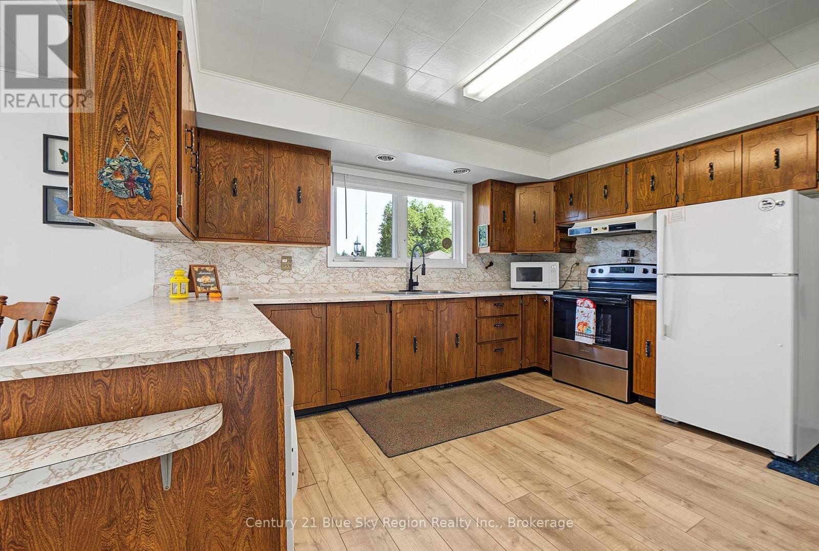
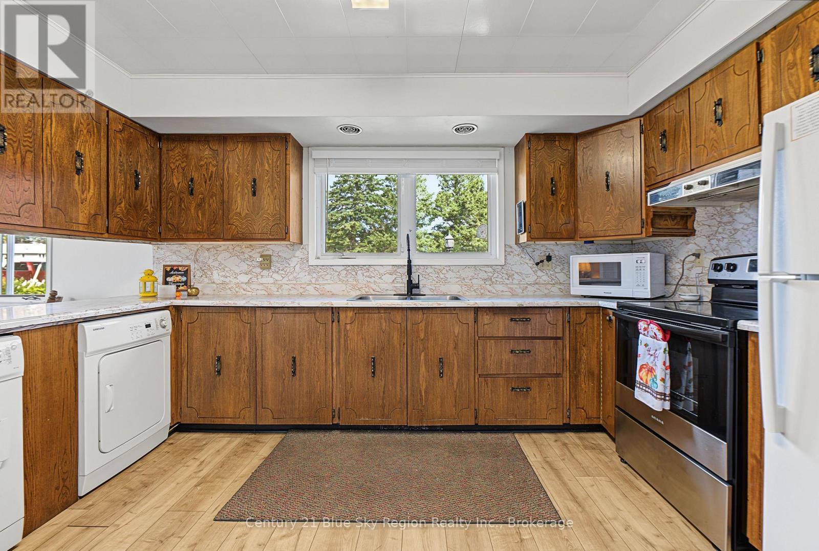
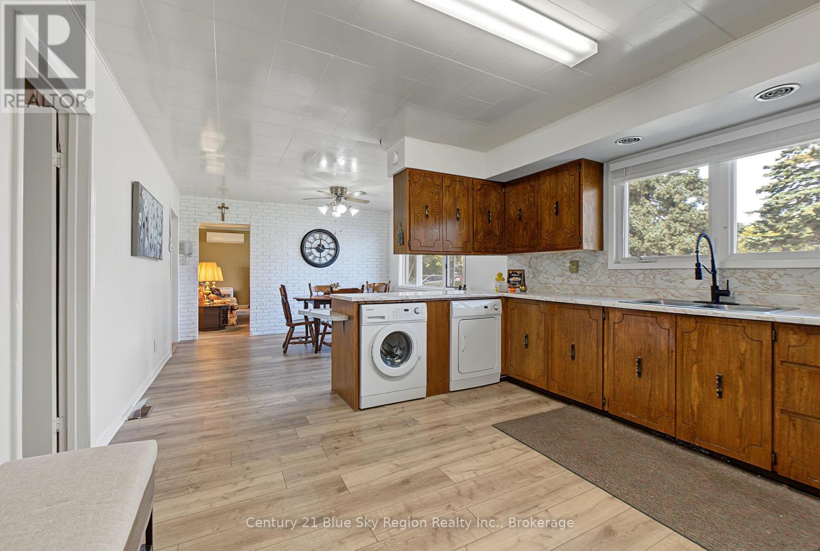
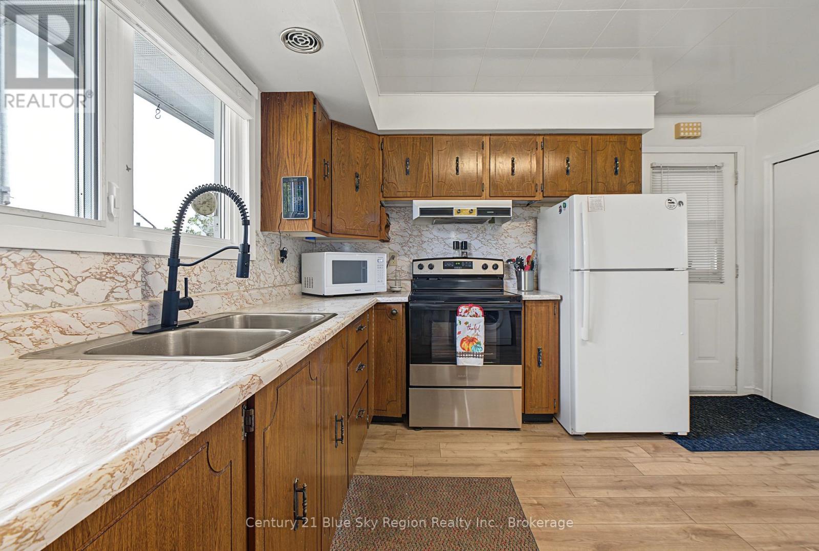
Charming and well-maintained 3-bedroom bungalow offering incredible potential for first-time buyers, downsizers, or investors looking to add their personal touch. This single level home features a cozy layout with a bright living room, dedicated dining area, functional kitchen, three comfortable bedrooms, and a full 4-piece bathroom. Complete with an attached 1-car garage for secure parking or extra storage, it is ideally situated within walking distance to all local amenities. This home boasts solid bones and endless possibilities to update and make it your own!
Map data © OpenStreetMap contributors
No open houses are scheduled for this home.
Can't make it? Request a private viewing.
| Kitchen | Main level | 4.19 x 3.75 m |
| Dining room | Main level | 3.75 x 3.6 m |
| Primary Bedroom | Main level | 3.34 x 3.74 m |
| Bedroom | Main level | 3.8 x 3.5 m |
| Bedroom | Main level | 3.75 x 2.62 m |
| Bathroom | Main level | 2.38 x 1.87 m |