 For sale 50
$499,900
2 bed1 bath2,000–2,500 sq ft
72 Arbour Road
Verner, West Nipissing
1 month agoMLS® X13735690
Century 21 Blue Sky Region Realty Inc., Brokerage
650 Coursol Road
Sturgeon Falls, West Nipissing, Ontario P1B3L1
For sale· Added
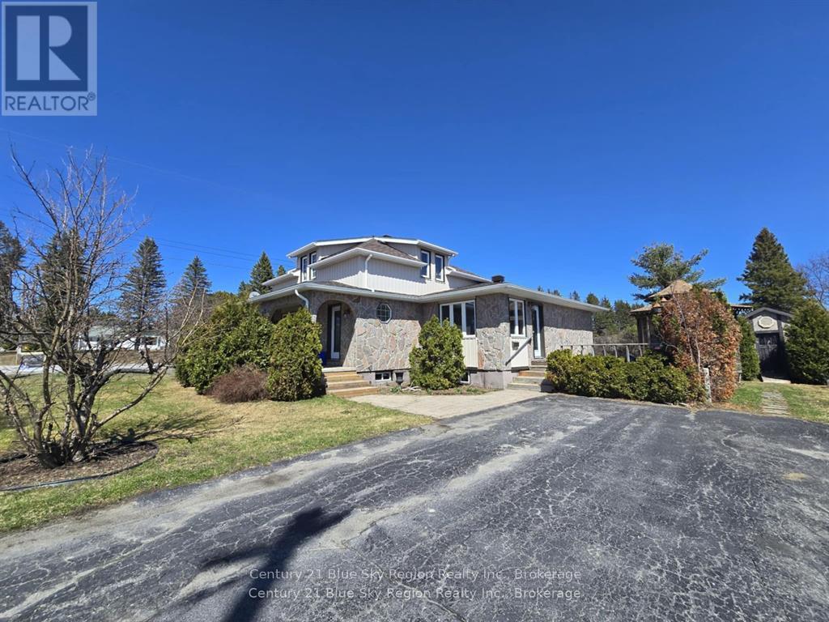
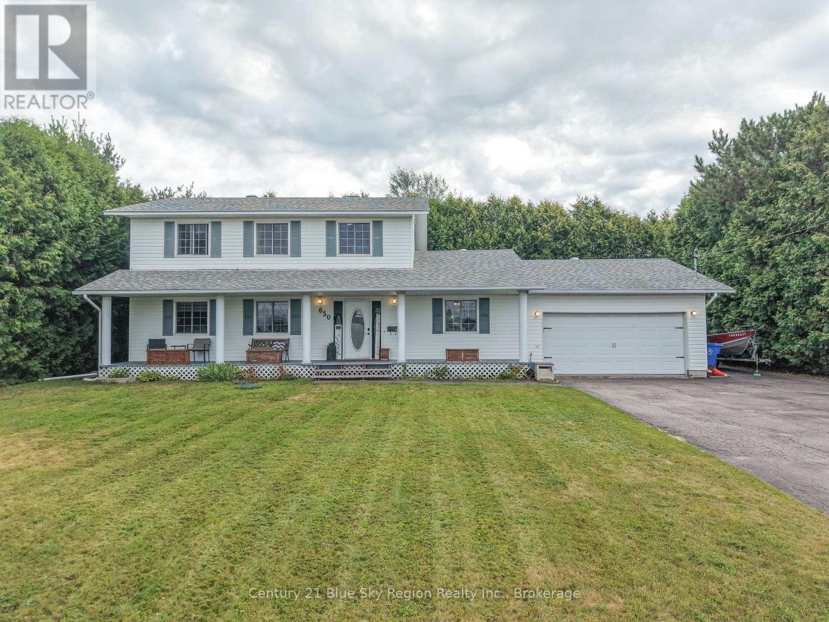
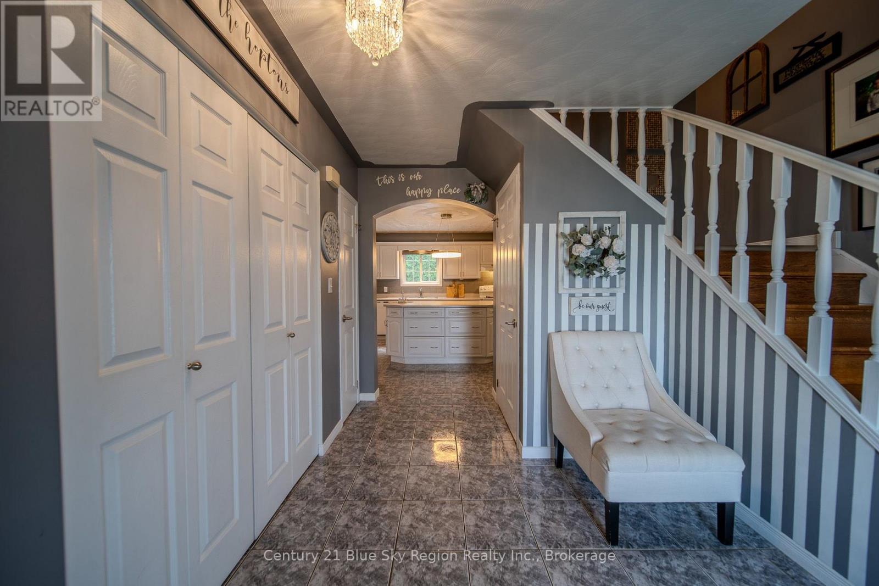
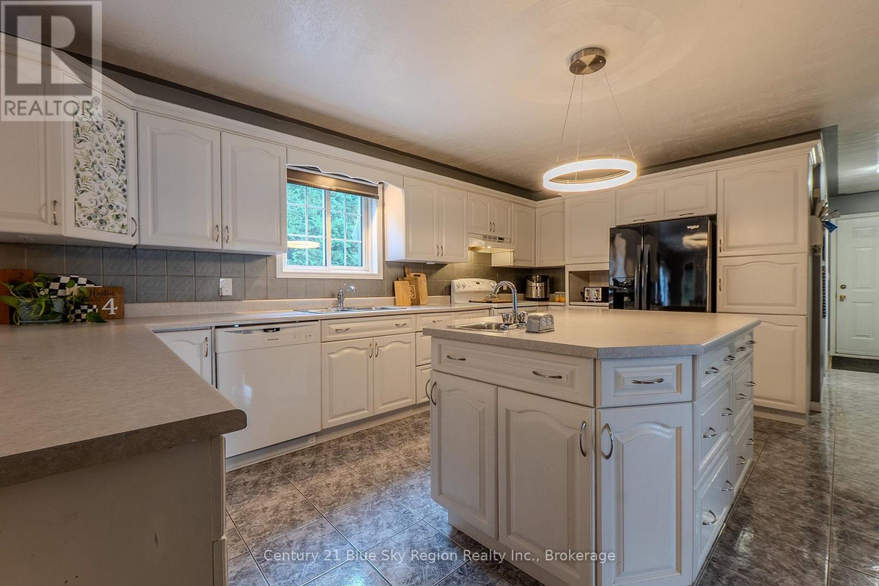
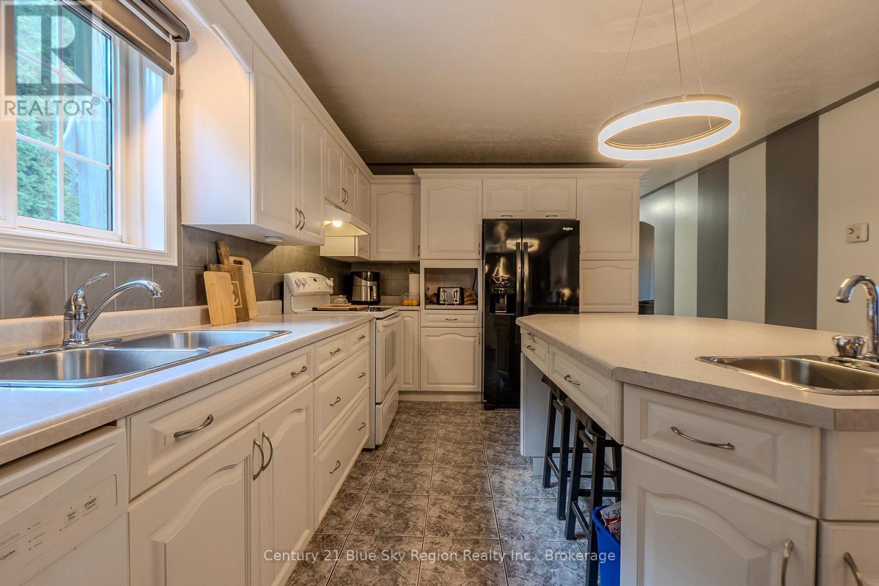
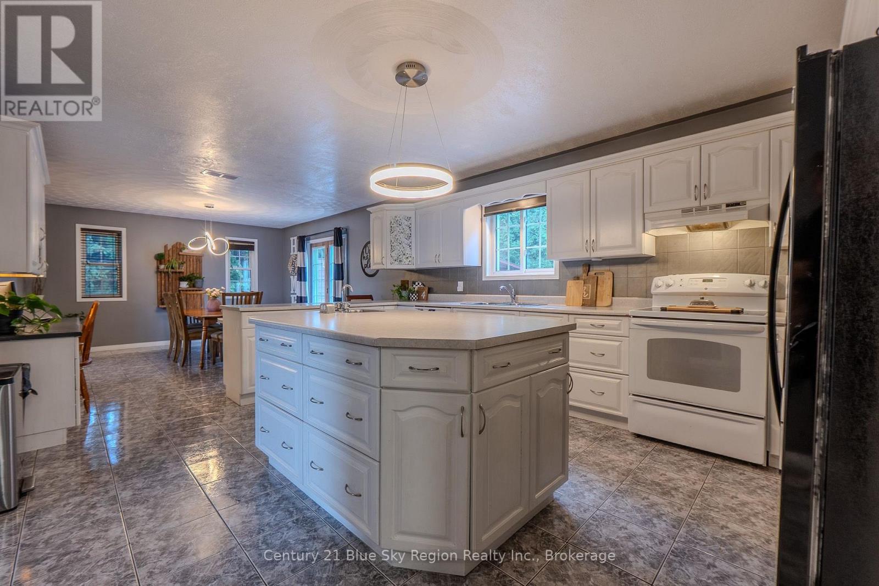
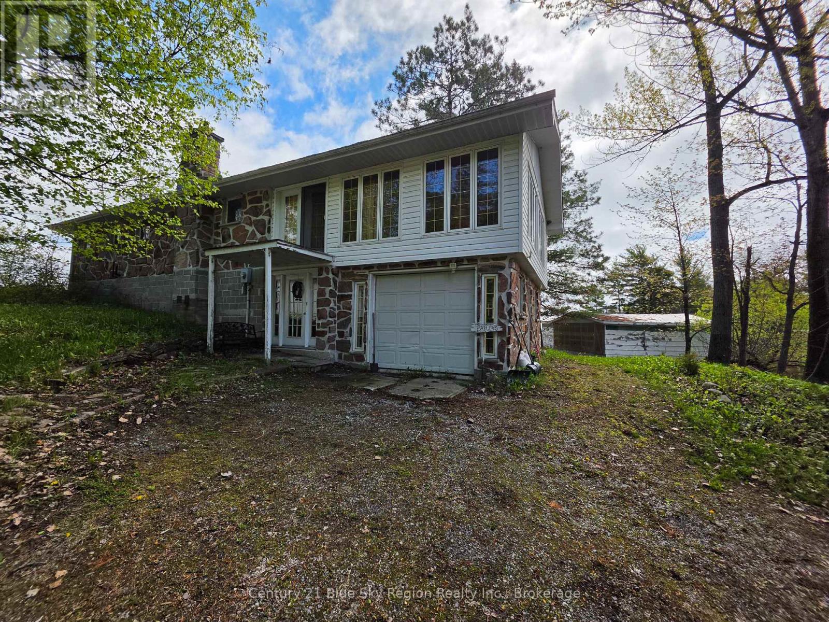
This charming 2 storey home offers space, versatility, and modern convenience, featuring 3 bedrooms, 2 bathrooms, and a 1.5 car attached garage. The functional main level highlights a bright kitchen and dining area with a seamless walkout to the back deck, a spacious living room, convenient main floor laundry, and a flexible bonus room ideal as a second living space, den, office, or potential extra bedroom. Upstairs, you'll find a grand primary bedroom complete with a huge walk-in closet, along with two additional bedrooms and a full 5 piece bathroom. Step outside to a cozy, private backyard surrounded by lush cedars-perfect for relaxing or entertaining, All while being situated within easy walking distance to all local amenities.
Map data © OpenStreetMap contributors
No open houses are scheduled for this home.
Can't make it? Request a private viewing.
| Kitchen | Main level | 4.01 x 5.18 m |
| Dining room | Main level | 4.01 x 4.31 m |
| Living room | Main level | 4.06 x 6.01 m |
| Den | Main level | 3.5 x 4.06 m |
| Primary Bedroom | Second level | 4.01 x 5.89 m |
| Bedroom | Second level | 3.35 x 4.06 m |
| Bedroom | Second level | 3.35 x 4.06 m |
| Bathroom | Second level | 2.96 x 2.4 m |