 NewFor sale 50
$479,900
4+1 bed2 bath1,100–1,500 sq ft
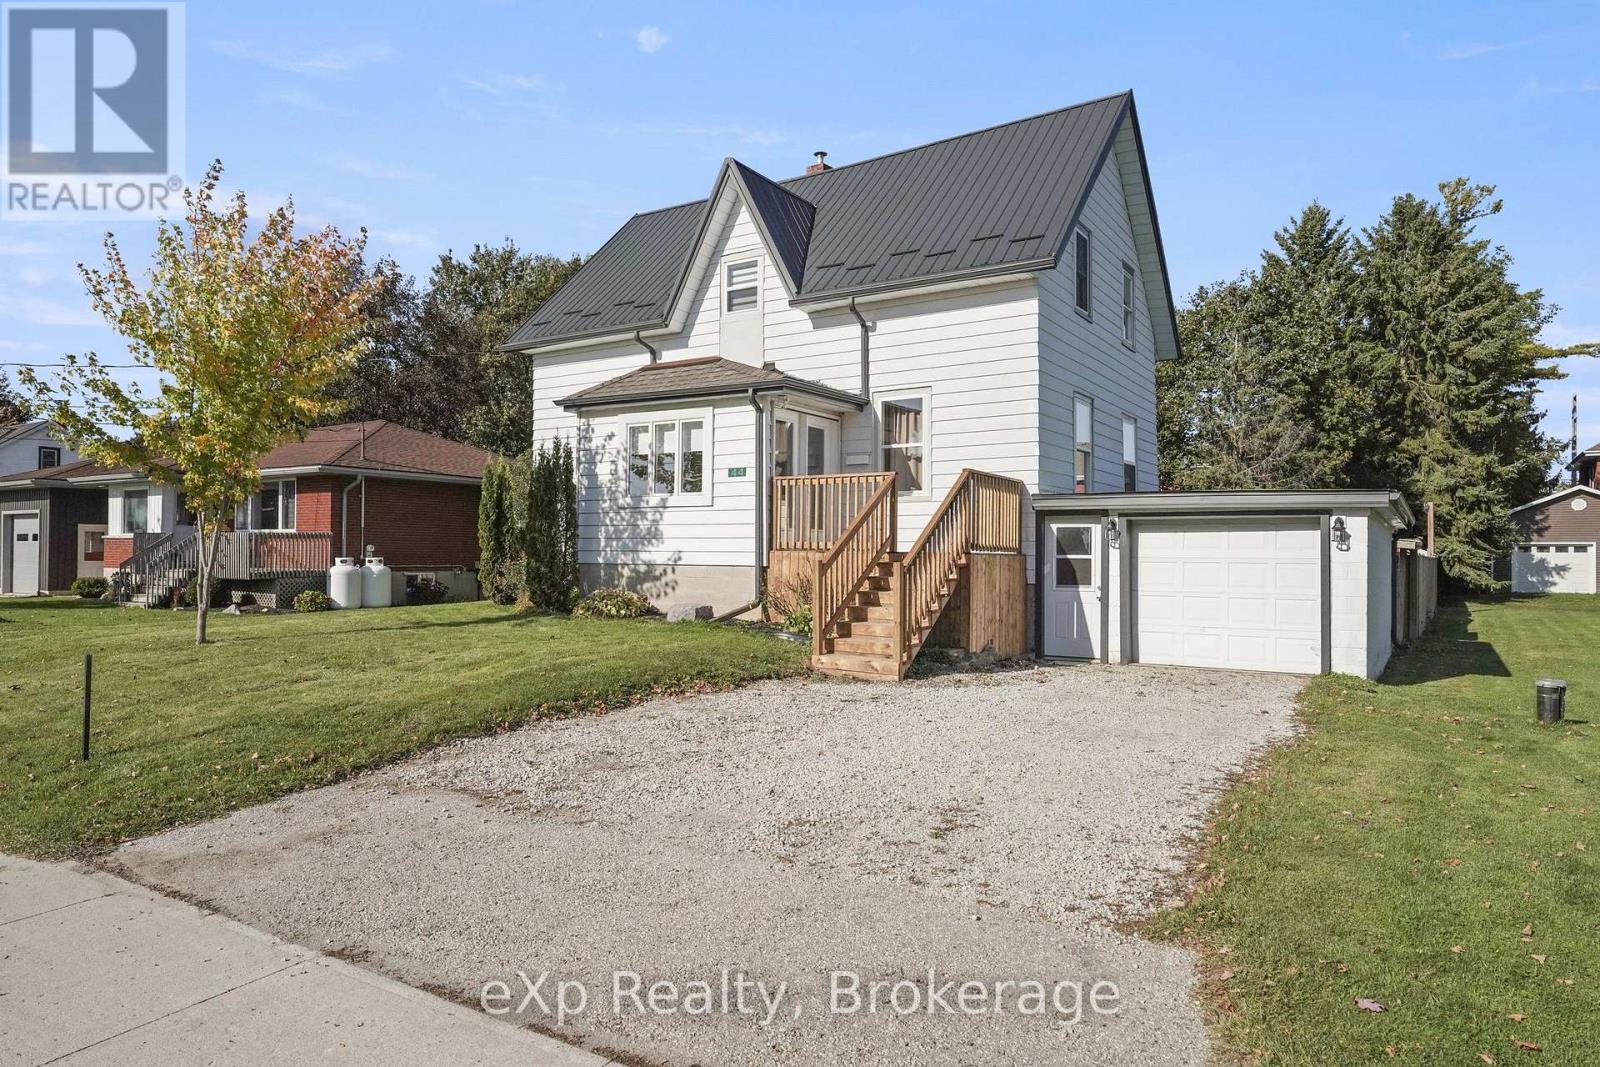
44 Schade Street
Monkton, West Perth
3 days agoMLS® X13883856
eXp Realty
175 Anderson Lane
Mitchell, West Perth, Ontario N0K1N0
For sale· Added
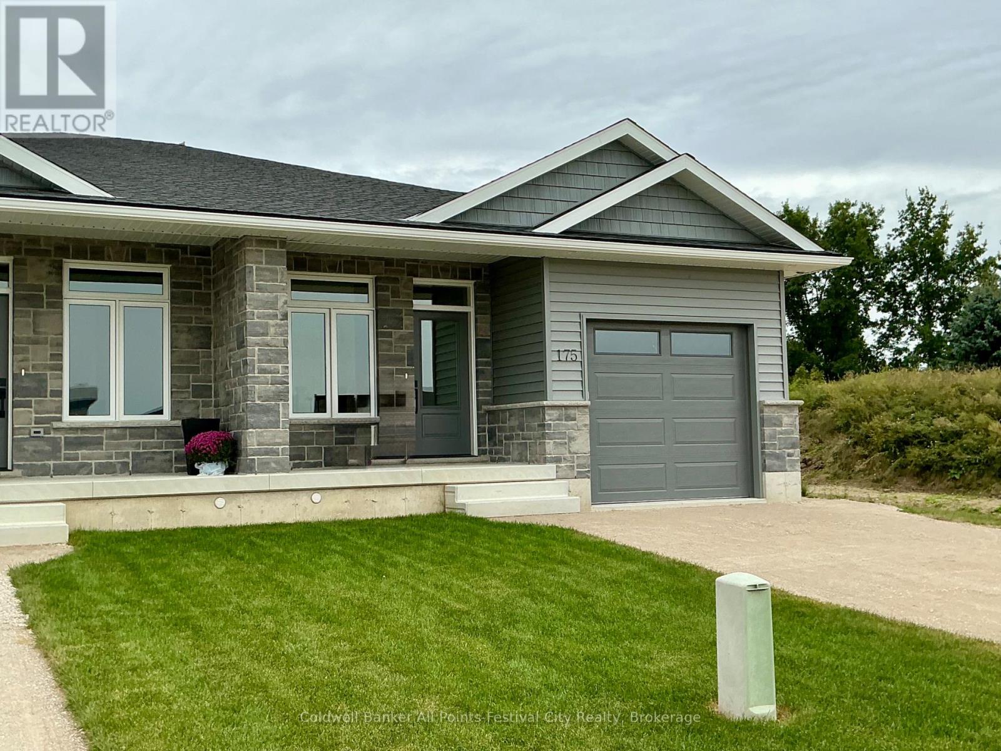
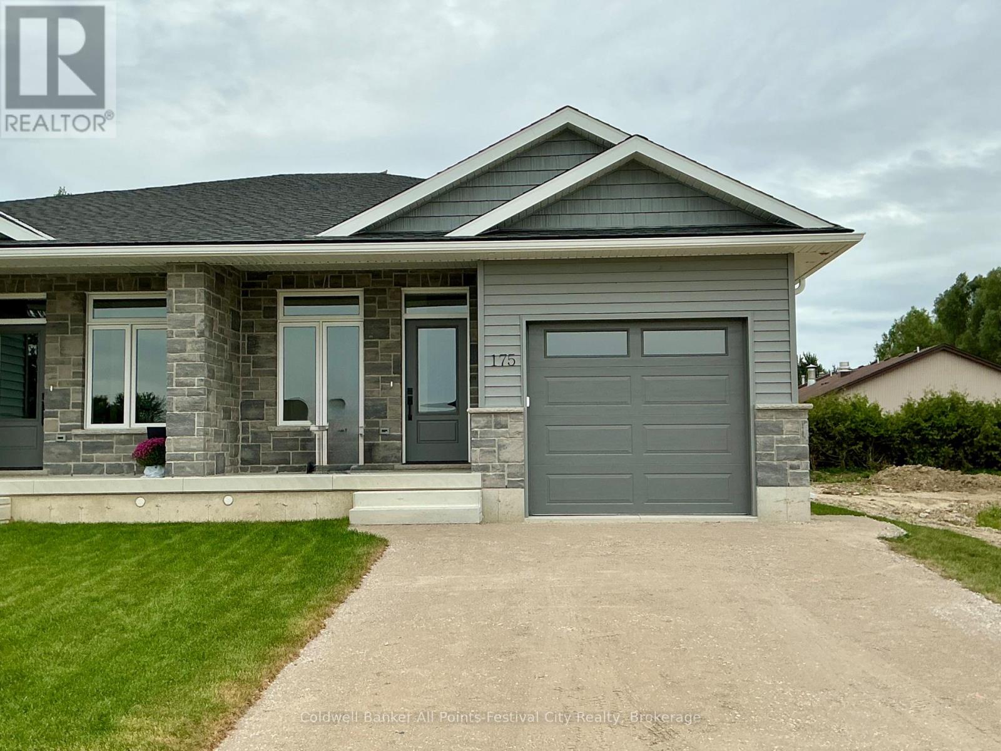
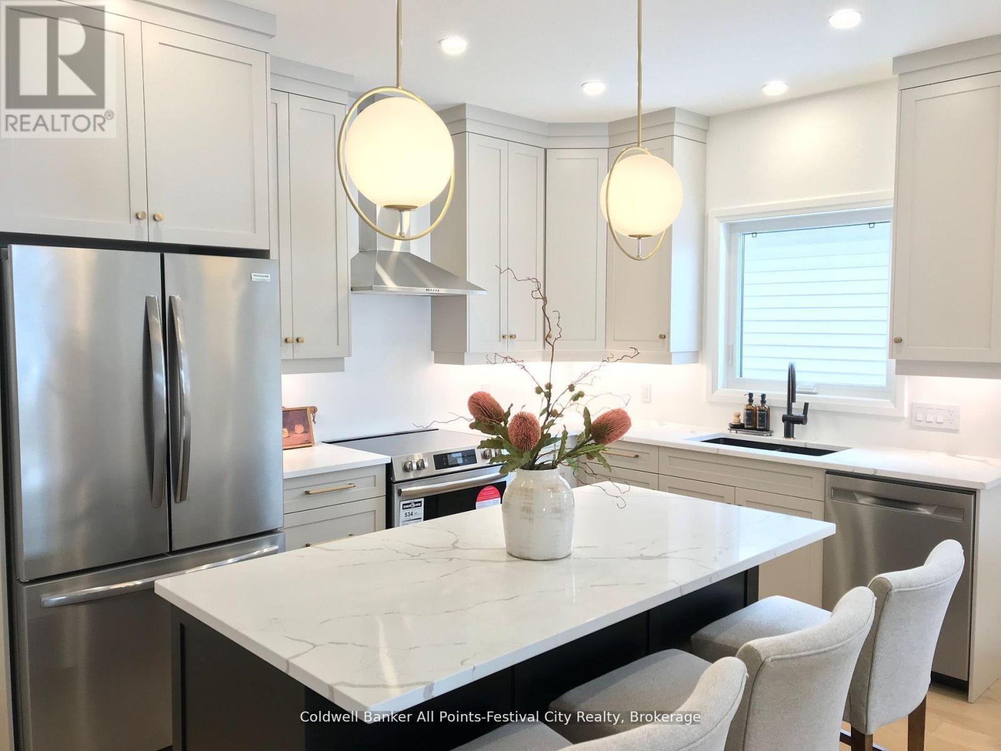
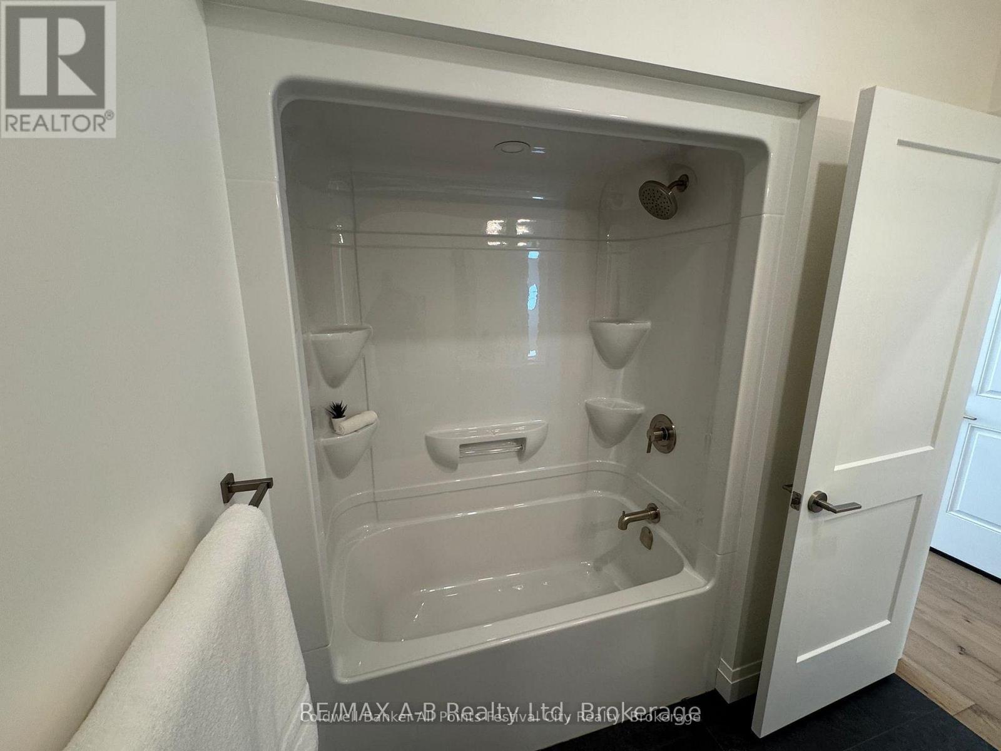
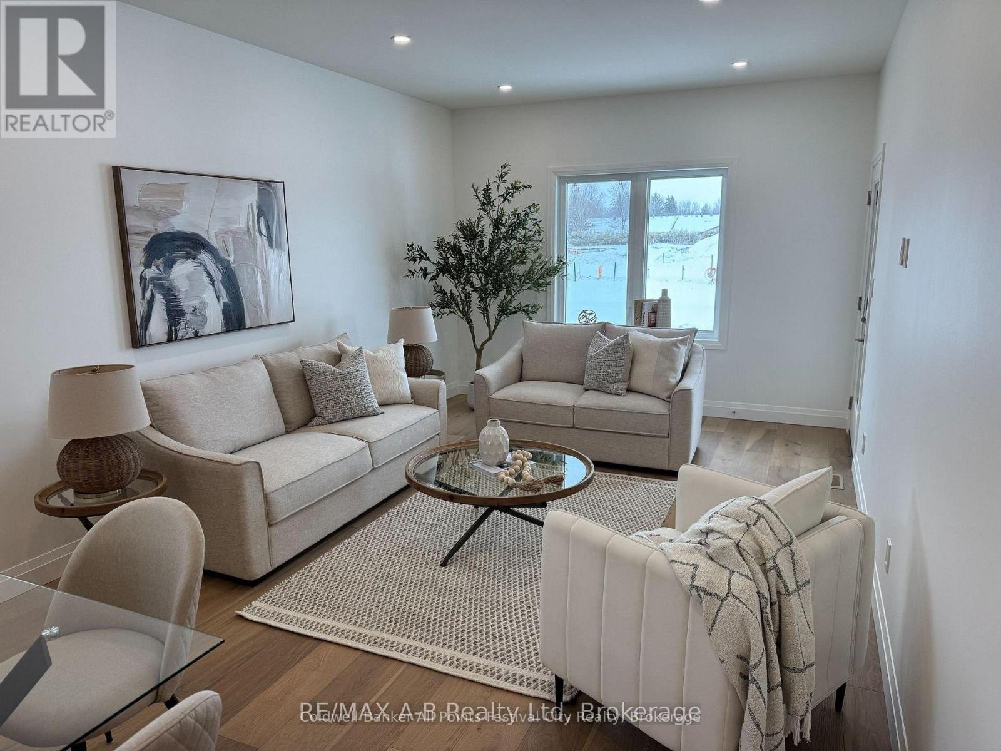
** New HST Rebate in Effect in Pricing **Introducing a charming haven nestled in the coveted Deni Rae Estates! This splendid semi-detached home offers an unparalleled blend of comfort, style,and functionality. Boasting a thoughtfully designed layout, this residence presents a perfect fusion of modern amenities and classic allure. Upon arrival, you're greeted by the timeless appeal of brick and vinyl exterior finishes, complemented by covered porches that invite you to unwind and savour the tranquility of the neighbourhood. As you step inside, an atmosphere of warmth and sophistication envelops you, courtesy of the open-concept design that seamlessly integrates the living, dining, and kitchen areas. The heart of the home, the kitchen/dining, featuring sleek quartz countertops, is perfect for preparing a gourmet meal or enjoying a casual breakfast at the island; this space caters to your every need. The master suite boasts the luxury of an ensuite bathroom, complete with a glass walk-in tiled shower, offering a serene sanctuary to unwind after a long day. Convenience meets functionalitywith the inclusion of a full main-floor laundry room, ensuring that household chores are effortlessly managed. The attached garage and paved driveway, along with a fully fenced in backyard offer ample parking space and storage options, enhancing the ease of daily living. Contact your agent today for more information. Pictures are of Model unit.
Map data © OpenStreetMap contributors
No open houses are scheduled for this home.
Can't make it? Request a private viewing.
| Bedroom | Main level | 3.4 x 5.67 m |
| Bedroom 2 | Main level | 3.65 x 3.02 m |
| Living room | Main level | 3.6 x 5.29 m |
| Dining room | Main level | 4.78 x 1.86 m |
| Foyer | Main level | 1.86 x 2.43 m |
| Laundry room | Main level | 2.22 x 1.92 m |