
 For sale 44
$1,225,000
5 bed4 bath3,500–5,000 sq ft
63 Kenton Street
Mitchell, West Perth
2 months agoMLS® X13637942
RE/MAX REALTY SERVICES INC.
4109 Road 164
Mitchell, West Perth, Ontario N0K1N0
For sale· Added
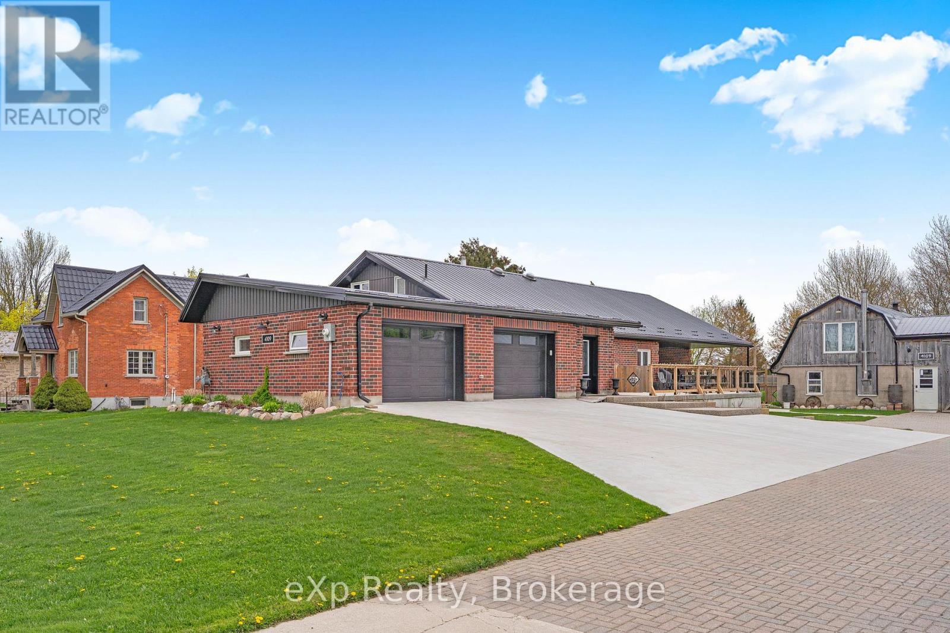
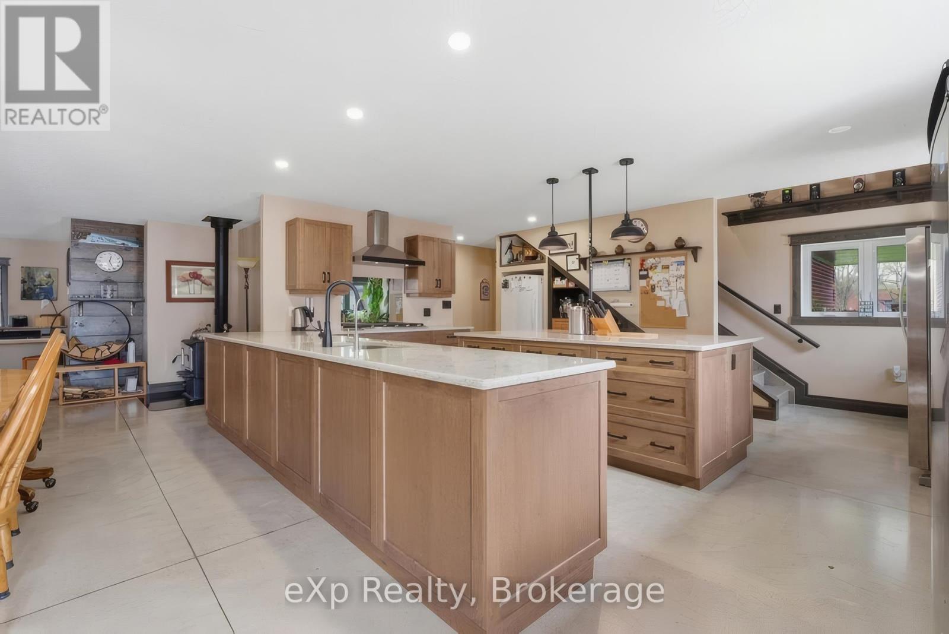
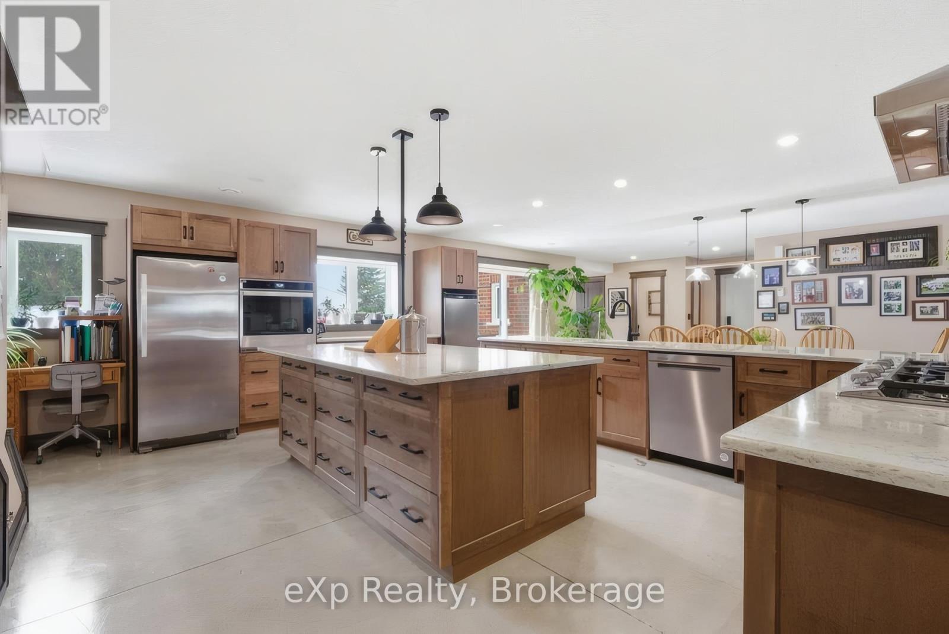
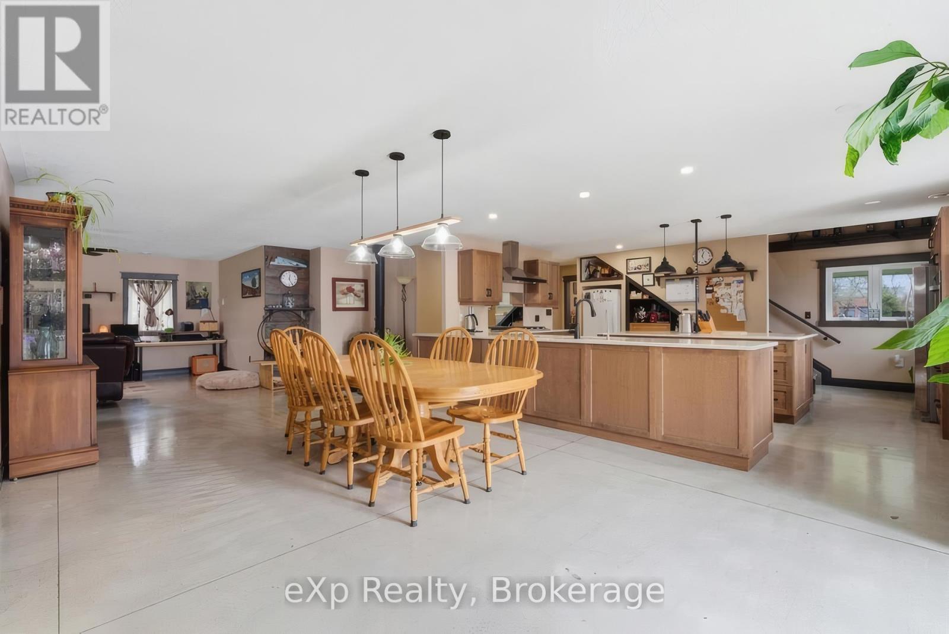
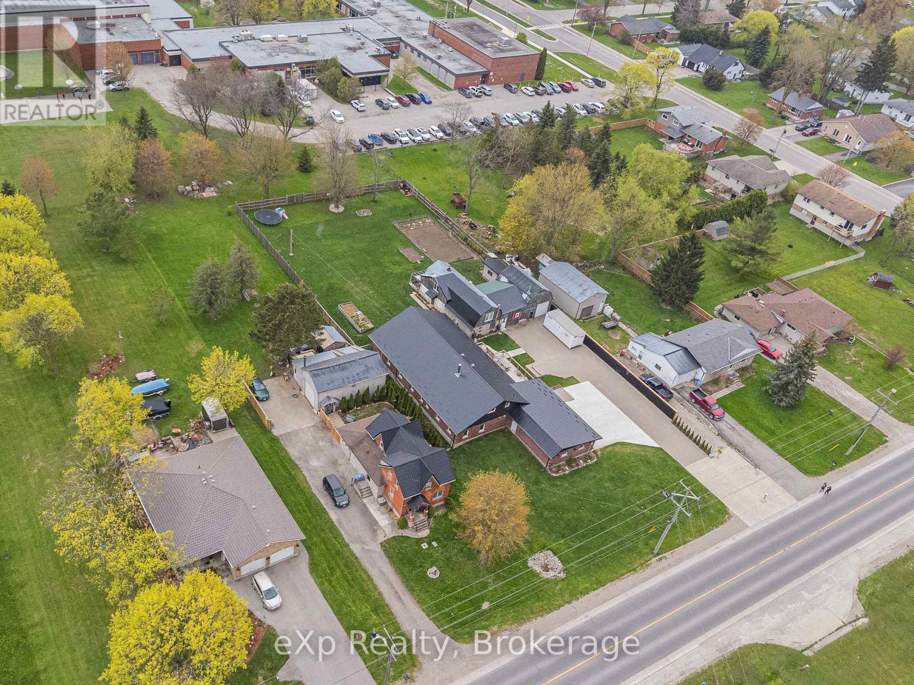
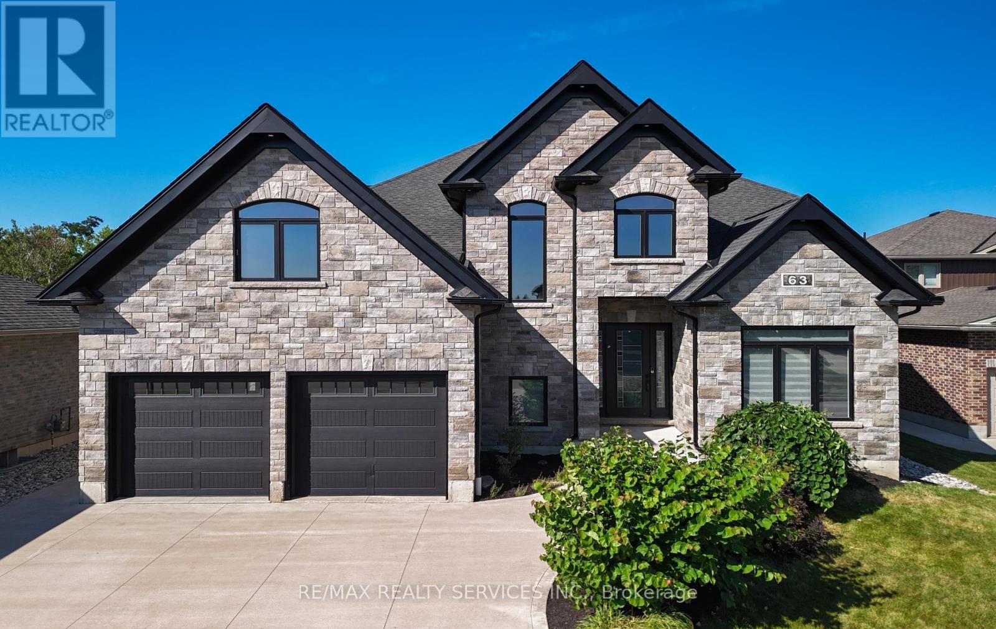
Exceptional space, quality construction, and thoughtful design come together in this impressive 3,400+ sq ft home offering comfort, versatility, and plenty of room to grow. Featuring 4 bedrooms plus a flexible area that could accommodate an in-law or granny suite setup, the layout provides excellent options for multi-generational living, guests, a home office, or additional living space.Built with durable ICF construction and topped with a metal roof, this home is designed with long-term durability and efficiency in mind. In-floor heating throughout the entire main floor provides consistent comfort, while the wheelchair-accessible layout adds practicality and ease of living. Two strategically placed sun tunnels bring additional natural light into the home, while two reverse-osmosis water systems provide added convenience.Outside, the fully fenced yard offers plenty of room to enjoy the property, while the large garage and additional barn provide exceptional space for storage, hobbies, equipment, or a workshop. A Level 2 EV charger adds a modern touch, and for those looking for a little country living. A unique property offering substantial living space, flexible accommodations, quality construction, and a lifestyle that combines modern convenience with country-style living.
Map data © OpenStreetMap contributors
No open houses are scheduled for this home.
Can't make it? Request a private viewing.
| Family room | Second level | 4.78 x 6.48 m |
| Bathroom | Main level | 1.8 x 1 m |
| Bathroom | Main level | 3.05 x 3.04 m |
| Bathroom | Main level | 1.8 x 1 m |
| Bathroom | Second level | 2.15 x 2.05 m |
| Kitchen | Main level | 5.8 x 6.07 m |
| Bedroom 4 | Second level | 3.15 x 5.12 m |
| Living room | Main level | 5.84 x 7.11 m |
| Bedroom 2 | Main level | 3.66 x 5.12 m |
| Bedroom | Main level | 4.52 x 4.41 m |
| Dining room | Main level | 5.8 x 5.58 m |
| Bedroom 3 | Main level | 3.73 x 2.41 m |
| Family room | Main level | 5.42 x 8.01 m |
| Bathroom | Main level | 3.23 x 1.84 m |