
$3,795,000
7100 Line 28
Hibbert, West Perth, Ontario N0K1E0
For sale· Added
About this property
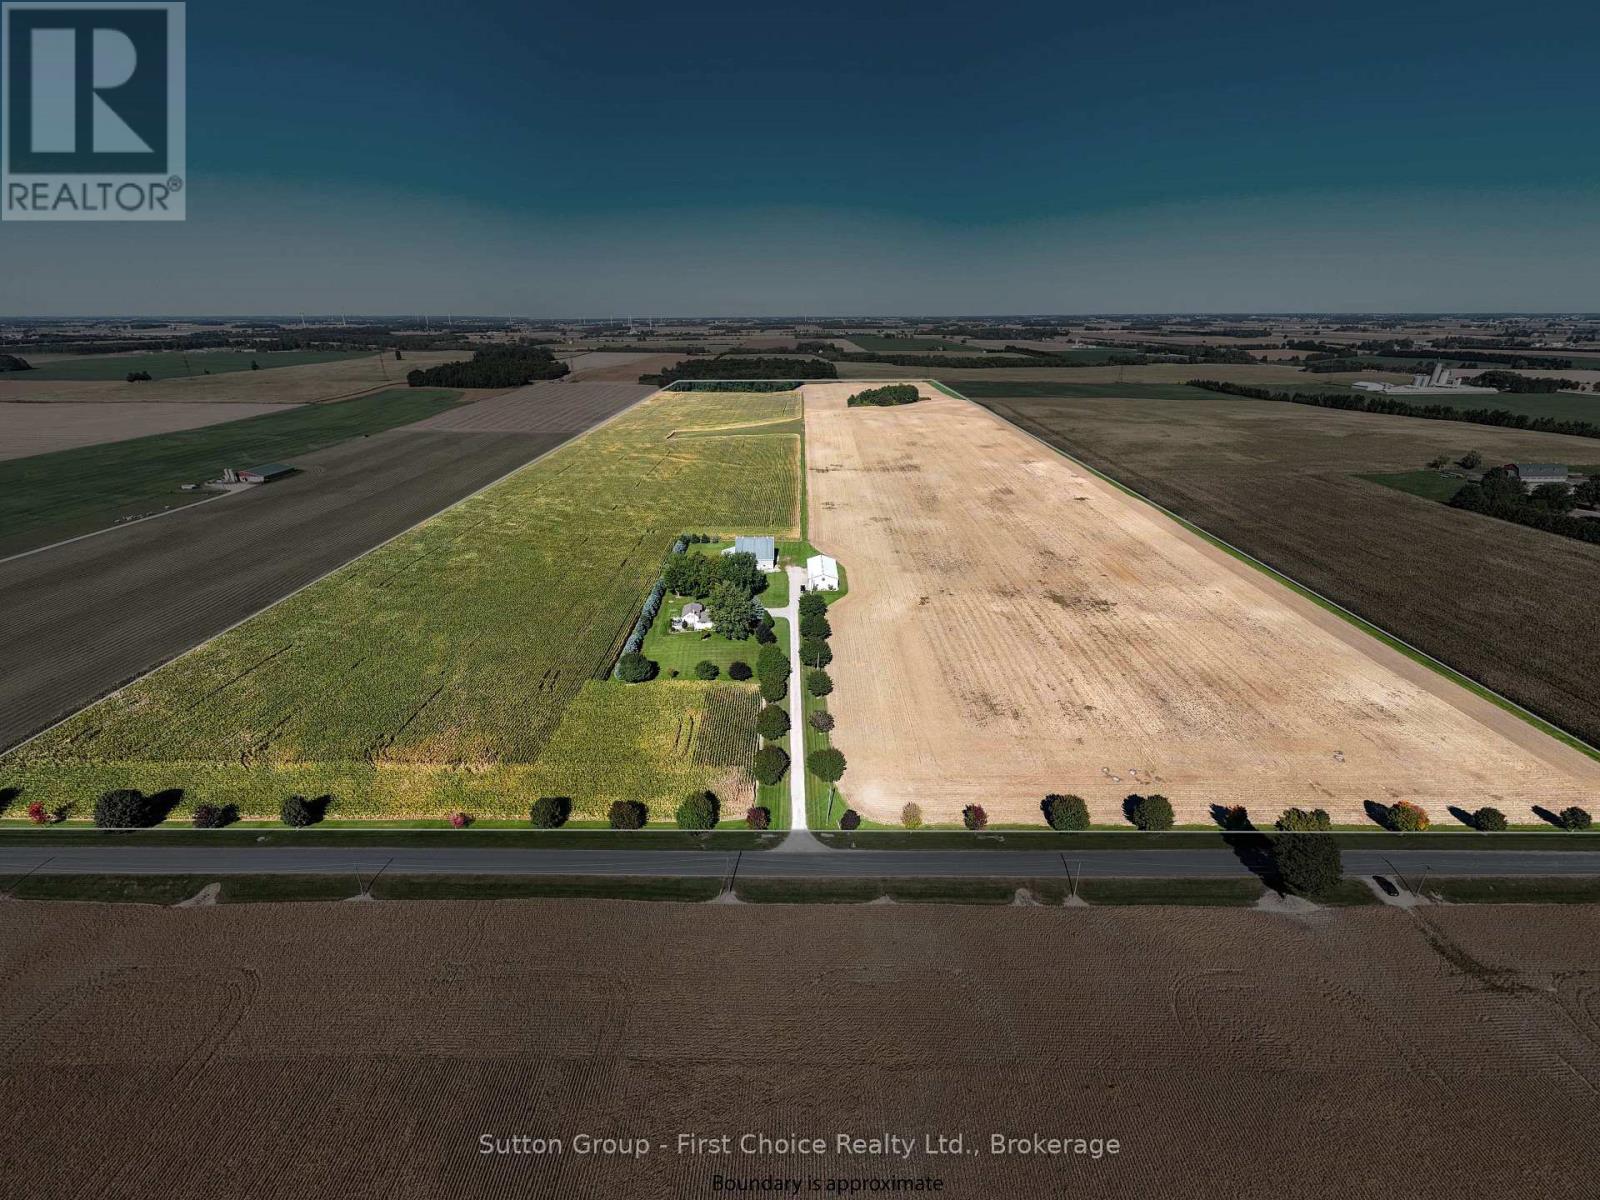
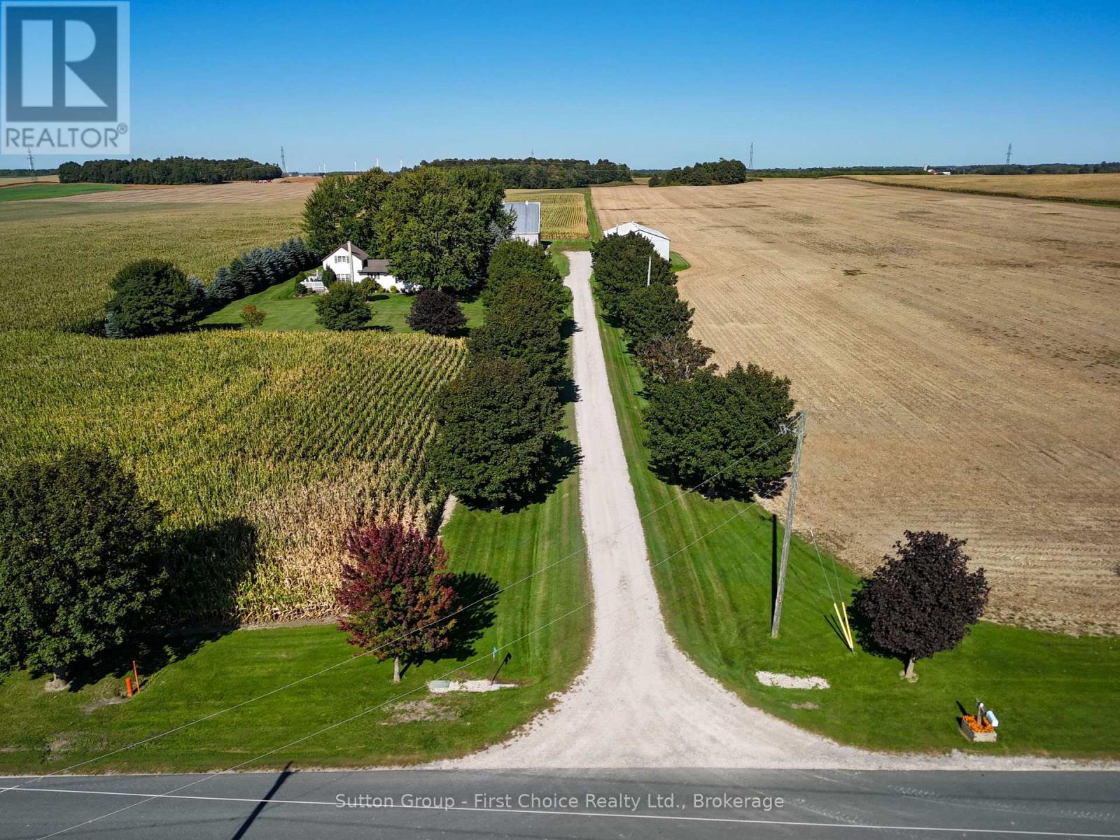
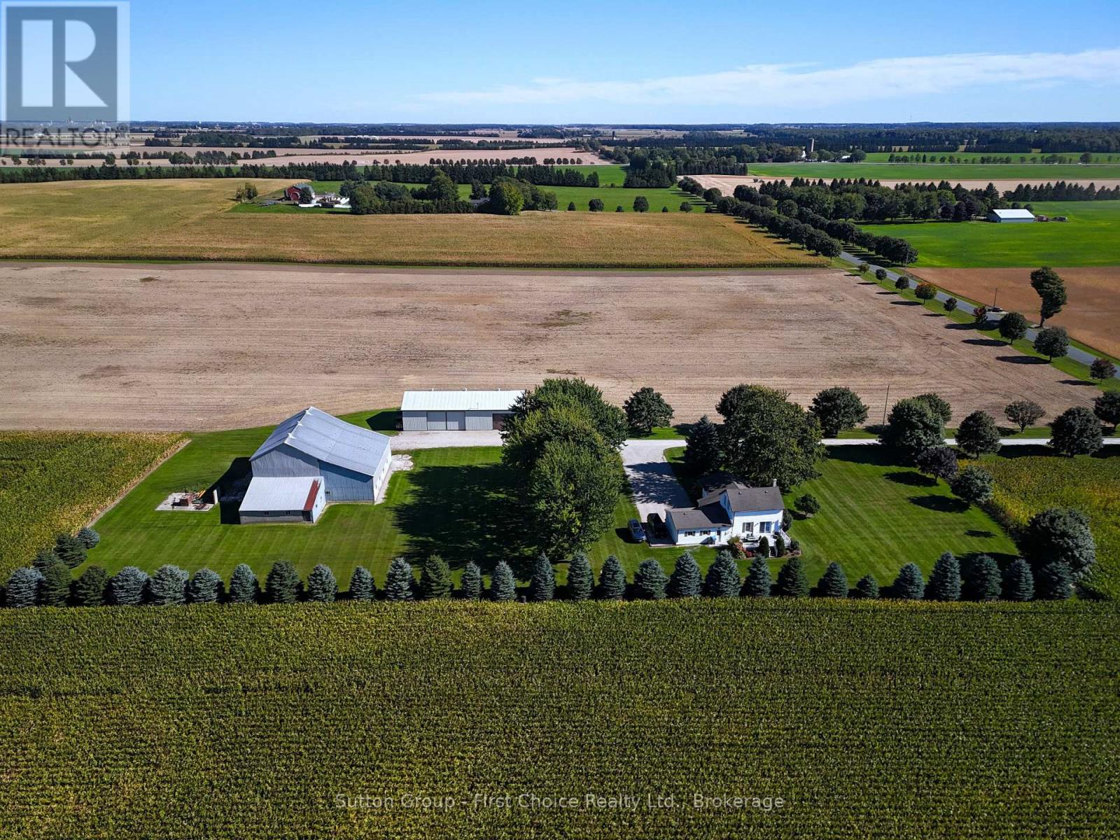
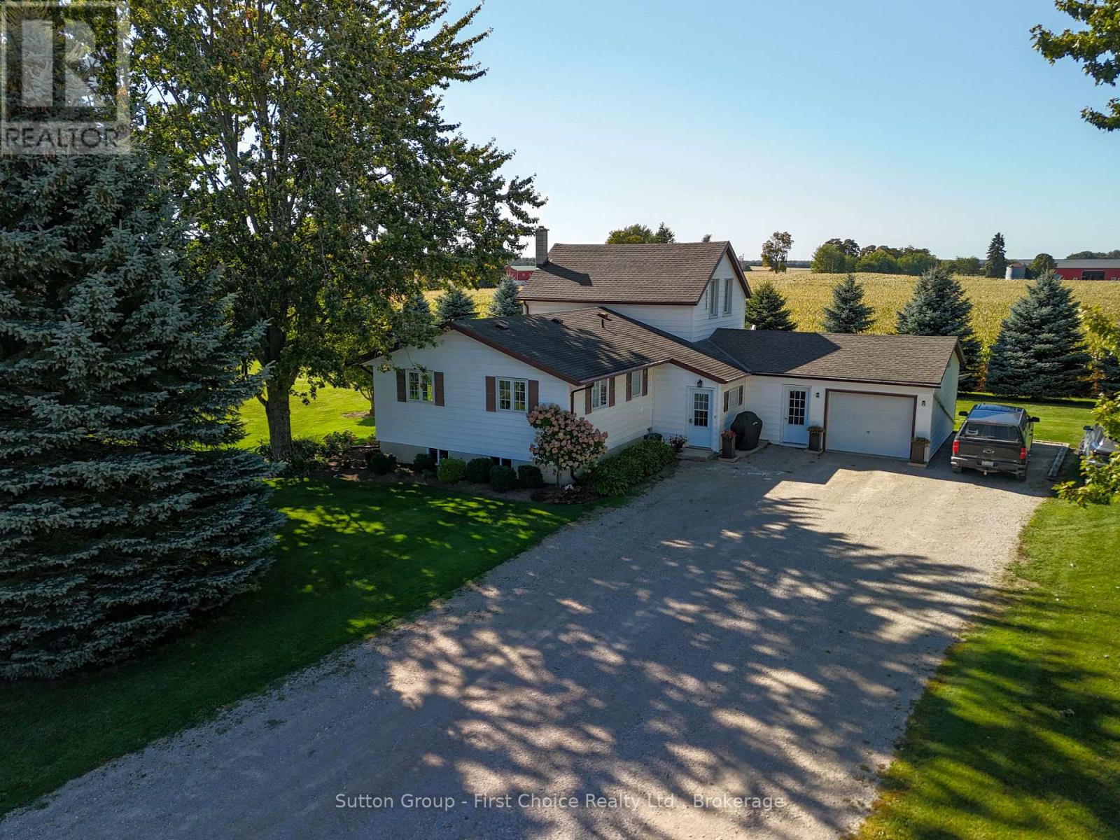
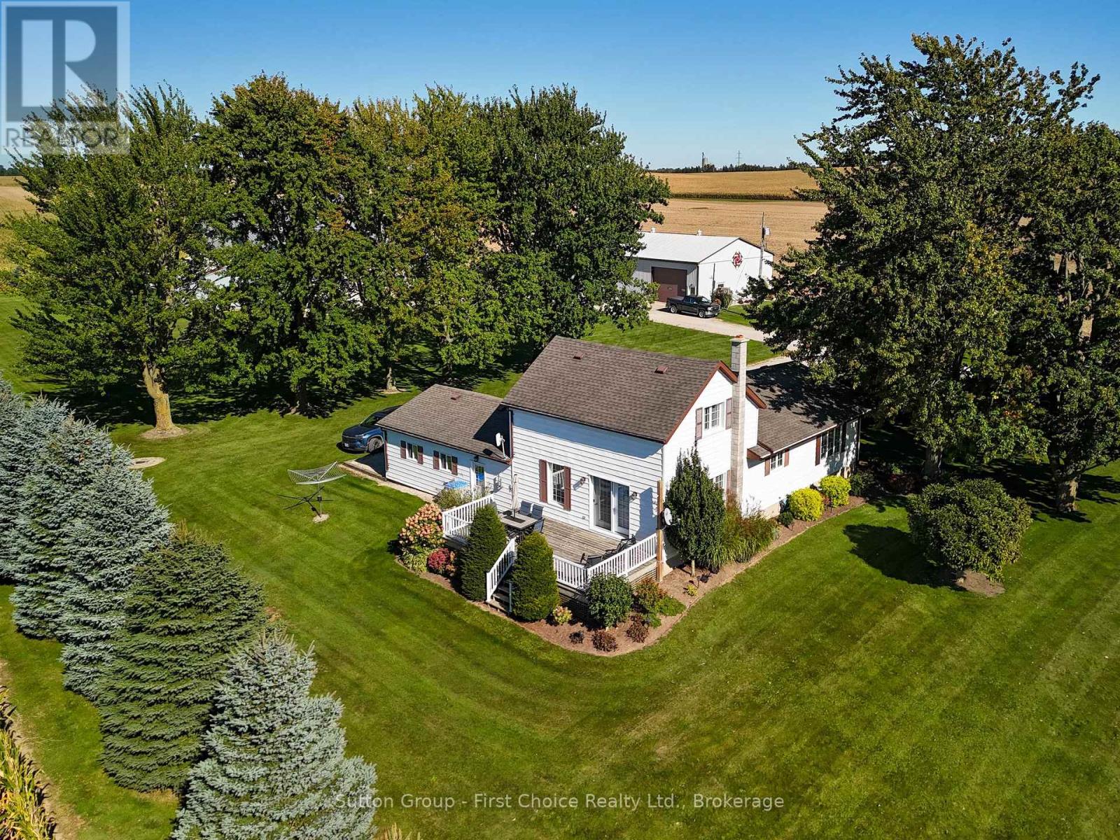
A rare opportunity to acquire a well-maintained 100-acre cash crop farm in West Perth, Ontario - family-owned since 1980 with no previous severances. The property offers 86 workable/tillable acres currently producing white beans and corn under a cash crop tenancy, along with 10 acres of bush/woodlot and approximately 4 acres occupied by buildings and lawn. Perth County loam soils with random tile drainage provide a strong productive base. The extensively updated farmhouse, a 40' 80' heated shop/drive shed built in1988, and a classic bank barn round out a versatile farm package offering both agricultural income and country living appeal.
Location
Map data © OpenStreetMap contributors
Upcoming open housesSee all West Perth open houses
No open houses are scheduled for this property.
Can't make it? Request a private viewing.
Property details
Listing
- MLS® number
- X13880924
- Added
- Oct 9, 2026 ()
- Updated
- Oct 10, 2026 ()
- Info refreshed
Overview
- Property type
- Agriculture
- Storeys
- 2
Inside
- Bedrooms
- 3
- Bathrooms
- 1
- Heating
- Forced air, Oil
- Cooling
- Central air conditioning
- Fireplace
- No
- Appliances
- Refrigerator, Water purifier, Water softener, Stove, Garage door opener remote(s), Water Heater
- Features
- Flat site, Sump Pump
Building
- Basement
- Unfinished
- Exterior
- Vinyl siding
- Foundation
- Stone, Poured Concrete
- Parking
- Attached Garage, Garage · 20 spaces
Land
- Lot size
- 1336.5 x 3346.6 ft
- Zoning
- A
Services
- Water
- Drilled Well
- Sewer
- Septic System
- Utilities
- Electricity, Cable
Location
- Cross streets
- Line 28 Perth Rd 180
- Directions
- South of Dublin to Line 28.
Running costs
- Annual property tax
- $5,932
Rooms
| Kitchen | Main level | 3.71 x 3.61 m |
| Dining room | Main level | 5.28 x 3.53 m |
| Office | Main level | 2.98 x 2.9 m |
| Living room | Main level | 5.06 x 3.98 m |
| Bedroom | Main level | 3.58 x 3.43 m |
| Bedroom | Second level | 5.12 x 3.54 m |
| Bathroom | Main level | 2.32 x 3.43 m |
| Bedroom | Second level | 5.28 x 3.43 m |