
$1,799,000
36 Church Street
Westport, Westport, Ontario K0G1X0
For sale· Added
About this home
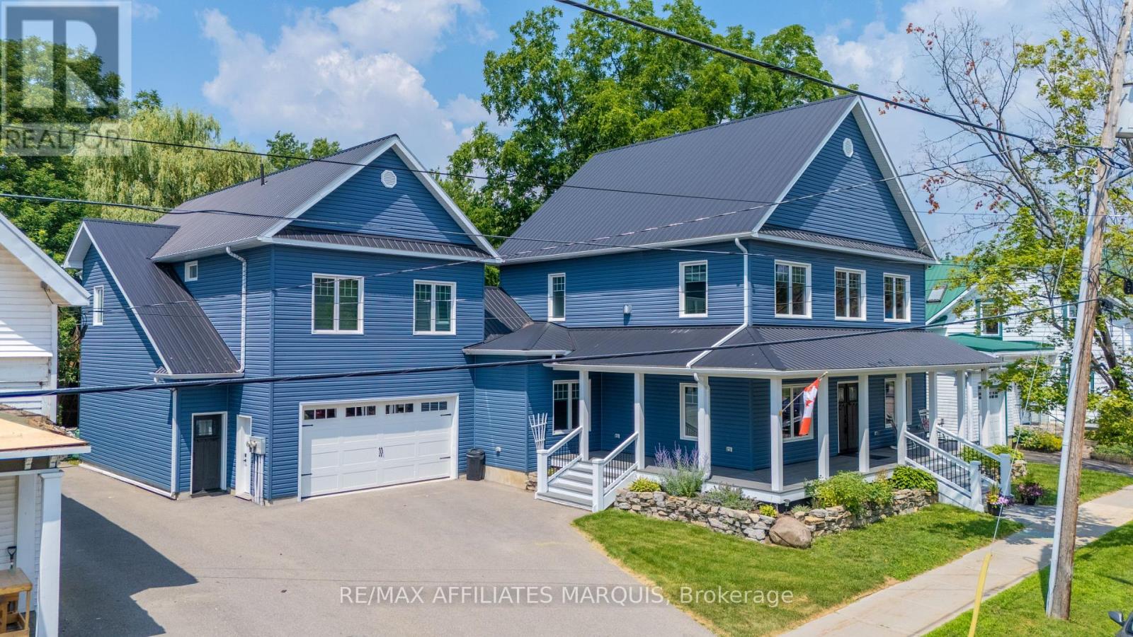
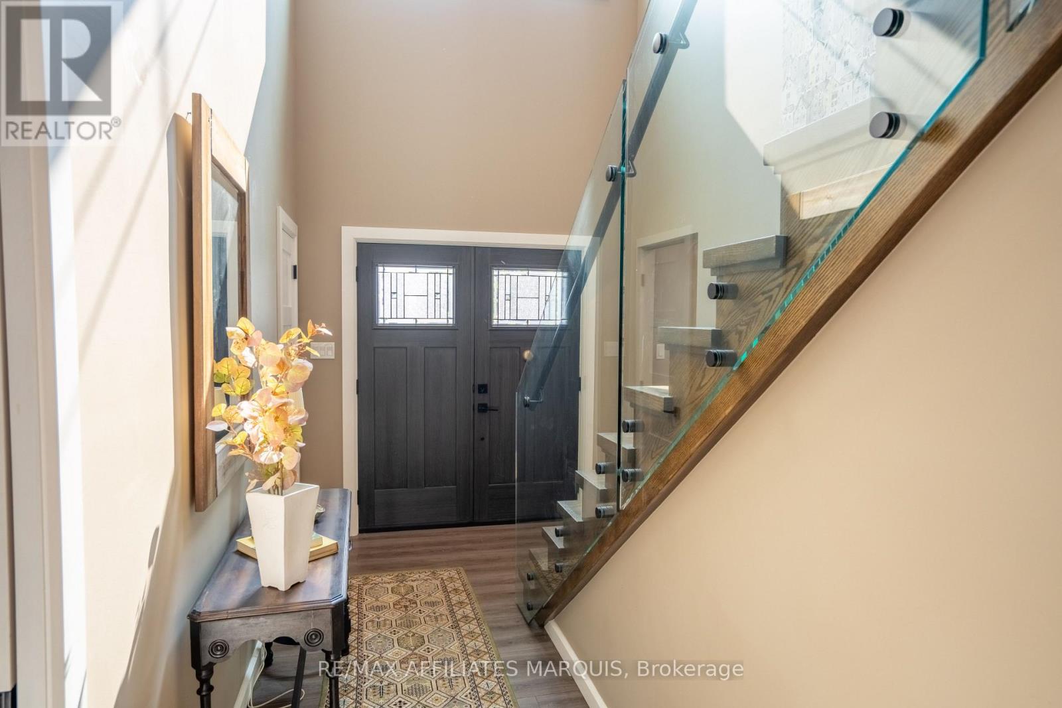
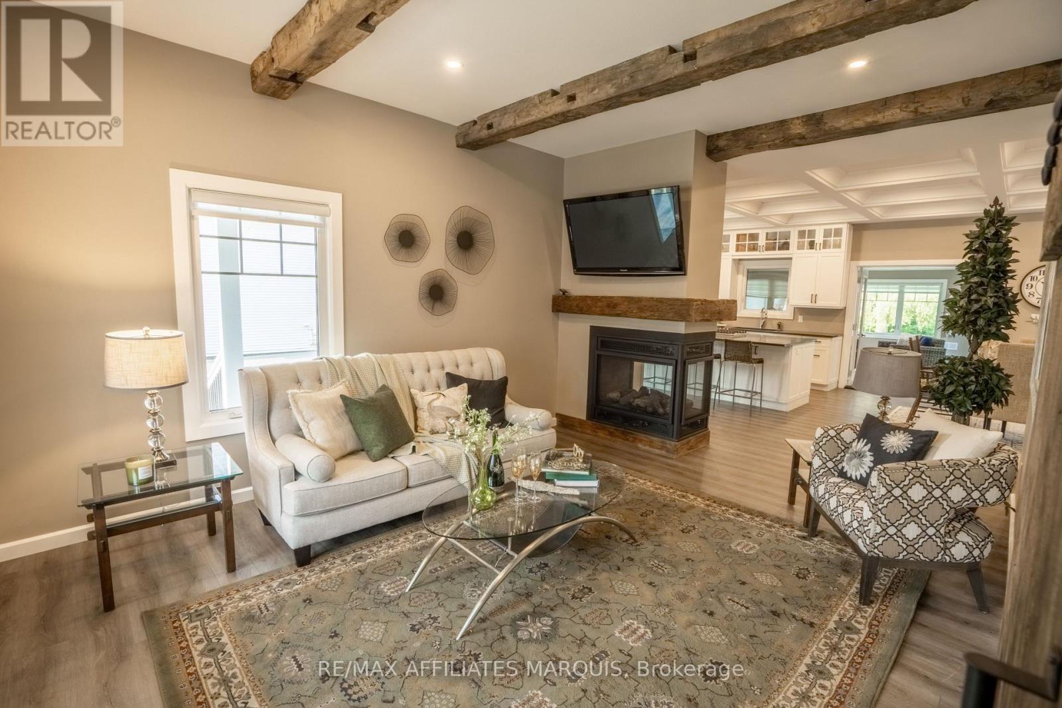
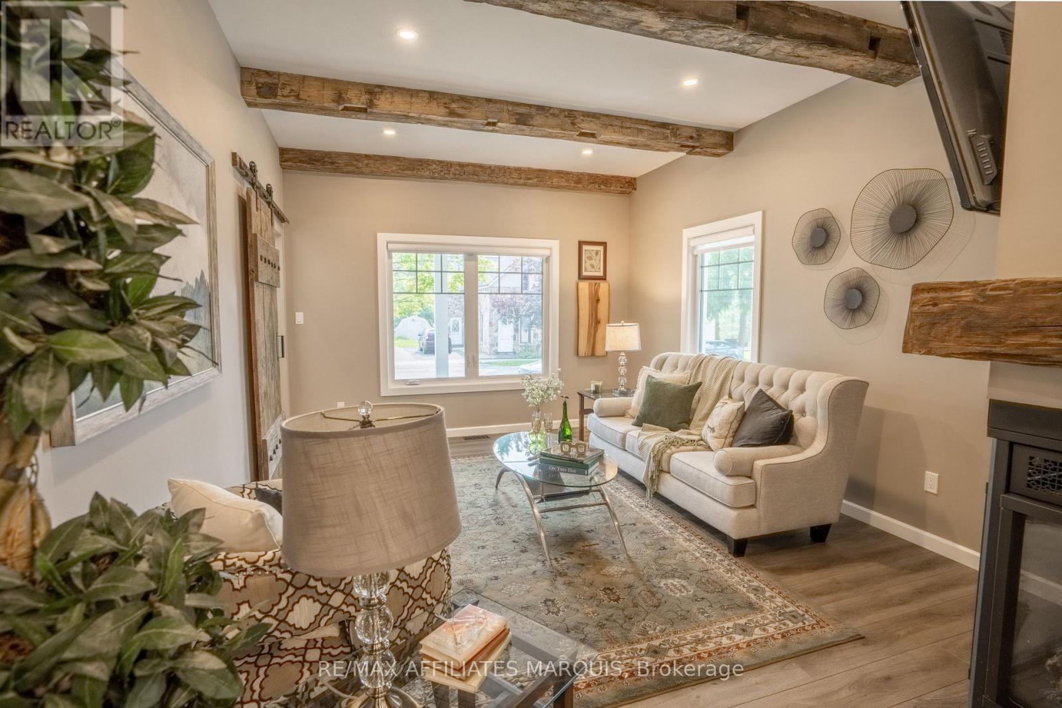
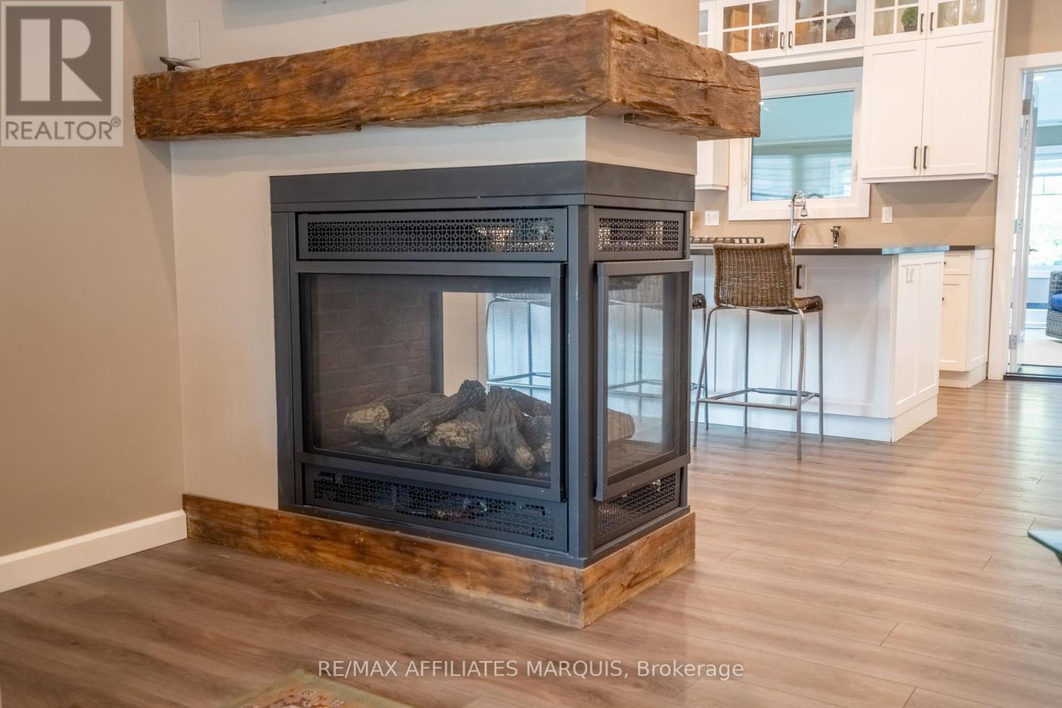
Village Luxury Meets Income Potential: 4BR Home with Custom Swim Spa & Separate Apartment! Experience the ultimate village lifestyle in this stunning, expansive 2-story residence located right in the heart of Westport. Leave your keys at home-you can easily walk to all local shops, dining, and amenities. The main home features 4 spacious bedrooms and 4 bathrooms, anchored by a gourmet chef's custom kitchen. Perfect for culinary enthusiasts, it boasts double ovens, a gas cooktop with retractable venting, and an open-concept flow into the dining and living areas. Step through to your private backyard oasis, starting with an incredible indoor swim spa room featuring massive retractable doors and screens that seamlessly blend indoor and outdoor living. The oversized, park-like backyard is an entertainer's dream, complete with a large deck, a dedicated fire pit area, and endless space for family gatherings. Car enthusiasts and hobbyists will love the massive 4-car garage, uniquely designed with drive-through access straight to the backyard and also houses a woodworker's dream workshop. Above the garage sits a spectacular, fully self-contained 1,100 sq. ft. luxury apartment-ideal for generating premium rental income, hosting extended family, or utilizing as the perfect nanny or in law suite. Packed with too many custom features to list, this rare Westport property is an absolute must-see!
Location
Map data © OpenStreetMap contributors
Upcoming open housesSee all Westport open houses
No open houses are scheduled for this home.
Can't make it? Request a private viewing.
Property details
Listing
- MLS® number
- X13600922
- Added
- Jul 24, 2026 ()
- Updated
- Jul 24, 2026 ()
- Info refreshed
Overview
- Property type
- Single Family
- Building type
- Detached
- Storeys
- 2
- Ownership
- Freehold
Inside
- Bedrooms
- 4
- Bathrooms
- 4
- Heating
- Heat Pump, Forced air, Electric, Propane, Other, Other
- Cooling
- Central air conditioning, Air exchanger
- Fireplace
- Yes
- Appliances
- Washer, Refrigerator, Dishwasher, Stove, Dryer
Building
- Basement
- Finished
- Exterior
- Vinyl siding
- Foundation
- Concrete, Insulated Concrete Forms
- Parking
- Attached Garage, Garage · 6 spaces
- Amenities
- Fireplace(s)
Land
- Lot size
- 76 x 190 ft
- Pool
- Indoor pool
Services
- Water
- Municipal water
- Sewer
- Sanitary sewer
Location
- Cross streets
- Church and Rideau
- Directions
- Village of Westport.
Running costs
- Annual property tax (2025)
- $13,721
Rooms
| Kitchen | Main level | 5.15 x 4.7 m |
| Bathroom | Second level | 1.96 x 5.02 m |
| Bathroom | Second level | 2.83 x 3.12 m |
| Laundry room | Second level | 2.65 x 1.72 m |
| Exercise room | Basement | 10.14 x 10.08 m |
| Bathroom | Basement | 3.91 x 2.05 m |
| Utility room | Basement | 3.91 x 3.34 m |
| Workshop | Basement | 3.02 x 4.49 m |
| Dining room | Main level | 5.05 x 4.7 m |
| Living room | Main level | 3.85 x 5.53 m |
| Bedroom 2 | Main level | 3.7 x 4.6 m |
| Bathroom | Main level | 3.7 x 2.19 m |
| Office | Main level | 3.06 x 3.33 m |
| Other | Main level | 6.82 x 7.31 m |
| Bedroom 3 | Second level | 3.79 x 4.3 m |
| Bedroom 4 | Second level | 3.58 x 4.3 m |
| Primary Bedroom | Second level | 5.17 x 3.78 m |