
$249,700
306 Deschenes Lake Road
Westree, Ontario P0M2X0
For sale· Added
About this home
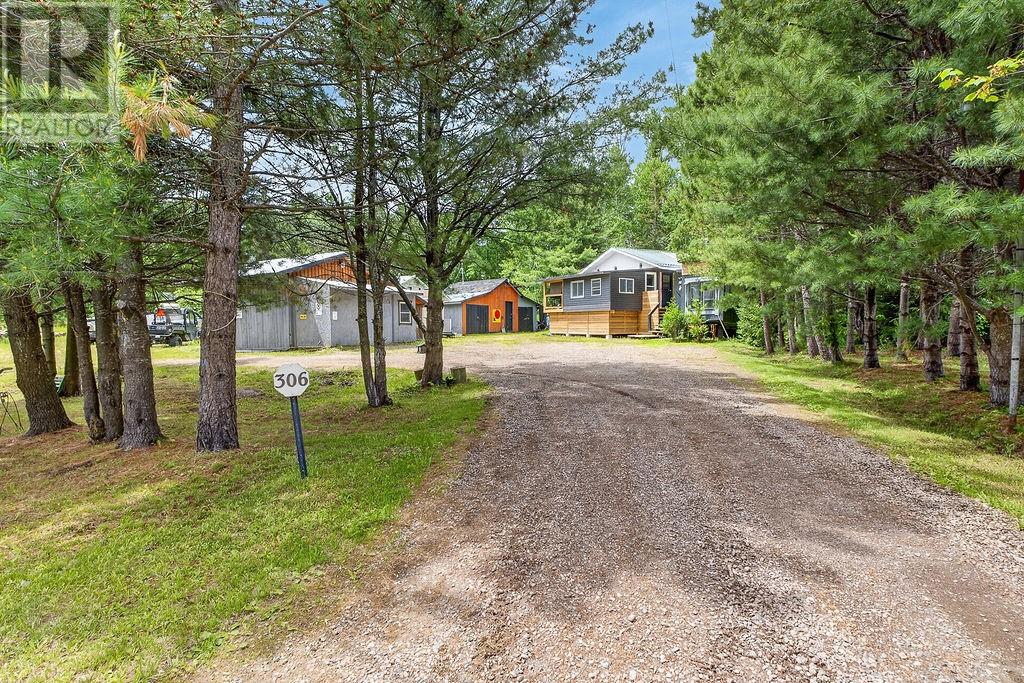
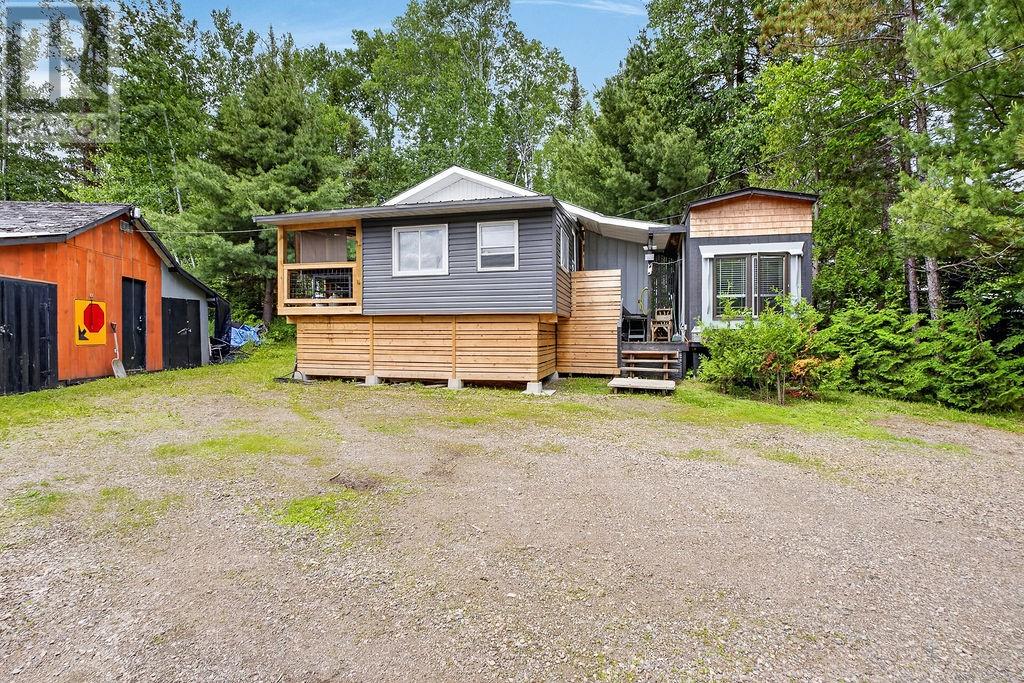
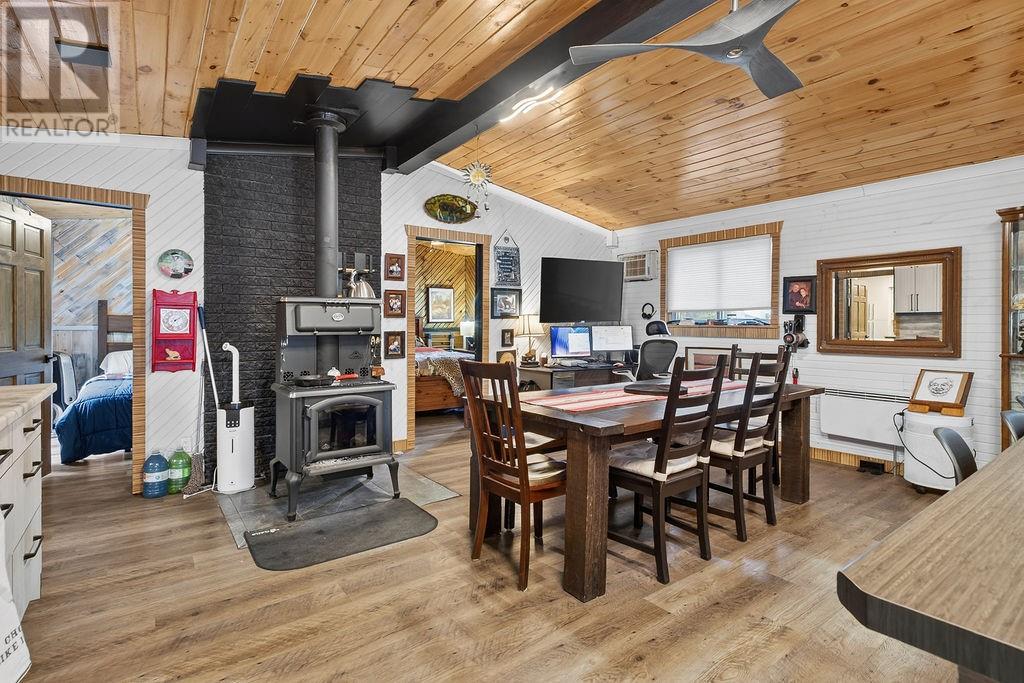
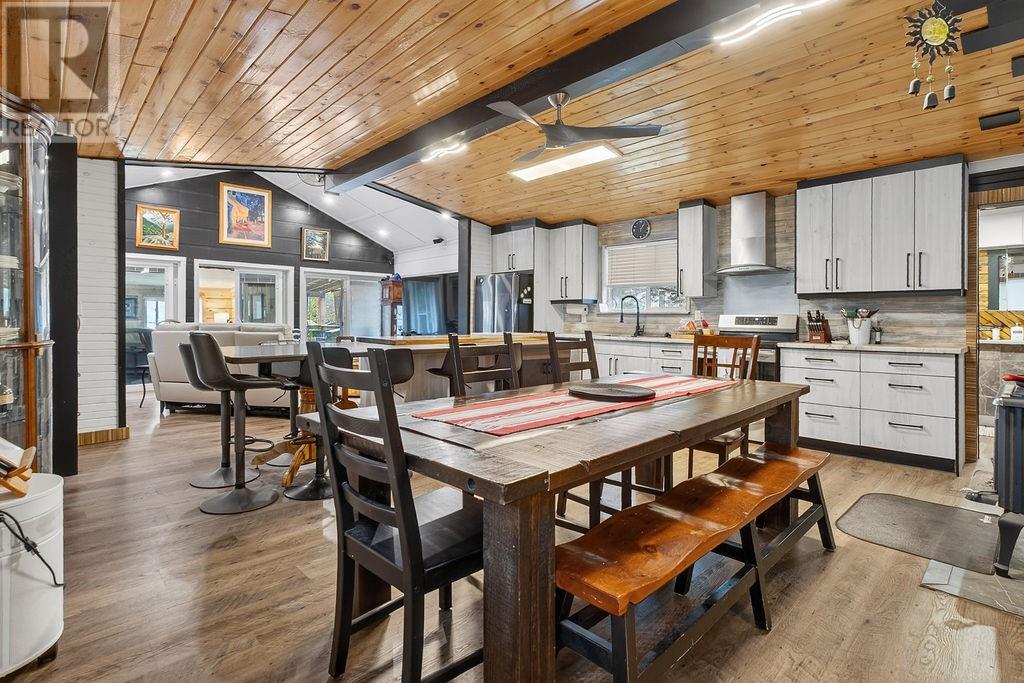
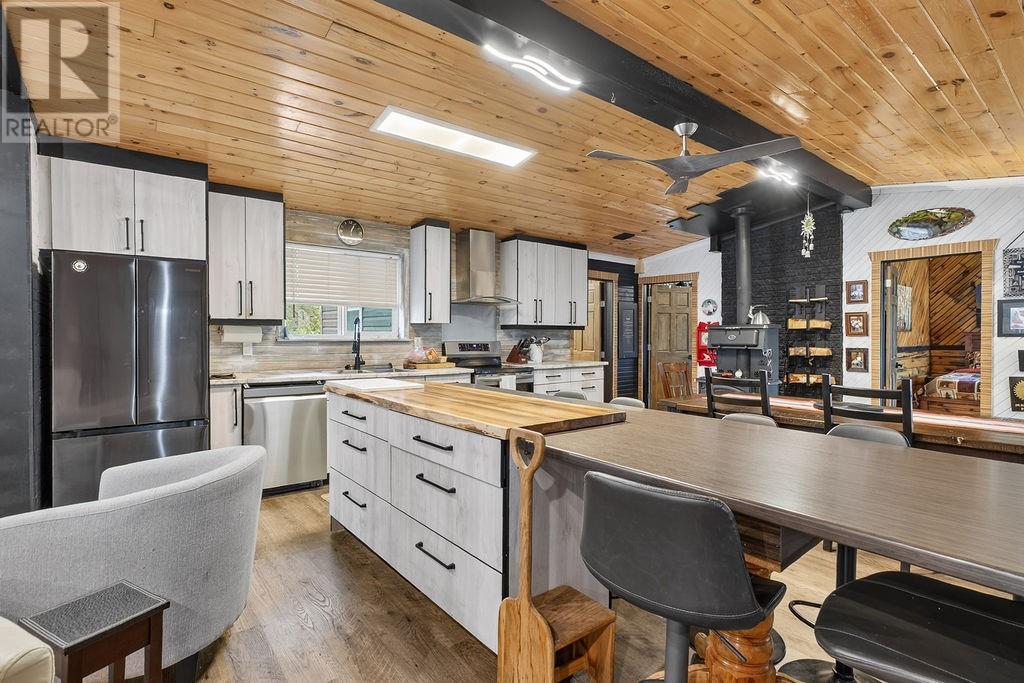
Welcome to this charming and well-maintained property offering the perfect blend of comfort, functionality, and outdoor adventure. Situated on a generous lot directly across from beautiful Deschenes Lake, this updated 2-bedroom home features a bright open-concept layout that's perfect for both everyday living and entertaining. Outside, you'll find plenty of room to relax and enjoy the peaceful surroundings, along with multiple storage buildings providing ample space for tools, seasonal equipment, and all your recreational toys. A separate one-bedroom bunkie adds incredible versatility, making it ideal for guests, extended family, or a private retreat. Outdoor enthusiasts will love being just steps from Deschenes Lake, with a convenient public boat launch located just down the road for easy access to the water. Enjoy direct access to nearby snowmobile and ATV trails, making year-round adventures right from your doorstep. Explore countless nearby lakes, scenic trails, and excellent fishing destinations, all while enjoying the privacy and convenience this property has to offer. Whether you're searching for a year-round home, a weekend getaway, or an investment opportunity, this move-in-ready property offers modern updates, abundant storage, and endless opportunities to enjoy the outdoors.
Location
Map data © OpenStreetMap contributors
Upcoming open housesSee all Westree open houses
No open houses are scheduled for this home.
Can't make it? Request a private viewing.
Property details
Listing
- MLS® number
- 2128923
- Added
- Jun 30, 2026 ()
- Updated
- Oct 1, 2026 ()
- Info refreshed
Overview
- Property type
- Single Family
- Building type
- House
- Storeys
- 1
- Ownership
- Leasehold
Inside
- Bedrooms
- 3
- Bathrooms
- 1
- Heating
- Baseboard heaters, Wood Stove
- Fireplace
- Yes · Wood, Free Standing Metal
- Flooring
- Laminate
Building
- Basement
- None
- Exterior
- Vinyl siding
- Parking
- Gravel
Land
- Frontage
- 100 ft
- Zoning
- R1-5
Services
- Water
- Drilled Well
- Sewer
- Septic System
Rooms
| Bedroom | Main level | 10 x 10 |
| Bedroom | Main level | 8 x 10.5 |
| Living room | Main level | 12 x 19 |
| Kitchen | Main level | 22 x 19 |