 NewFor sale 50
$549,000
3 bed1 bath
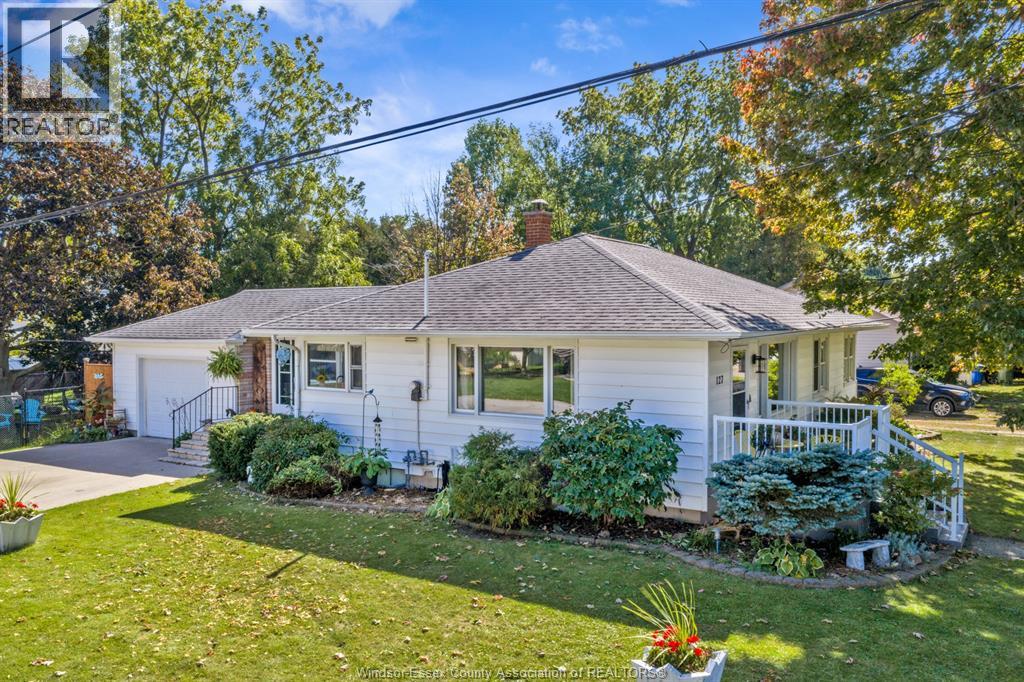
127 Baird Avenue
Wheatley
5 days agoMLS® 26024844
REALTY HOUSE SUN PARLOUR INC.
20874 Cemetery Road
Wheatley, Ontario N0P2P0
For sale· Added
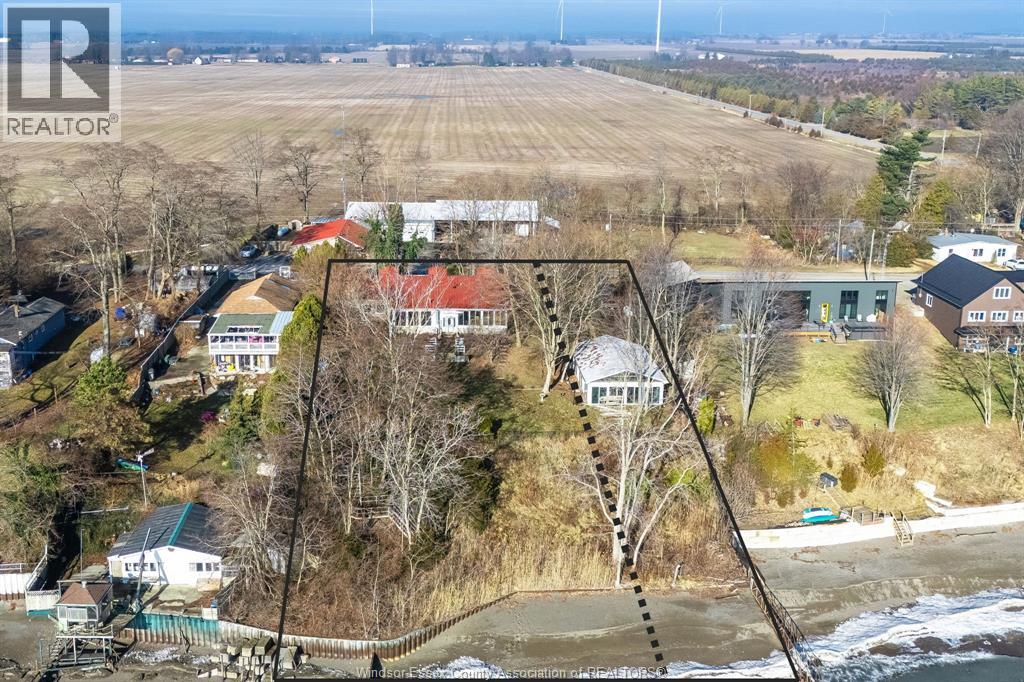
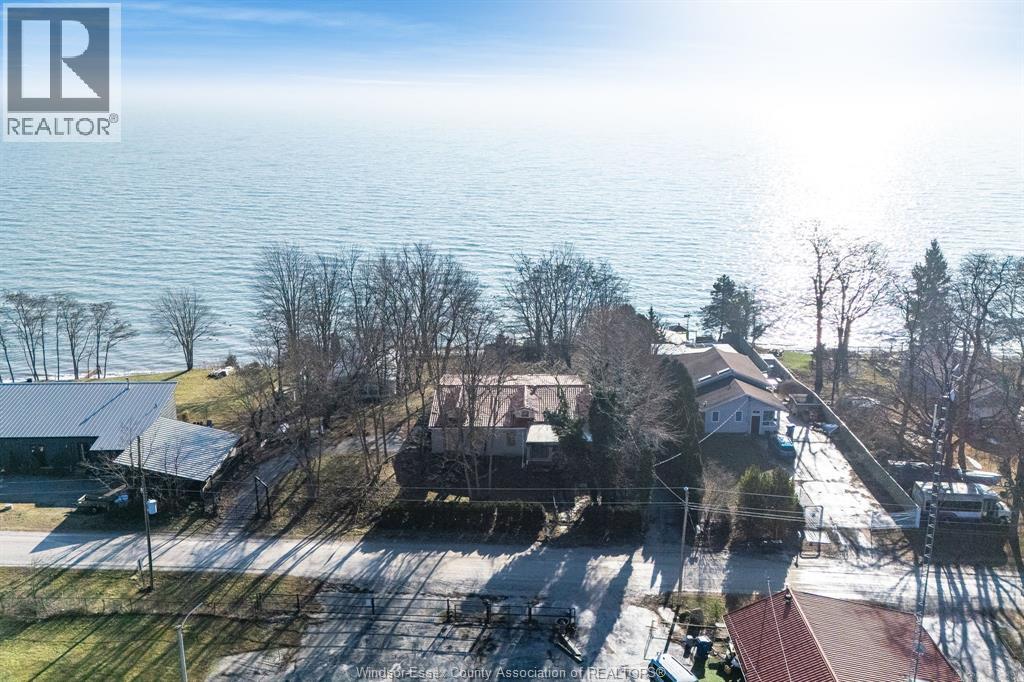
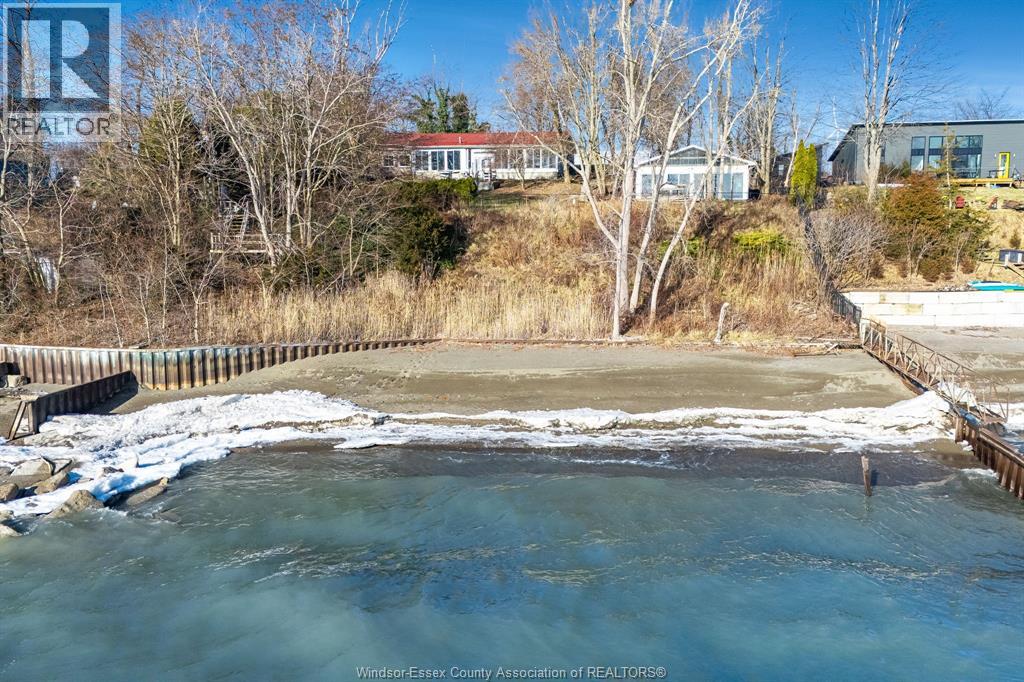
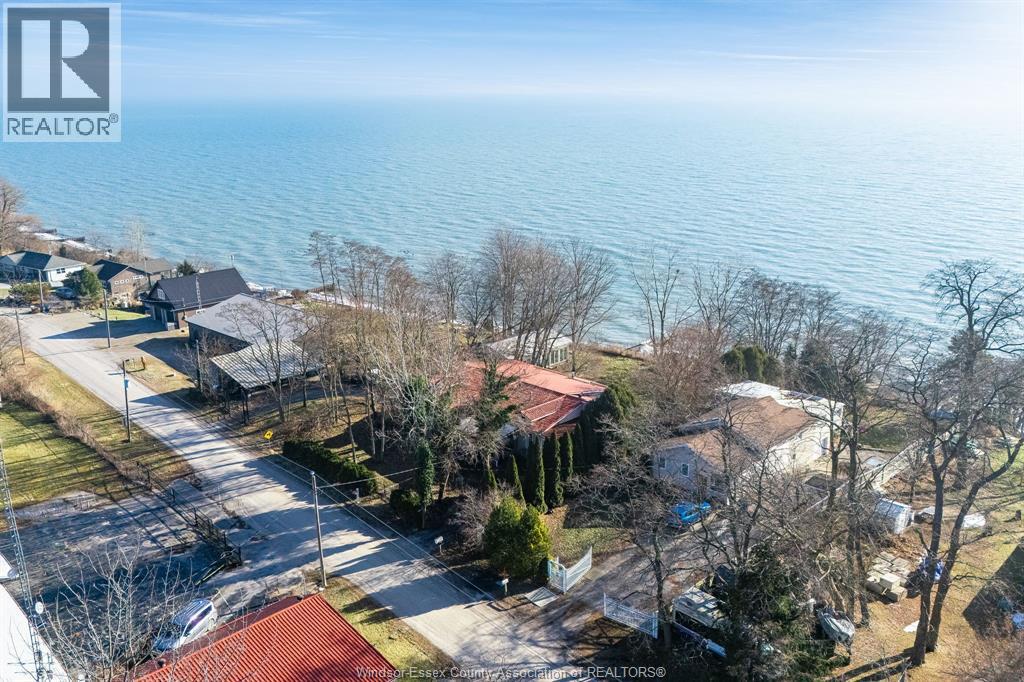
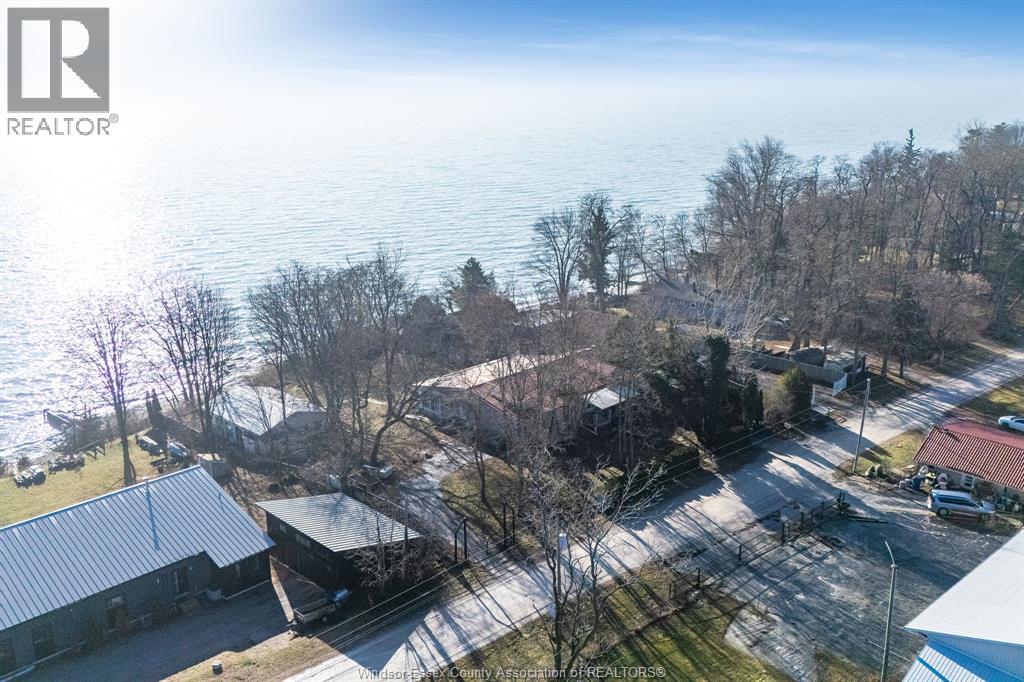
Build your custom waterfront home while Ontario's expanded HST rebate program remains in effect (through March 2027), offering potential tax savings up to ~$130,000 for eligible buyers. Opportunities combining this level of frontage, shoreline protection, and parcel size are seldom available - approximately 140 ft of Lake Erie frontage with steel wall, stone, and jetty protection, private sandy beach access, and TWO parcels included - providing exceptional value at the price of one. The existing structure sustained fire damage and will require demolition. Seller has provided engineer drawings for a proposed new build and a demolition quote, available for review in the listing documents. Buyer may have the option to utilize the existing foundation for the rebuild, subject to required approvals. An existing pool house remains on site and may be renovated, adding further potential. All demolition, construction, and related expenses to be assumed by the buyer. Buyer to verify zoning, permits, conservation authority requirements, and all development details with the appropriate municipal authorities. A RARE OPPORTUNITY to secure a large, protected waterfront lot with significant long term value.
Map data © OpenStreetMap contributors
No open houses are scheduled for this home.
Can't make it? Request a private viewing.
| 3pc Bathroom | Lower level | — |
| 4pc Ensuite bath | Main level | — |
| 3pc Bathroom | Main level | — |
| Utility room | Lower level | — |
| Family room | Lower level | — |
| Kitchen | Lower level | — |
| Recreation room | Lower level | — |
| Laundry room | Main level | — |
| Office | Main level | — |
| Sunroom | Main level | — |
| Bedroom | Main level | — |
| Bedroom | Main level | — |
| Primary Bedroom | Main level | — |
| Living room/Fireplace | Main level | — |
| Dining room | Main level | — |
| Den | Main level | — |
| Foyer | Main level | — |
| Kitchen | Main level | — |