 For sale 50
$759,000
3+1 bed2 bath1,552 sq ft
21096 Cemetery Road
Wheatley
8 days agoMLS® 26024362
CENTURY 21 LOCAL HOME TEAM REALTY INC.
622 Middleton Line
Wheatley, Ontario N0P2P0
For sale· Added
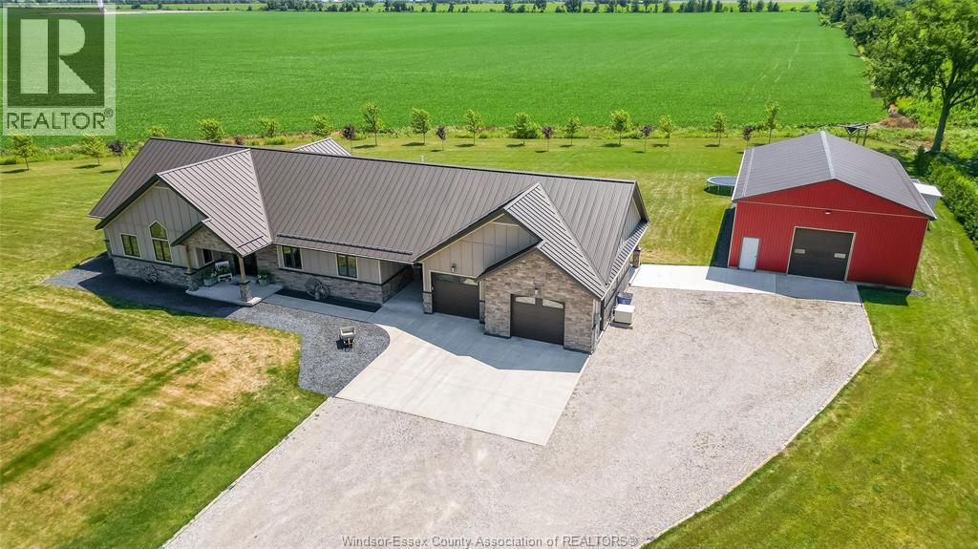
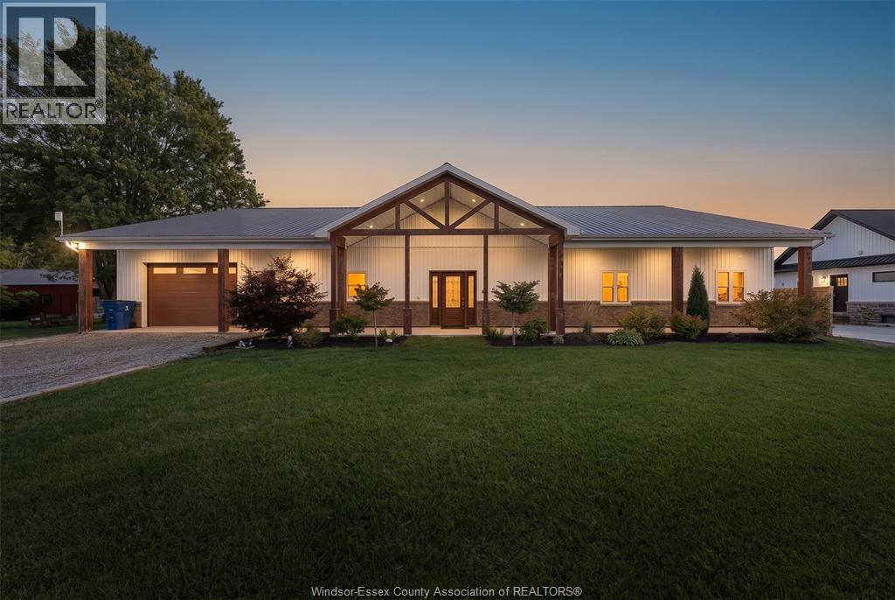
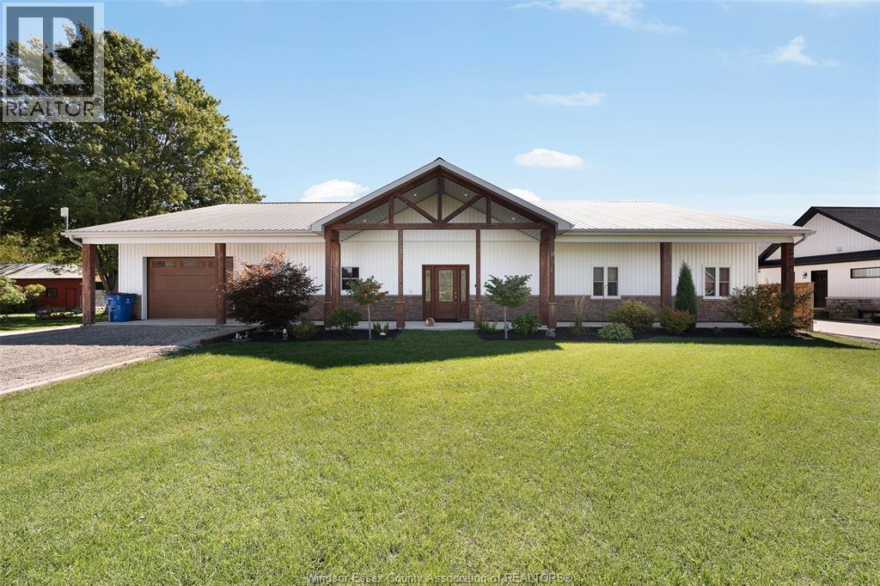
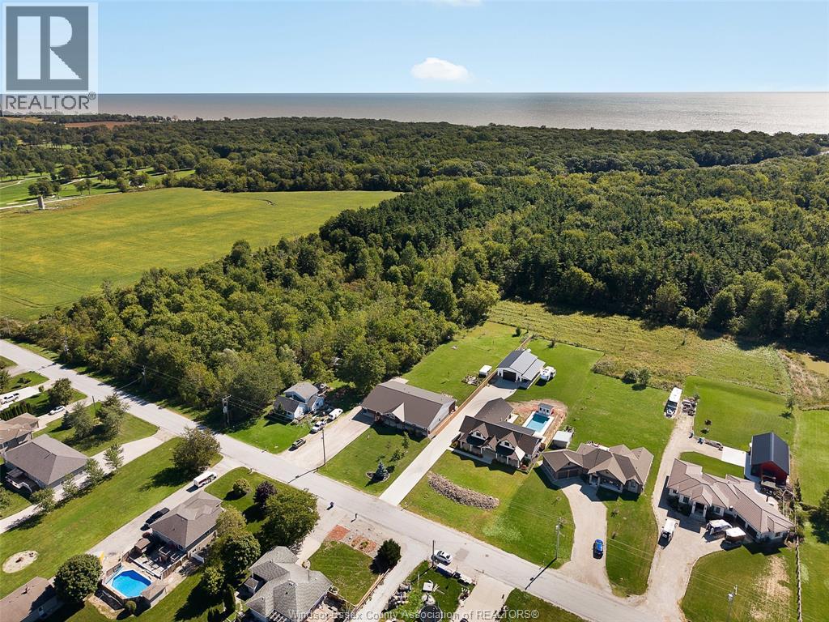
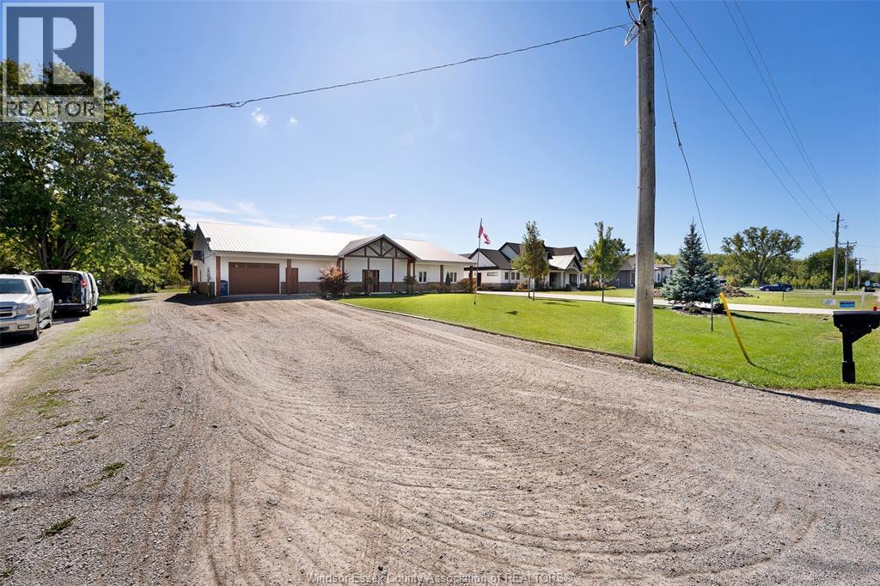
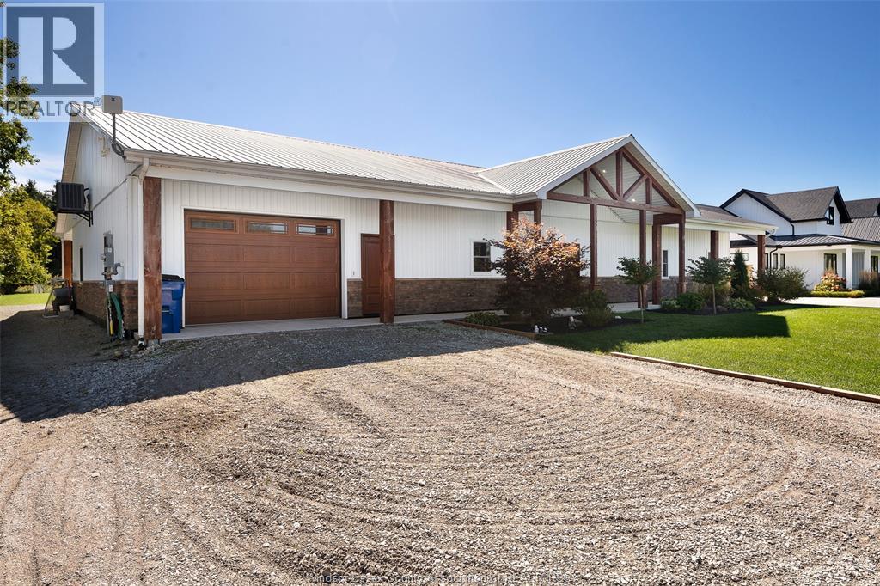
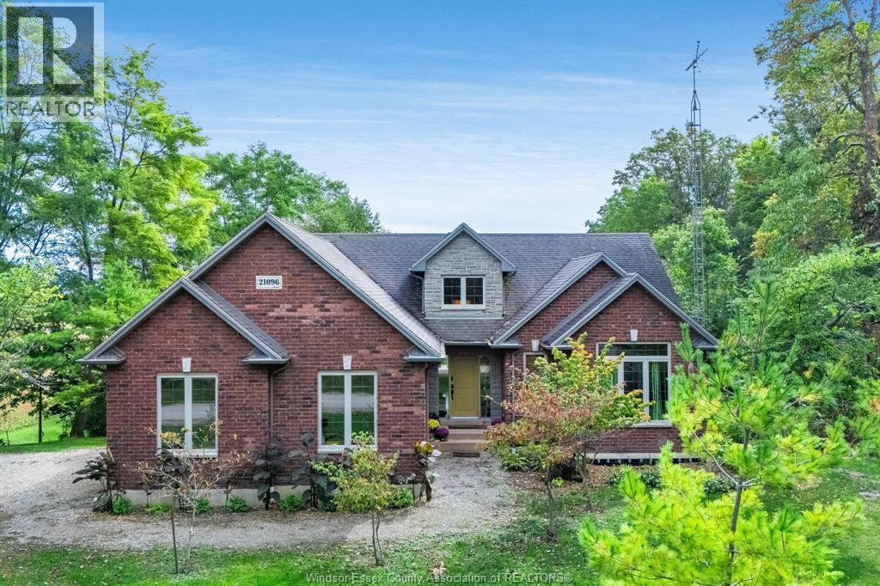
Set on nearly an acre with Wheatley Provincial Park along the side and rear, the setting feels wonderfully private while keeping nature close to home. This 2021-built darndominium has impressive soaring ceilings, open to a living space centred on a stone/amethyst gas fireplace. The kitchen steals the show: a 10-foot island, quartz countertops, ample space with solid maple cabinetry, a walk-in pantry & gas range make it ready for everything from quiet mornings to a full house. Four bedrooms, 2 full baths - primary includes beautiful 5pc ensuite w/ large walk in closet. Three-zone in-floor heat bring comfort throughout & saves on cost. Outside, the covered back porch with gas BBQ hookup overlooks fruit trees, raised gardens and a yard where wildlife is a regular visitor. Add a huge covered front porch, drive-through garage, metal roof, tankless water heater and generator hookup, & there’s even more to appreciate, inquire to know more. Come for the home, stay for the setting!
Map data © OpenStreetMap contributors
Eastern time. Can't make it? Request a private viewing.
| Mud room | Main level | — |
| Storage | Main level | — |
| Utility room | Main level | — |
| Bedroom | Main level | — |
| 4pc Bathroom | Main level | — |
| Bedroom | Main level | — |
| Bedroom | Main level | — |
| 5pc Ensuite bath | Main level | — |
| Primary Bedroom | Main level | — |
| Kitchen/Dining room | Main level | — |
| Dining nook | Main level | — |
| Living room/Fireplace | Main level | — |
| Laundry room | Main level | — |
| Foyer | Main level | — |