
 For sale 50
$499,000
2 bed2 bath600–699 sq ft
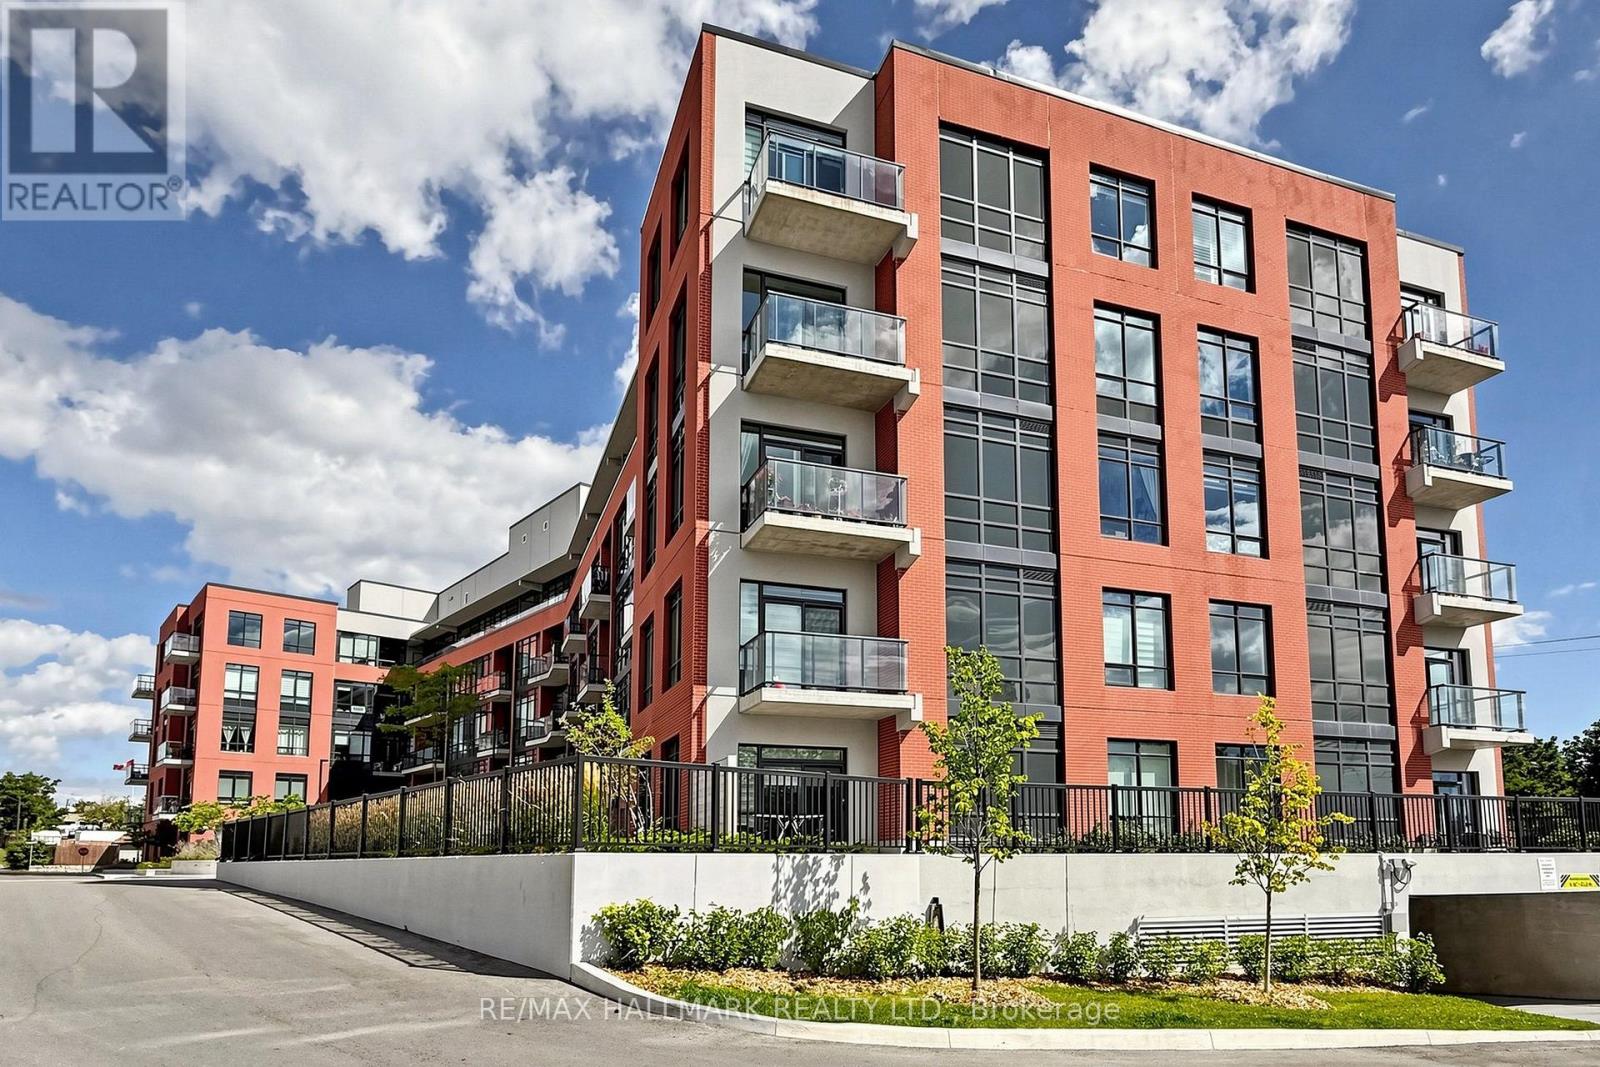
1010 Dundas Street East #517
Pringle Creek, Whitby
1 month agoMLS® E13715922
RE/MAX HALLMARK REALTY LTD.
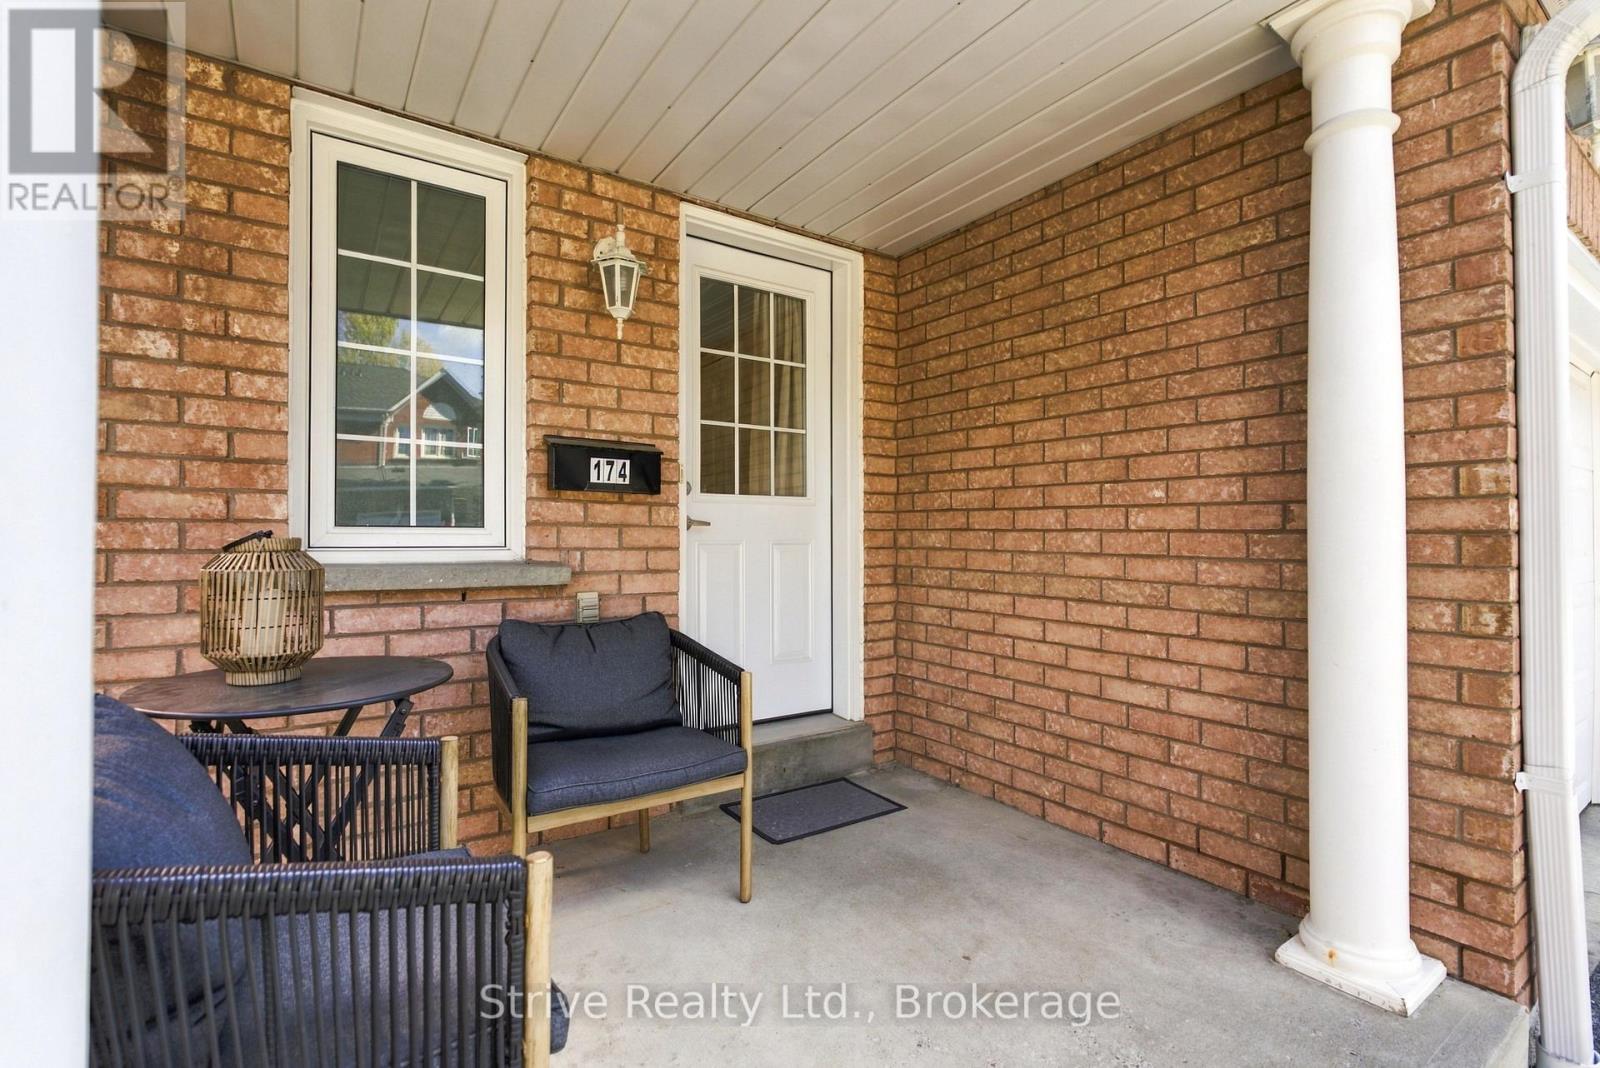
10 Bassett Boulevard East #174
Pringle Creek, Whitby, Ontario L1N9C7
For sale· Added
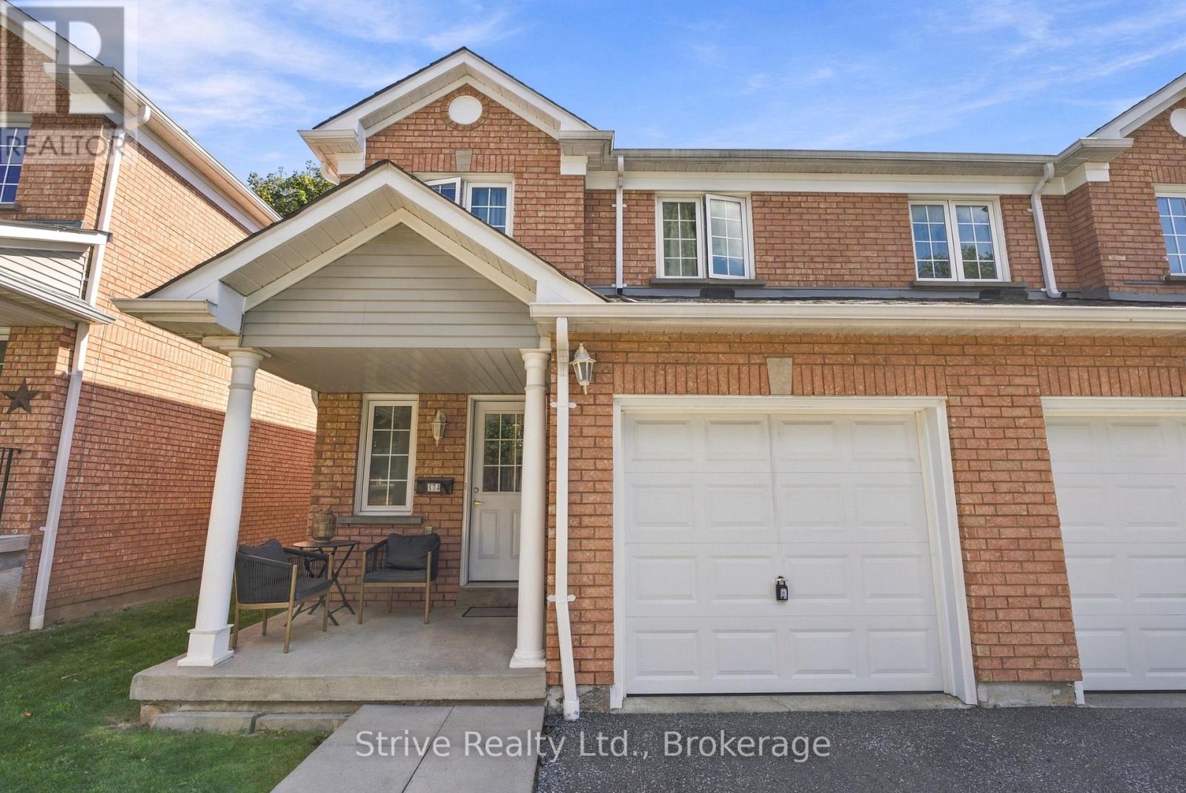
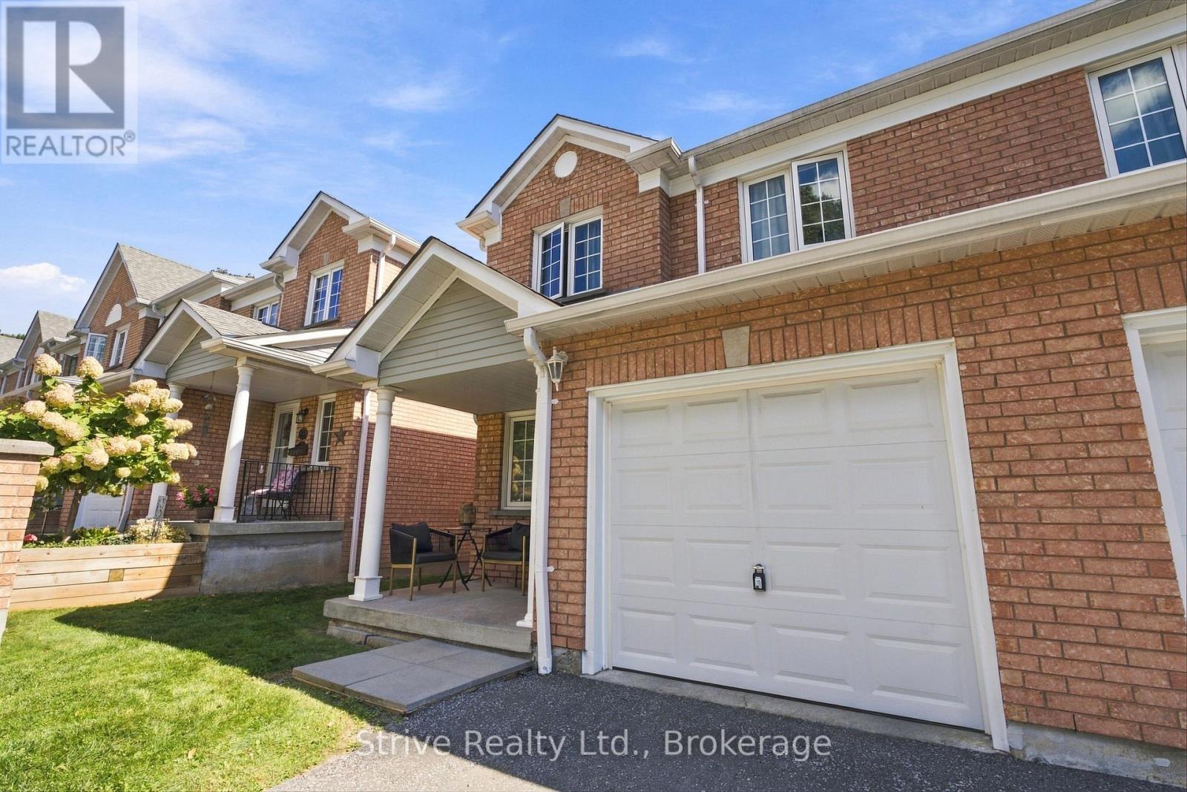
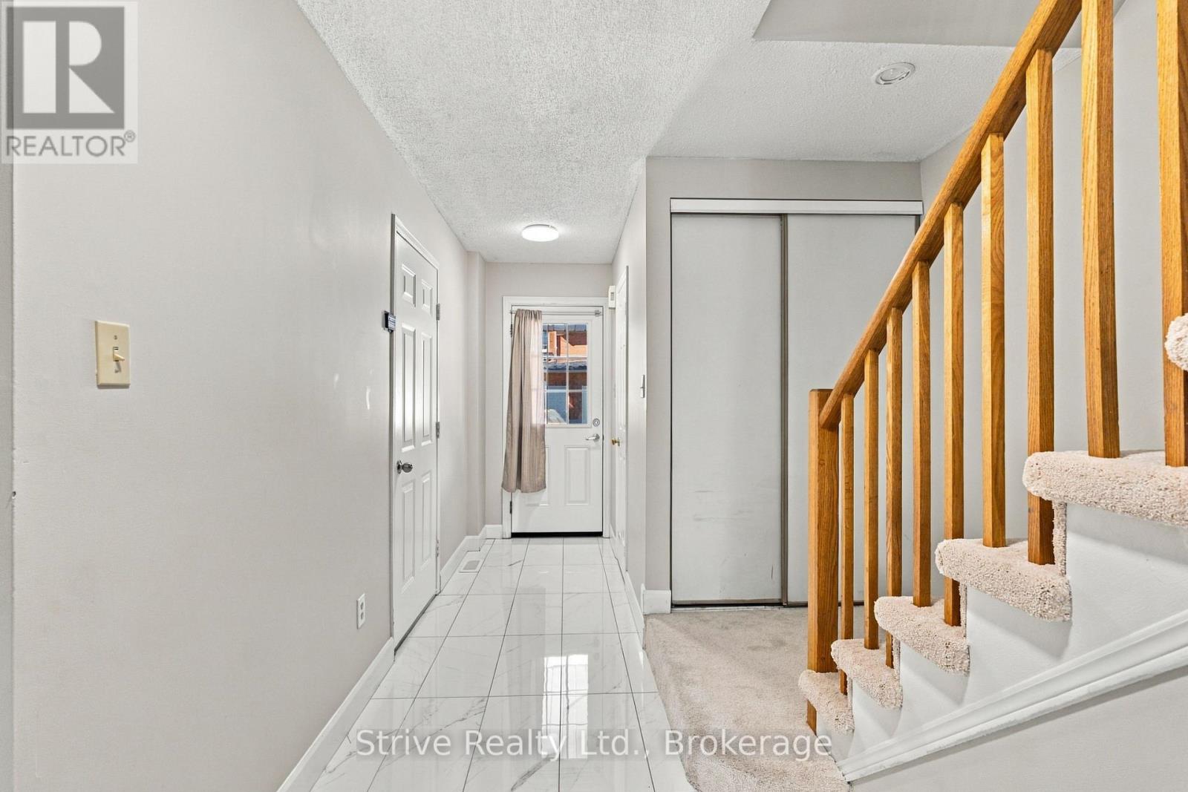
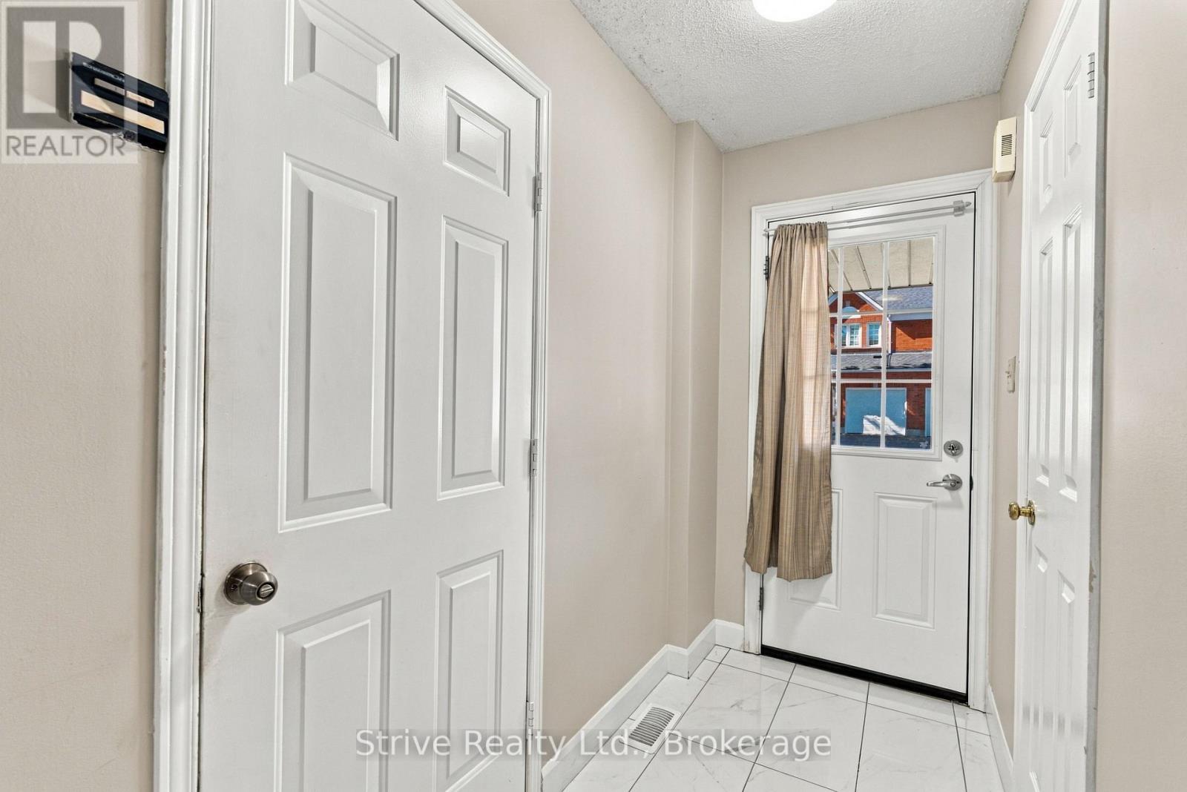
Welcome to Bradley Estates! This beautifully refreshed 3+1 bedroom, 3-bathroom condo townhouse offers turn-key, stress free living in a desirable Whitby community. Featuring new paint throughout and new carpeting on the stairs and in the basement, this home is fresh, bright, and ready to enjoy. The spacious and functional layout offers generous principal rooms, a well-appointed kitchen, and comfortable bedrooms. The finished basement provides versatile additional living space, perfect for a fourth bedroom, home office, gym, or recreation room. Conveniently located close to schools, parks, shopping, restaurants, transit, and major highways. A fantastic opportunity to own a move-in-ready home in Bradley Estates!
Map data © OpenStreetMap contributors
No open houses are scheduled for this home.
Can't make it? Request a private viewing.
| Living room | Main level | 7 x 3.2 m |
| Dining room | Main level | 7 x 3.2 m |
| Kitchen | Main level | 4.5 x 2.4 m |
| Bedroom | Second level | 5.8 x 3.9 m |
| Bedroom 2 | Second level | 3.2 x 2.7 m |
| Bedroom 3 | Second level | 2.9 x 3.2 m |
| Recreational, Games room | Lower level | 5.6 x 3.9 m |




