
 For sale 50
$499,000
2 bed2 bath600–699 sq ft
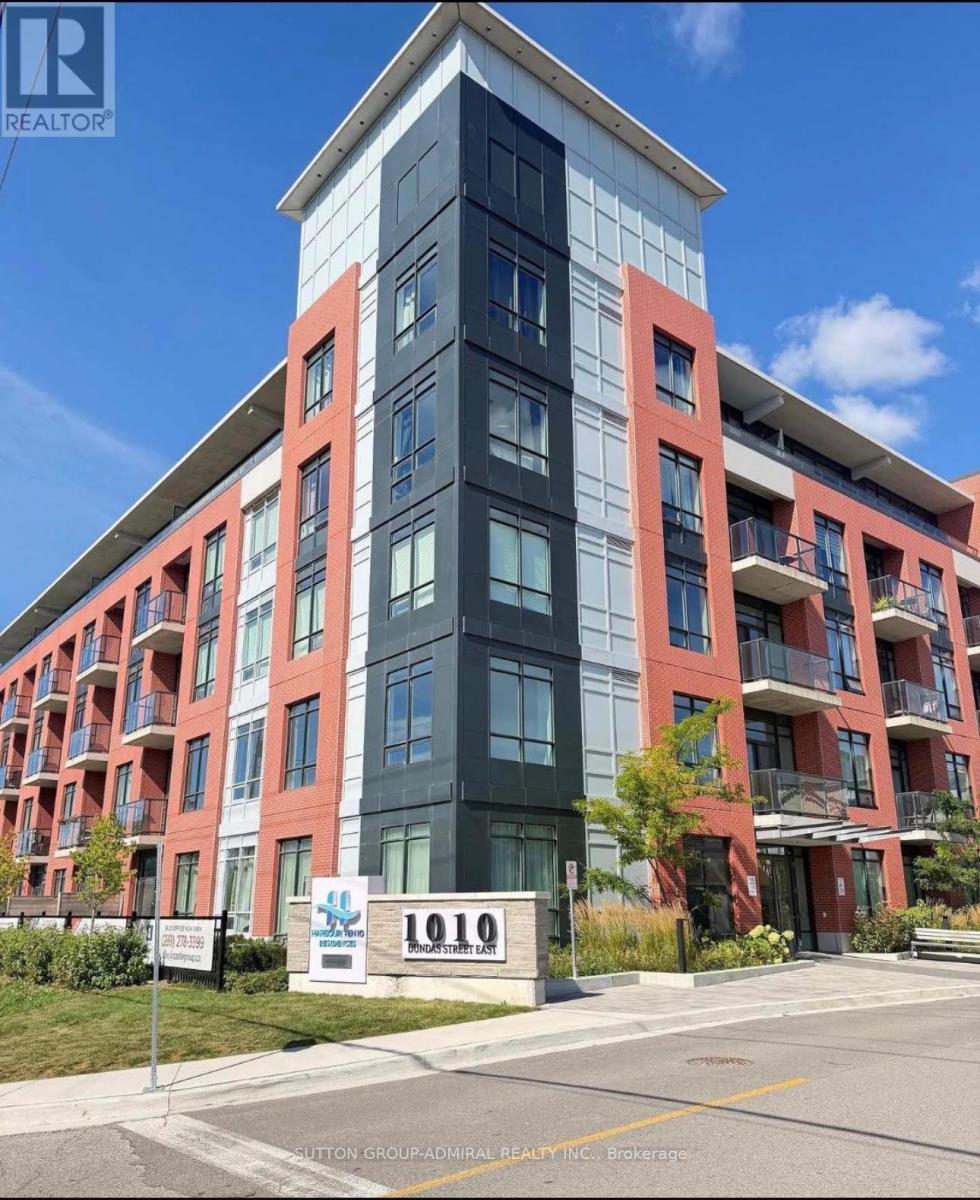
1010 Dundas Street East #517
Pringle Creek, Whitby
1 month agoMLS® E13715922
RE/MAX HALLMARK REALTY LTD.
1010 Dundas Street East #514
Pringle Creek, Whitby, Ontario L1N0L6
For sale· Added
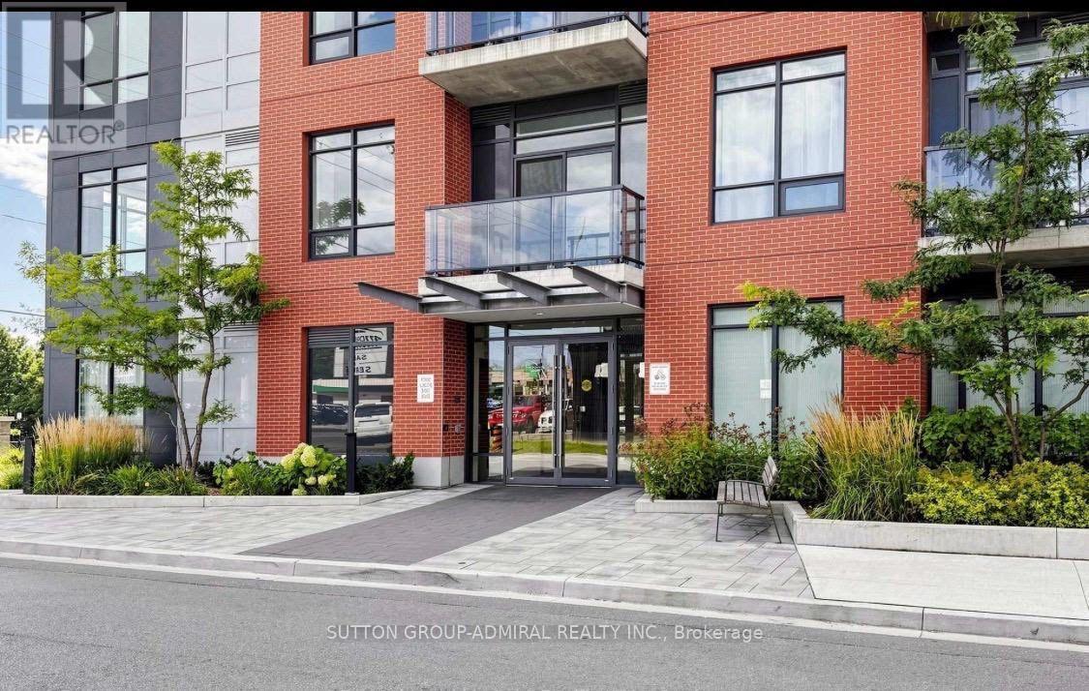
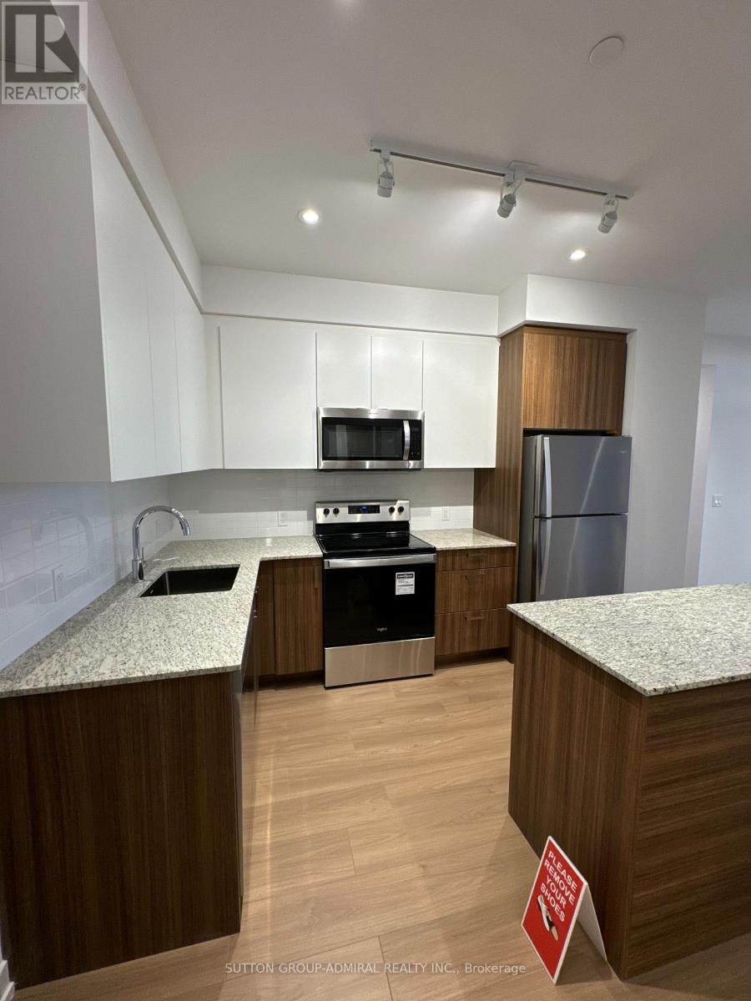
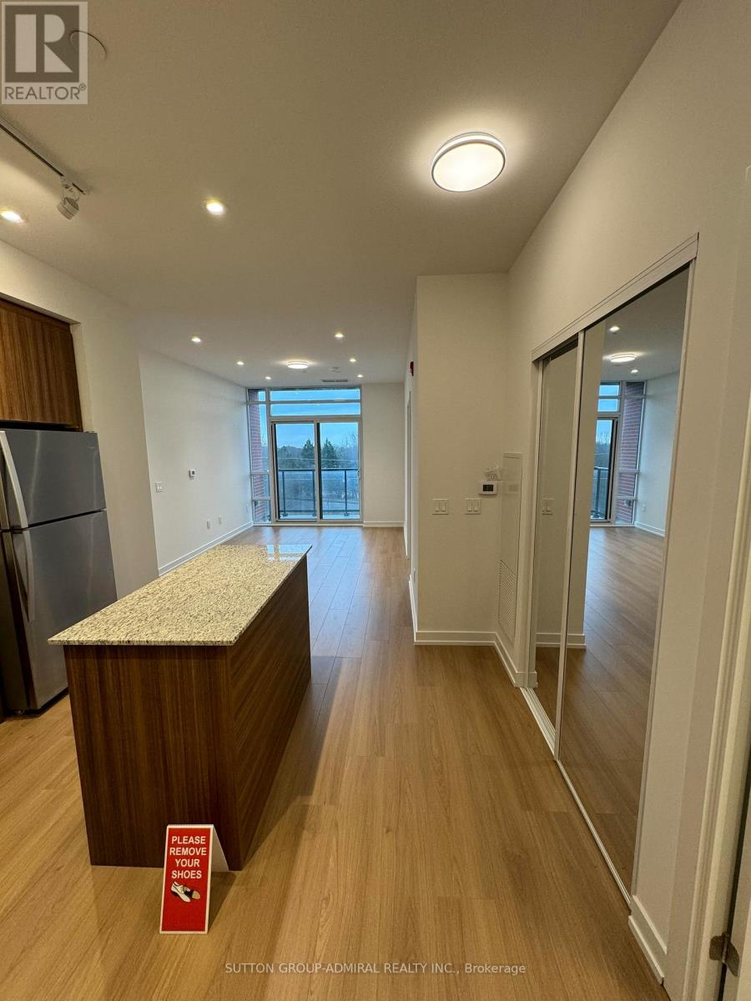
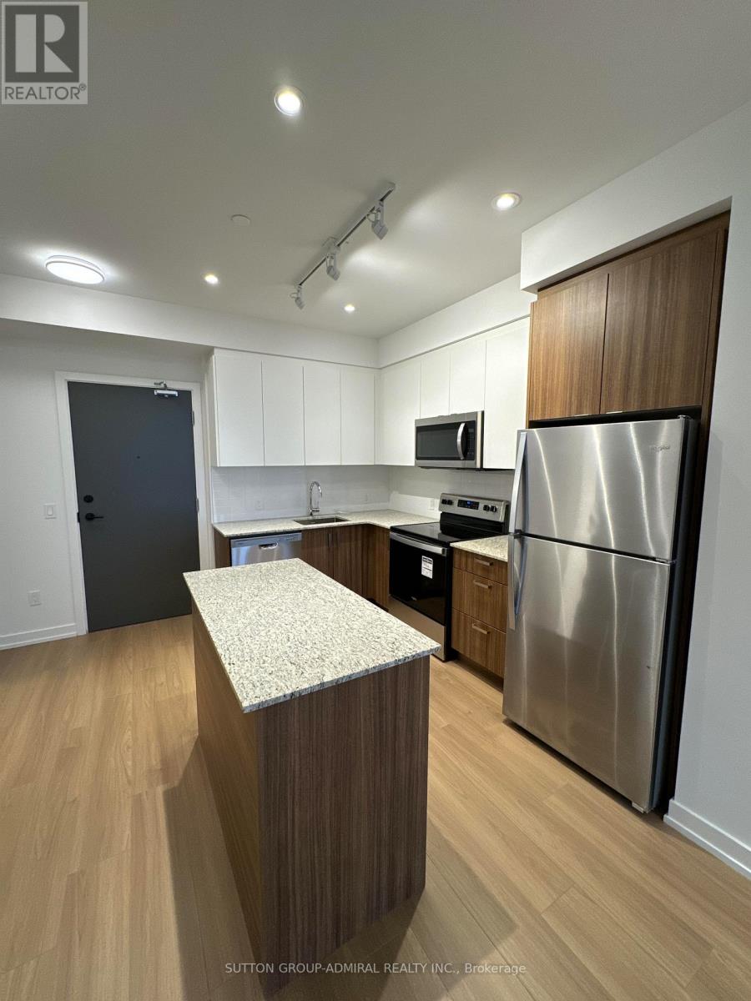
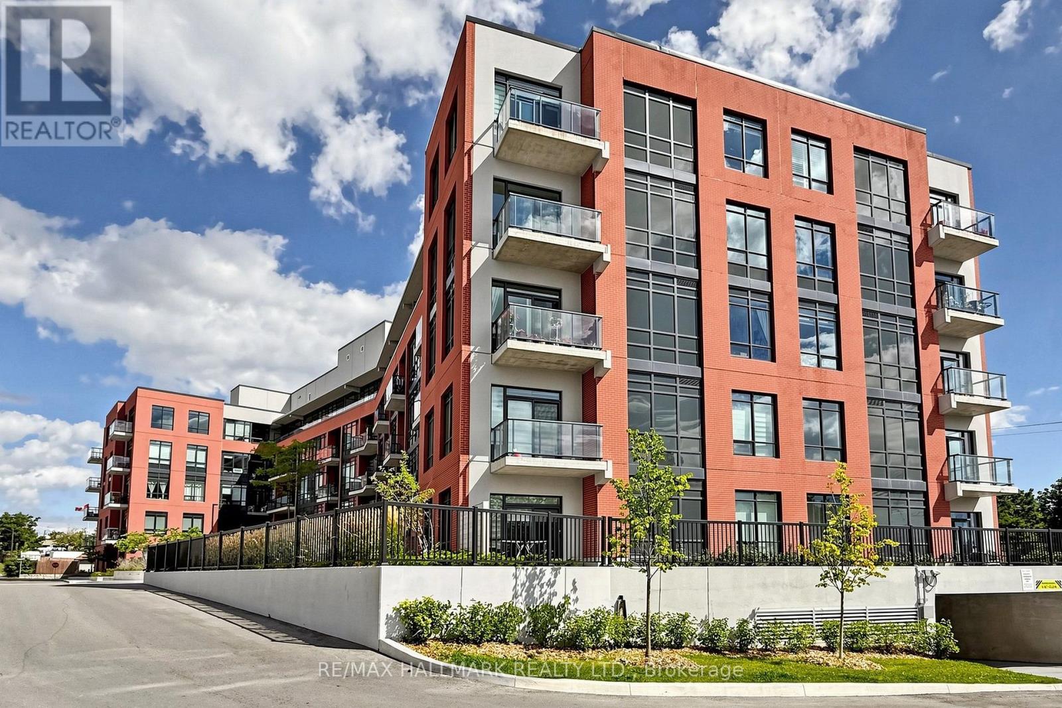
Welcome to The Pegasus at Harbour Ten 10! This spacious 2-bedroom plus den/home office suite offers approximately 896 sq. ft. of interior living space and 936 sq. ft. total, complemented by a private balcony, Bright and sun-filled south facing exposure with abundant natural light throughout the day. A rare opportunity to own two side-by-side underground parking spaces, together with a private locker. The suite also features pot lights throughout and zebra blinds throughout, offering both functionality and style. The thoughtfully designed layout provides two comfortable bedrooms and a versatile den, ideal for a home office, guest space or additional living area. Ideally suited to both end-users and investors. Situated in the heart of downtown Whitby, this vibrant, family-oriented community offers the perfect blend of small town charm and modern amenities, just 30 minutes from Toronto. Whitby is an ideal place to call home, offering a welcoming atmosphere, excellent schools, beautiful parks, and a stunning lakefront. Commuting and travel are convenient, with easy access to Highways 407, 401, and 412, as well as the GO Station. Featuring a spacious and thoughtfully designed layout, the small open-concept living area is filled with abundant natural light and enhanced by stylish finishes and significant investment in upgrade.
Map data © OpenStreetMap contributors
No open houses are scheduled for this home.
Can't make it? Request a private viewing.
| Primary Bedroom | Main level | 13.1 x 9.8 m |
| Bedroom 2 | Main level | 3.8 x 3 m |
| Den | Main level | 12.4 x 9.8 m |
| Kitchen | Main level | 9.85 x 8.8 m |
| Living room | Main level | 14.7 x 9.85 m |
| Den | Main level | 9.18 x 5.9 m |




