
 For sale 50
$499,000
2 bed2 bath600–699 sq ft
1010 Dundas Street East #517
Pringle Creek, Whitby
1 month agoMLS® E13715922
RE/MAX HALLMARK REALTY LTD.
1600 Charles Street #603
Port Whitby, Whitby, Ontario L1N0G4
For sale· Added
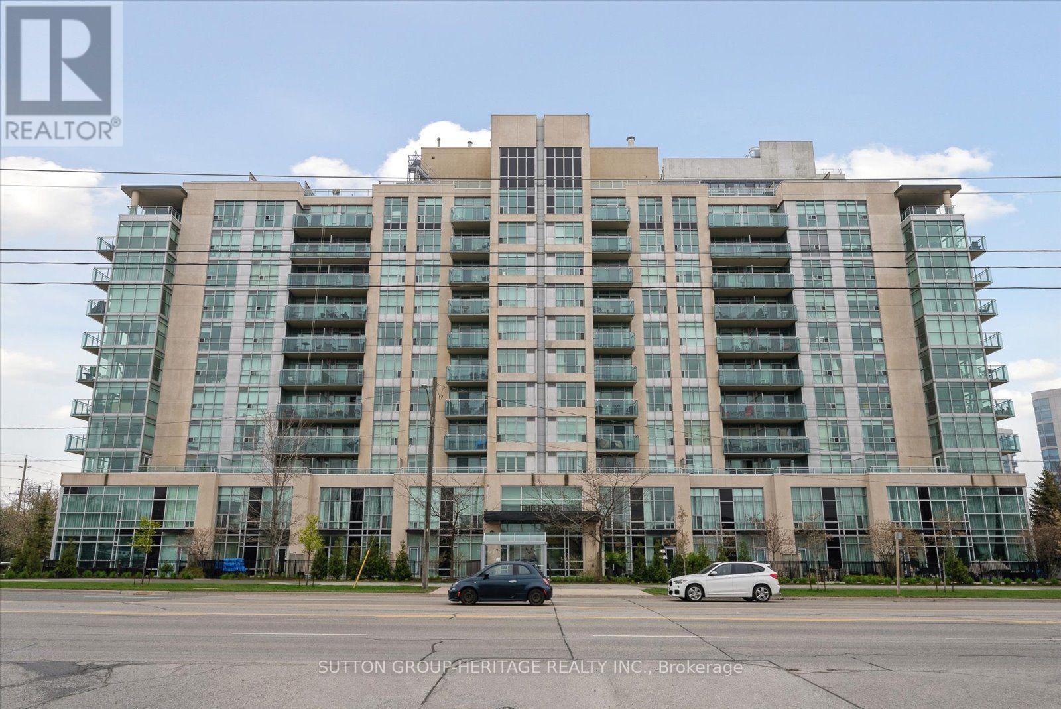
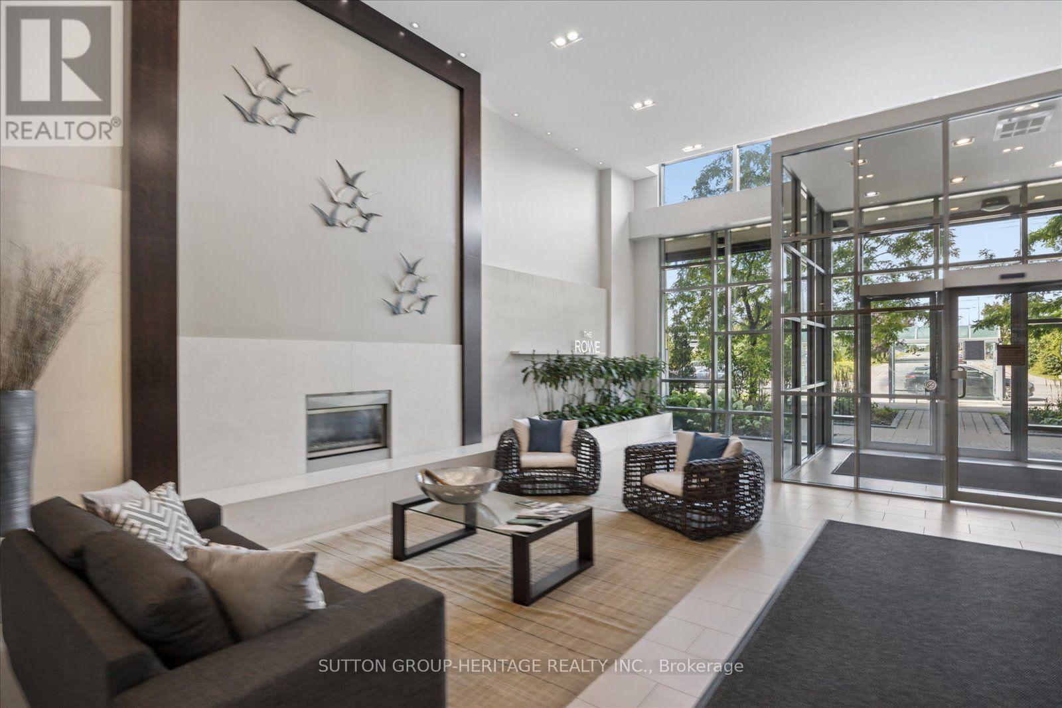
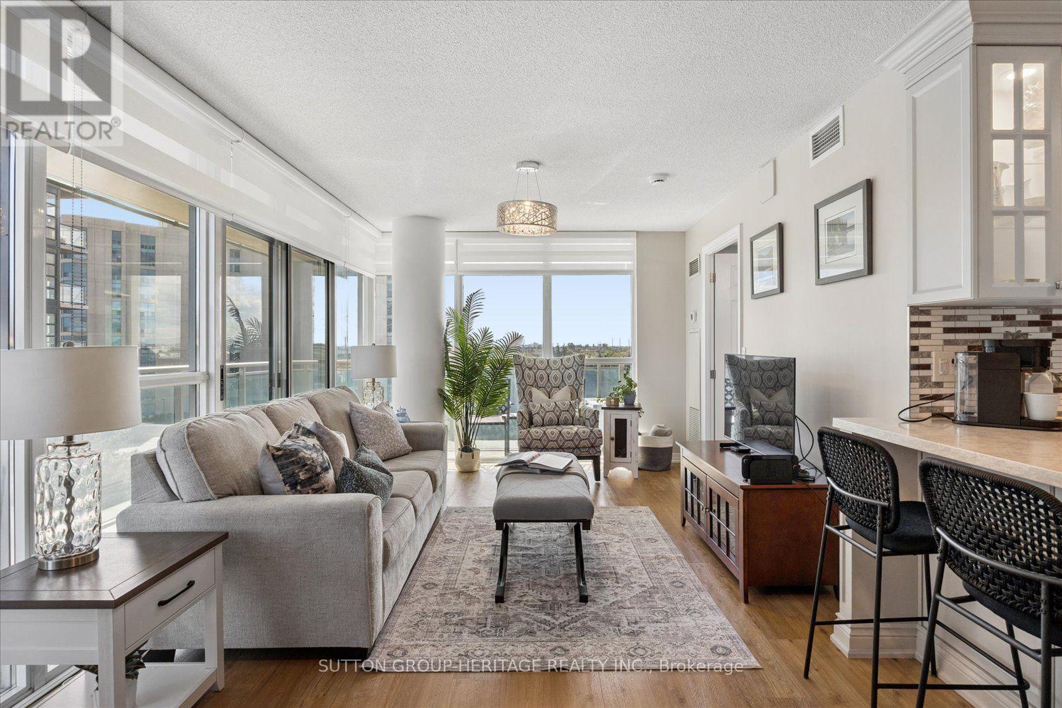
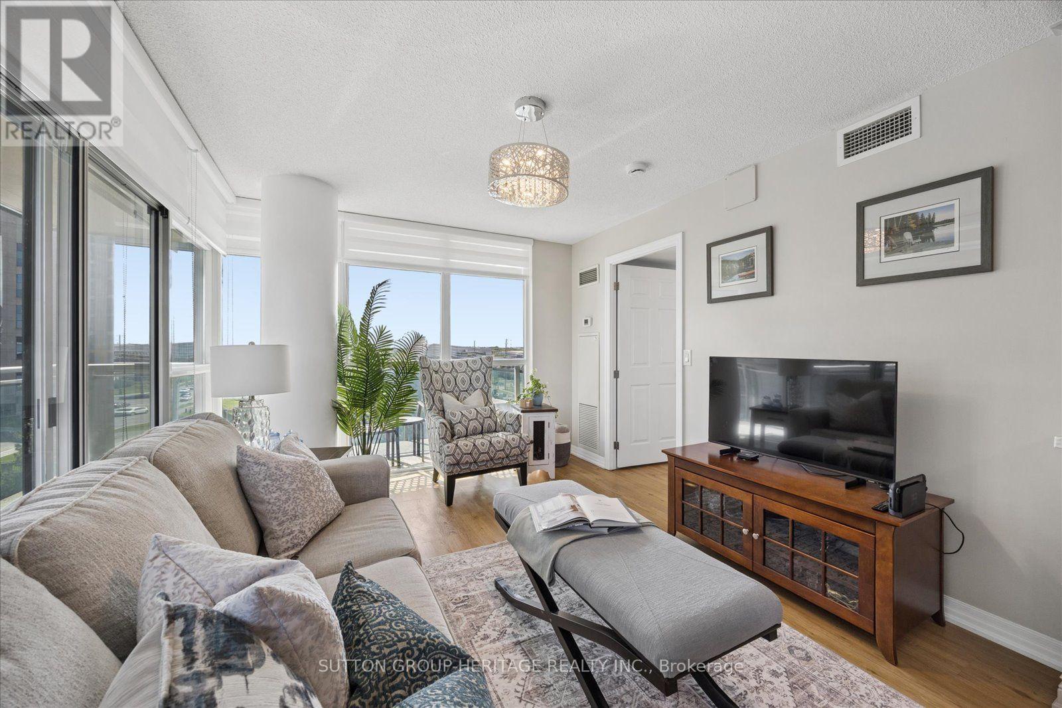
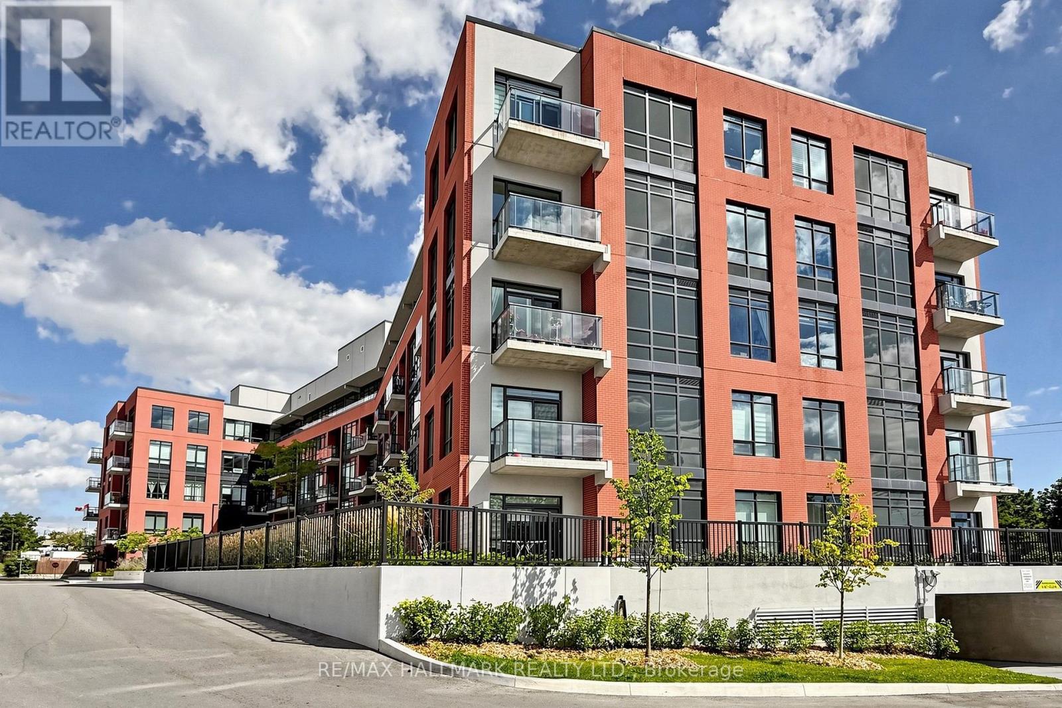
Welcome to this stunning corner suite situated in "The Rowe" condominium, in very desirable Port Whitby! This stunning corner suite with expansive windows and wraparound balcony, sheds an abundance of natural light and offers the outdoors as an incredible extension of your living space; creating a warm and inviting place to call home! The renovated kitchen is both stylish and functional, offering a fresh, modern space for everyday living and entertaining. All bedrooms are spacious and the primary bedroom provides a true retreat, complete with a beautifully renovated ensuite bathroom featuring a spacious walk-in glass shower and double mirrored closets for exceptional storage. Convenient ensuite laundry adds to the comfort and practicality of this impressive home. Enjoy an outstanding location close to the GO Train, Sports Centre, Highway 401, scenic walking trails, the waterfront, shopping, restaurants and so much more. Whether you're commuting, staying active, enjoying the outdoors or exploring everything the area has to offer, you'll appreciate the convenience right outside your door. Residents also enjoy an impressive array of building amenities, including a resistance pool, rooftop terrace with BBQ, party room, exercise room and guest suites for visiting family and friends. An opportunity to enjoy a convenient lifestyle in an amenity-rich setting. Simply stunning and move-in ready!
Map data © OpenStreetMap contributors
No open houses are scheduled for this home.
Can't make it? Request a private viewing.
| Oct 1, 2026 | $635,000 | ▼ $10,000 |
| Sep 9, 2026 | $645,000 | First recorded price |
Price changes since Sep 9, 2026.
| Living room | Main level | 6.71 x 3.66 m |
| Dining room | Main level | 6.71 x 3.66 m |
| Kitchen | Main level | 3.47 x 2.31 m |
| Primary Bedroom | Main level | 4.8 x 4.58 m |
| Den | Main level | 3.66 x 3.14 m |
| Bedroom 2 | Main level | 3.66 x 3.26 m |




