
 For sale 50
$499,000
2 bed2 bath600–699 sq ft
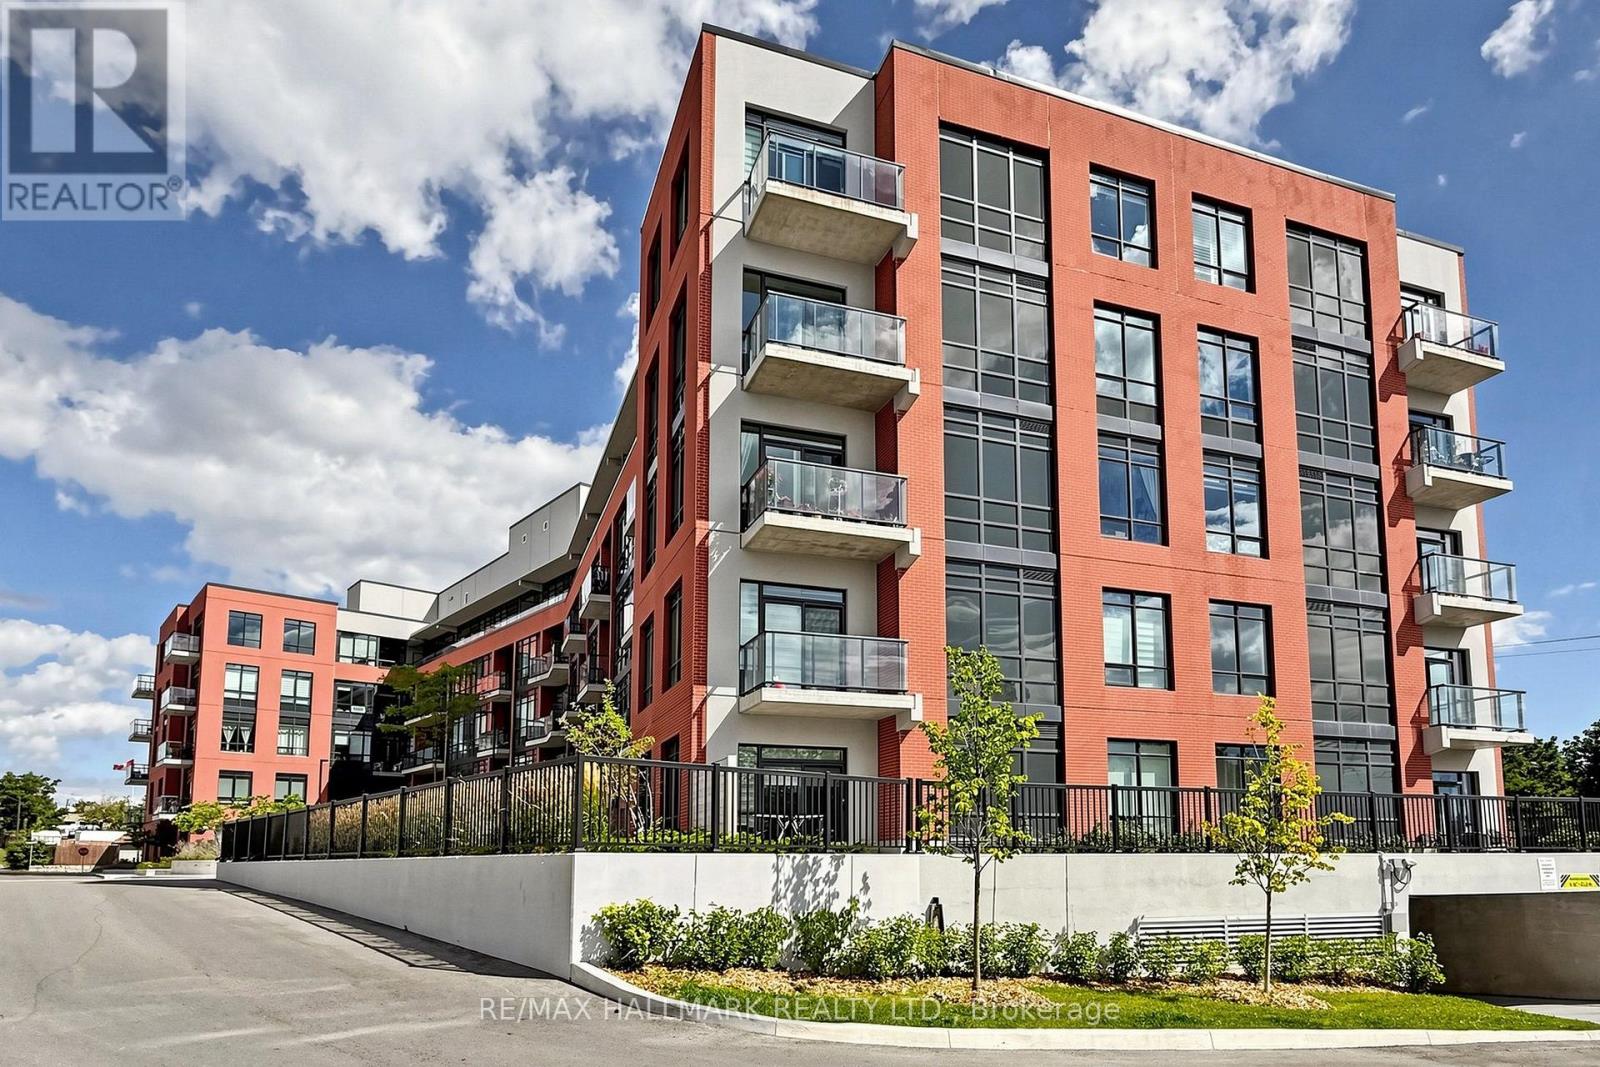
1010 Dundas Street East #517
Pringle Creek, Whitby
1 month agoMLS® E13715922
RE/MAX HALLMARK REALTY LTD.
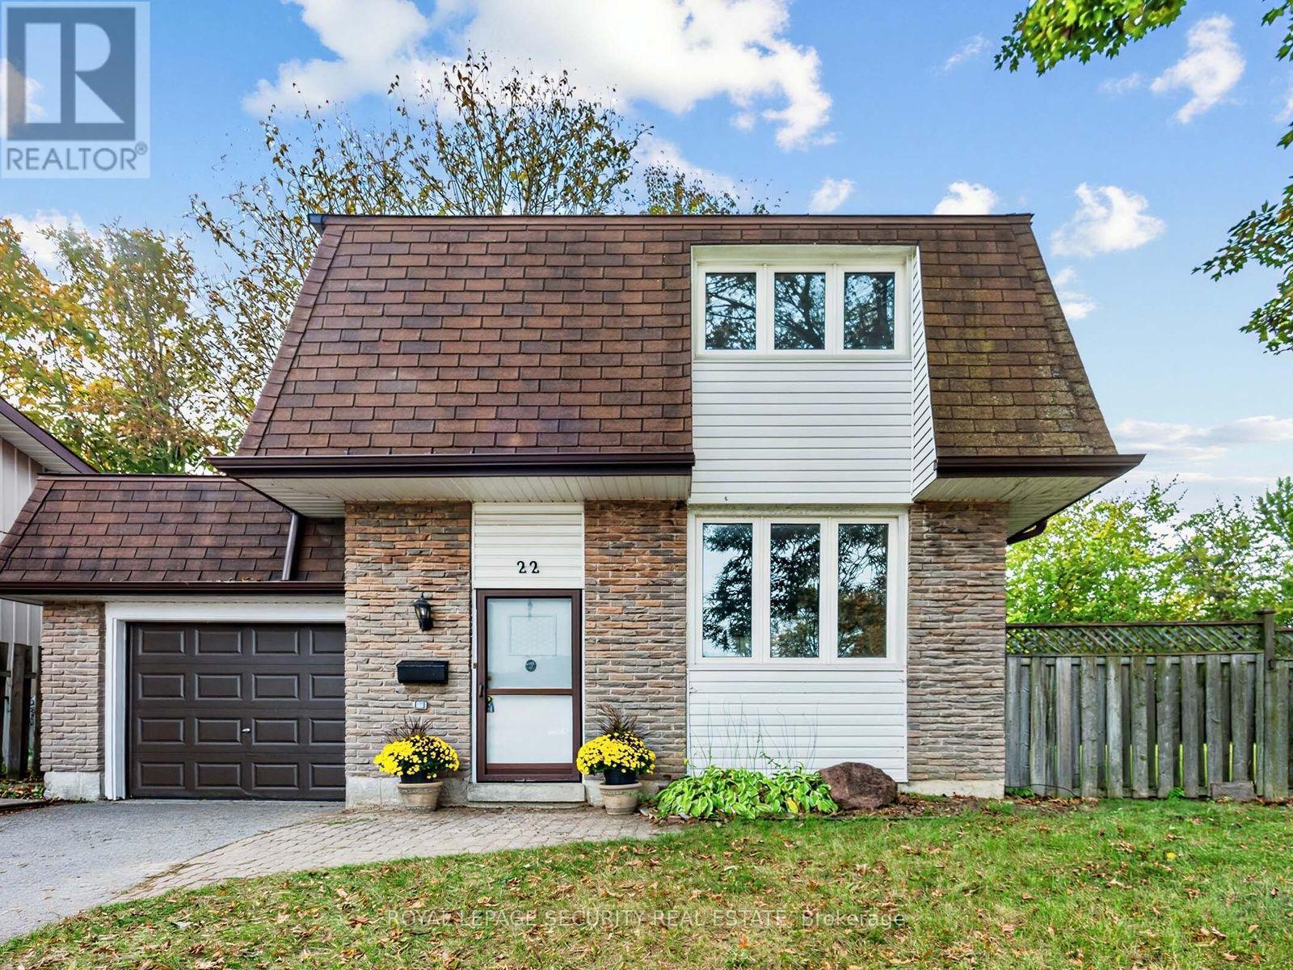
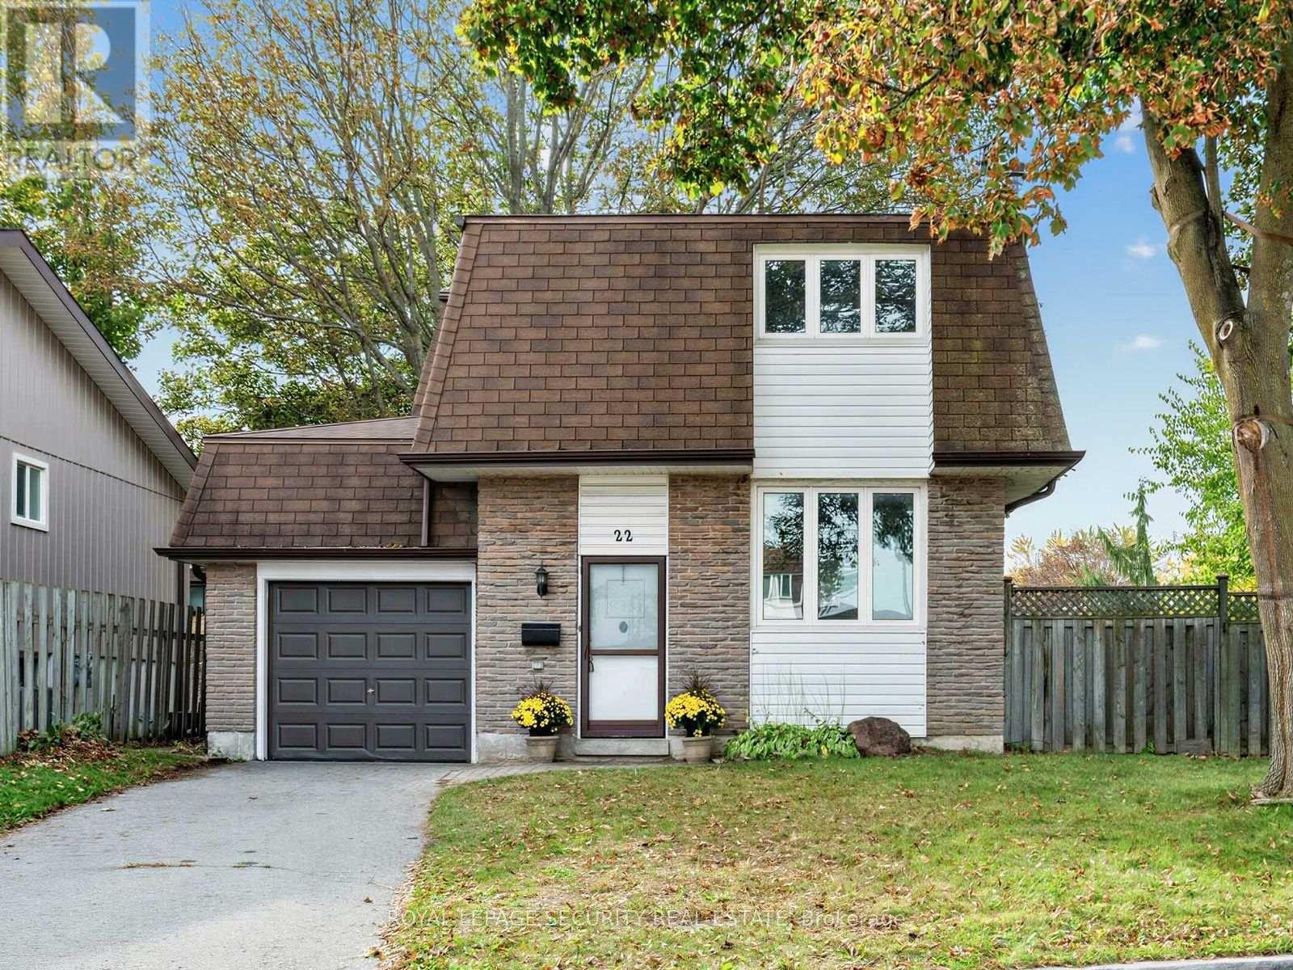
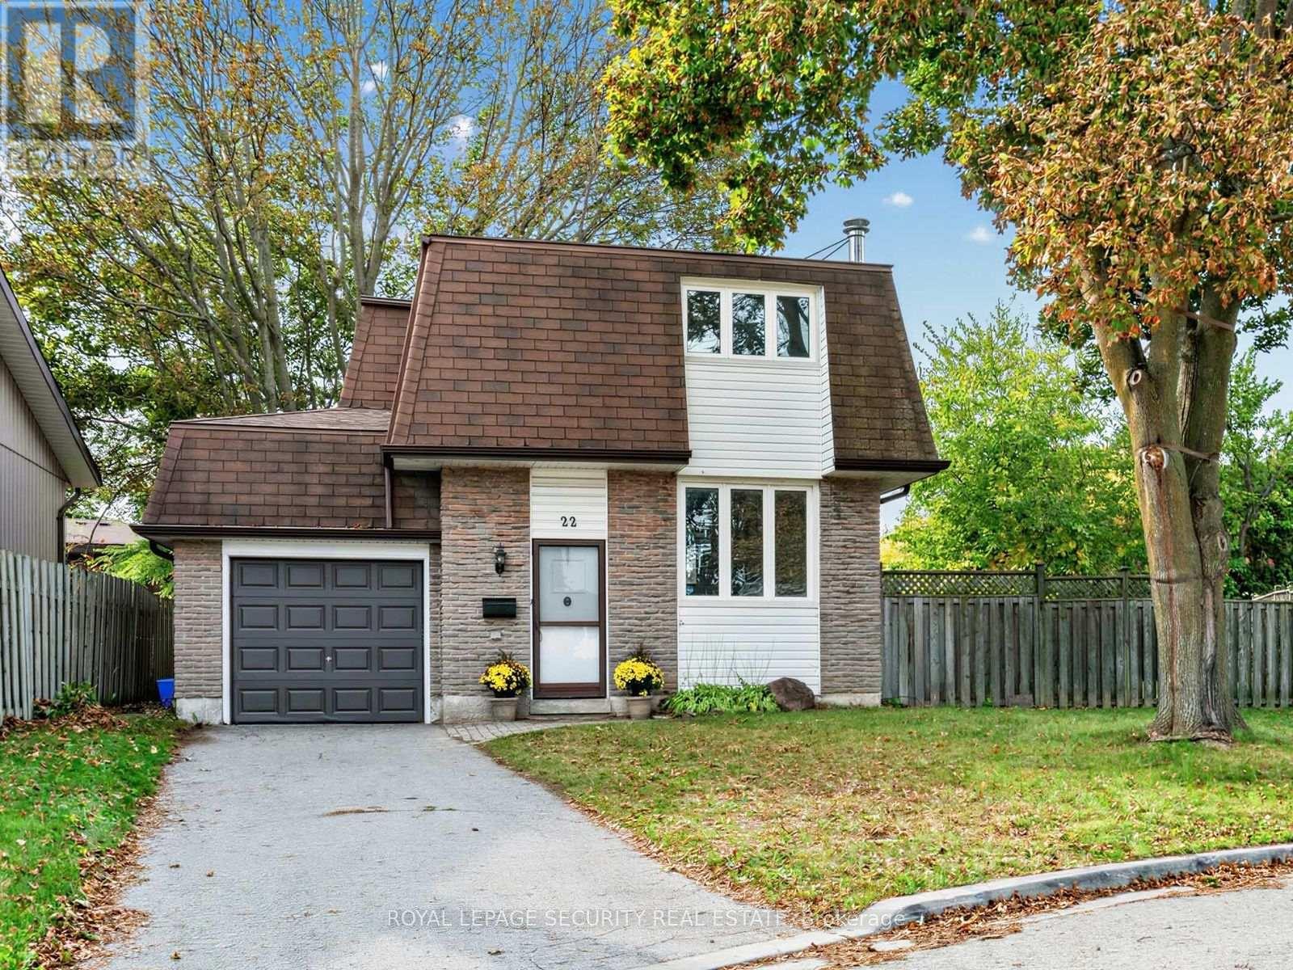
22 Harper Court
Lynde Creek, Whitby, Ontario L1N5X9
For sale· Added
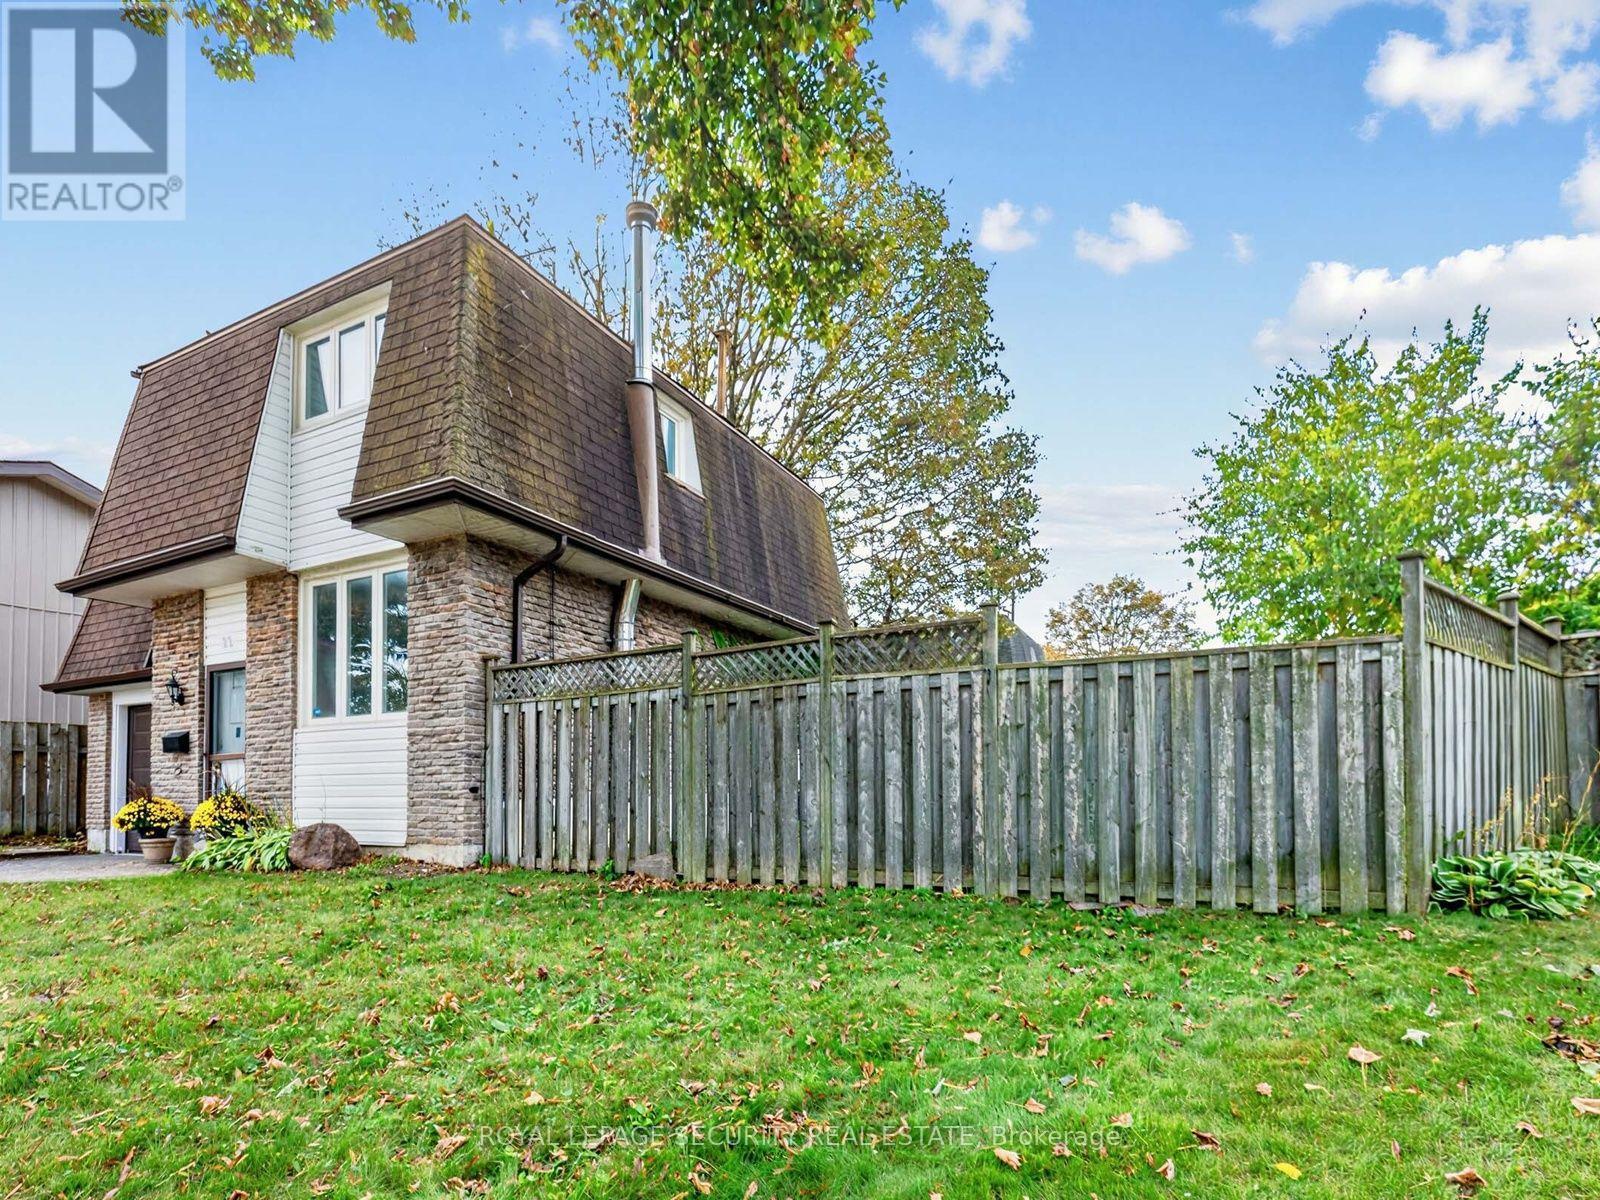
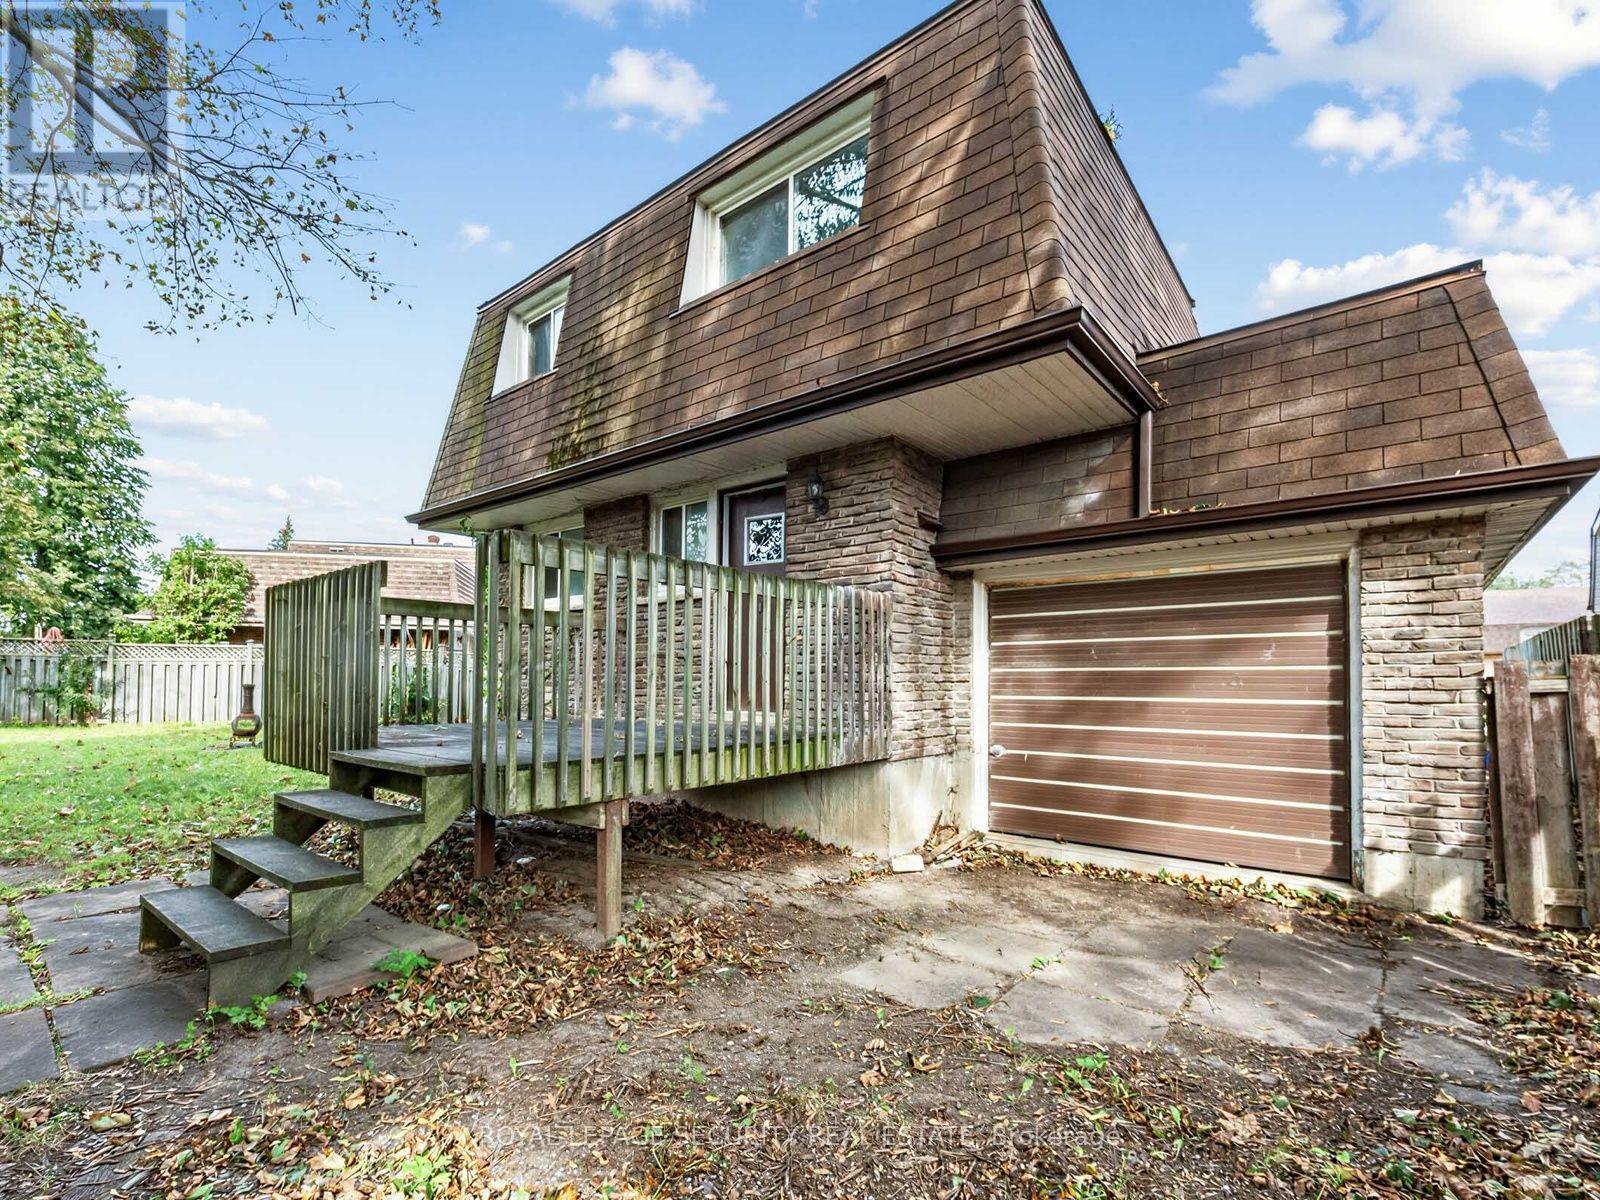
Welcome to 22 Harper Court! This charming 3-bedroom detached home is nestled at the end of a quiet court on a spacious lot, offering privacy and a tranquil setting. Featuring a functional layout with generous principal rooms and well-proportioned bedrooms, the home provides comfortable living for the whole family. Walk out from the kitchen to a large deck overlooking a private backyard oasis, perfect for relaxing or entertaining. An excellent opportunity for first-time buyers, growing families or those looking to make a home their own. Conveniently located close to schools, parks, shopping, transit and everyday amenities.
Map data © OpenStreetMap contributors
No open houses are scheduled for this home.
Can't make it? Request a private viewing.
| Living room | Main level | 3.19 x 4.41 m |
| Dining room | Main level | 2.52 x 3.31 m |
| Kitchen | Main level | 2.06 x 3.12 m |
| Primary Bedroom | Second level | 2.97 x 4019 m |
| Bedroom 2 | Second level | 2.73 x 3.45 m |
| Bedroom 3 | Second level | 2.59 x 2.78 m |
| Recreational, Games room | Basement | 3.23 x 3.99 m |
| Utility room | Basement | 2.65 x 5.37 m |




