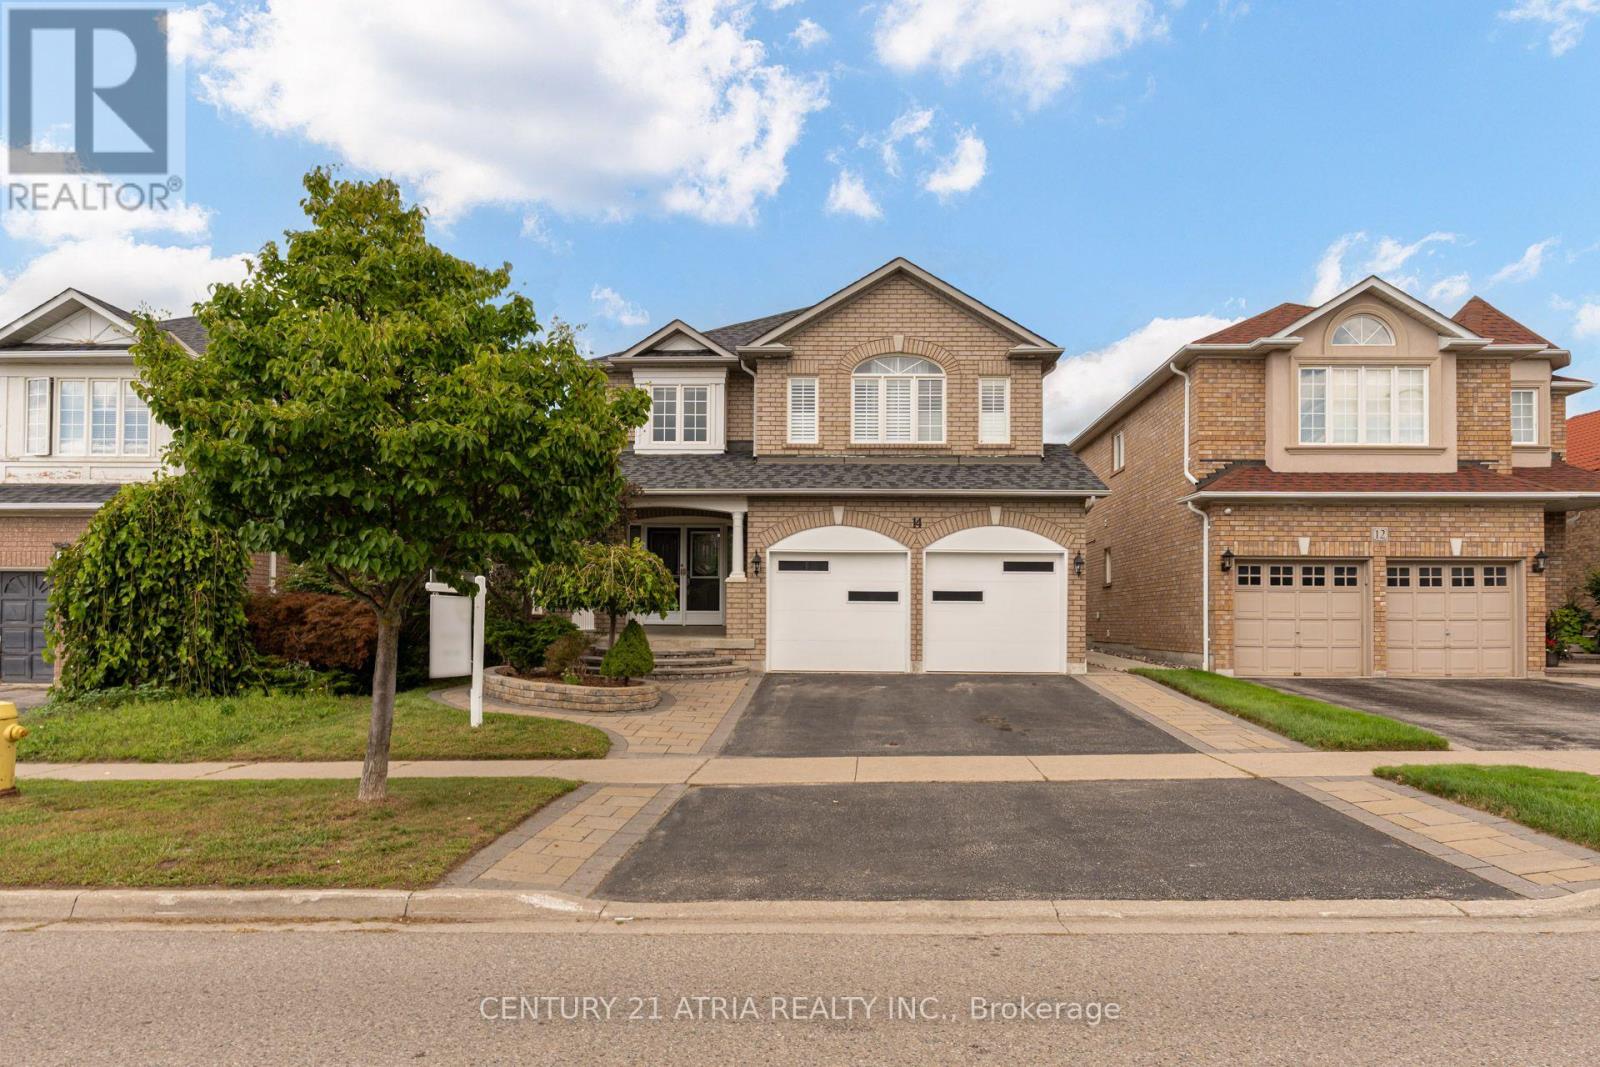
 For sale 50
$1,149,000
4+2 bed4 bath2,000–2,500 sq ft
14 Robert Attersley Drive West
Taunton North, Whitby
1 month agoMLS® E13726740
CENTURY 21 ATRIA REALTY INC.
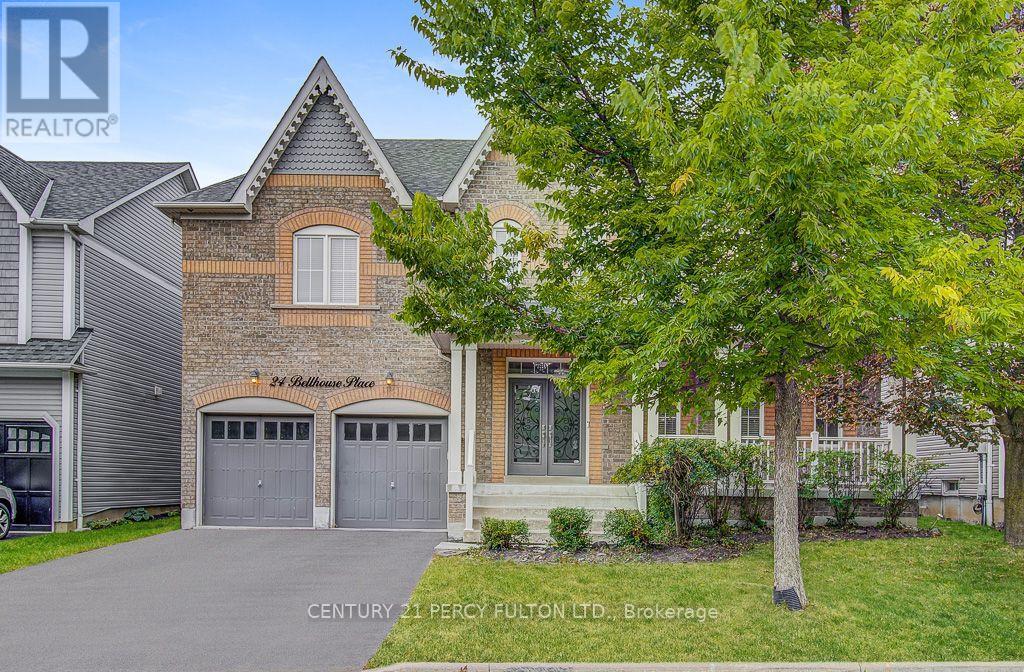
24 Bellhouse Place
Brooklin, Whitby, Ontario L1M0G6
For sale· Added
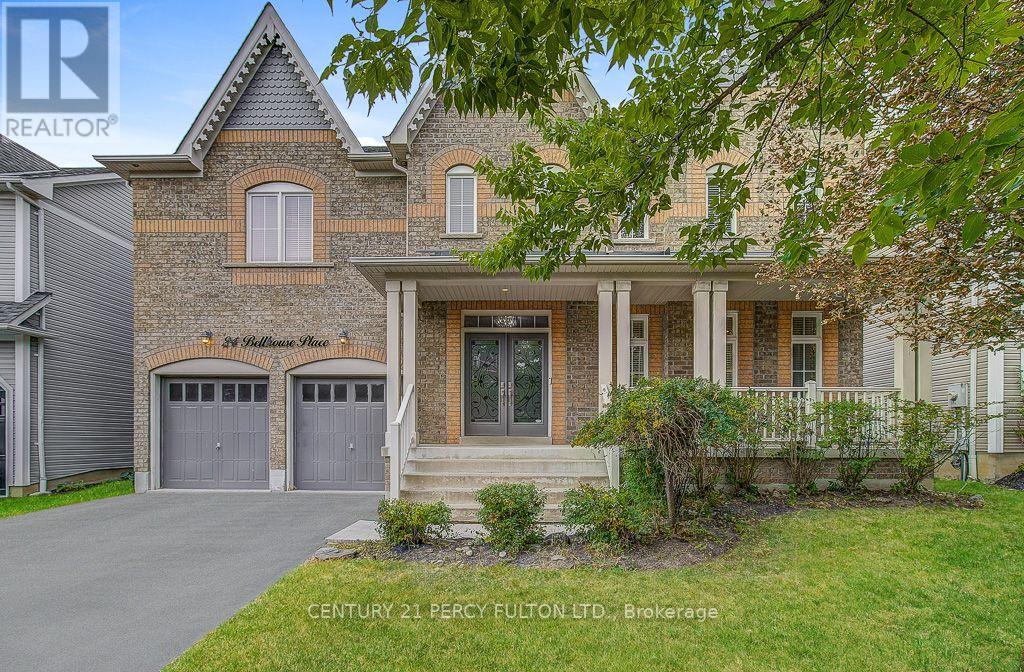
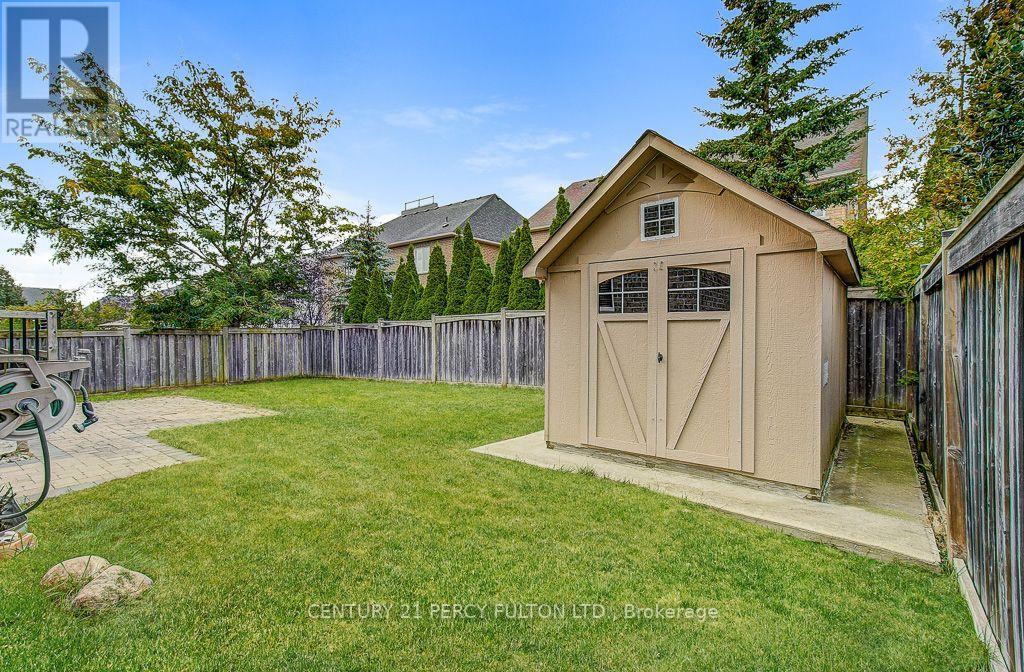
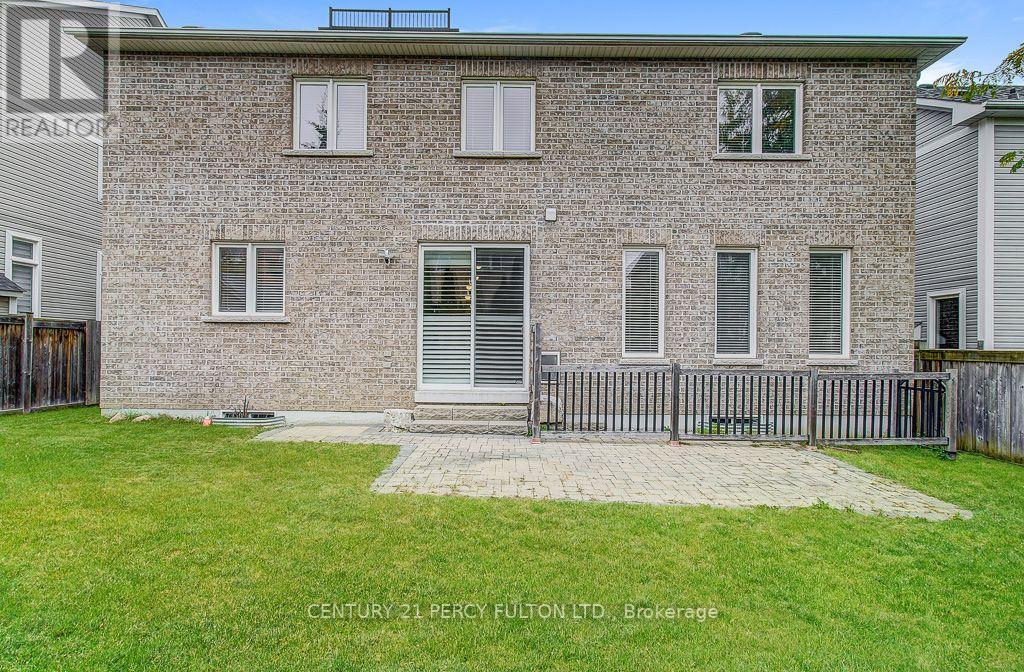
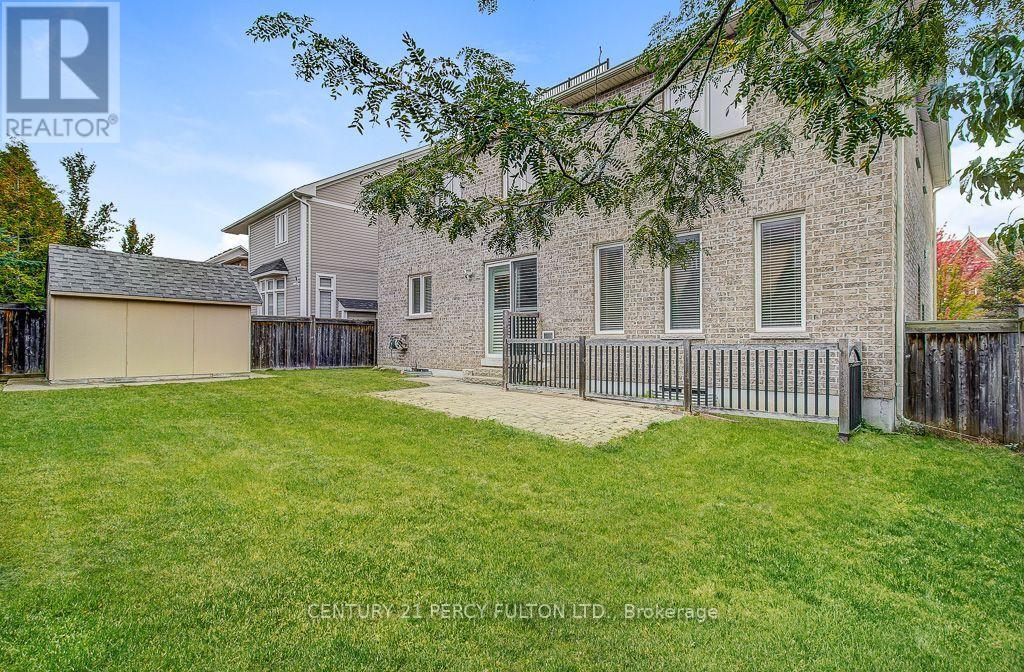
Welcome to 24 Bellhouse Pl this 5 Bedrooms Executive home offers Approx 4500 Sq Ft of Finished Living Space. (Includes Finished Basement) Located in highly desirable Brooklin neighborhood. Main Floor offers big foyer, 9Ft ceilings, Hardwood, Main floor laundry, Access to house from Garage, Combined Living/Dining Room, Family Room and oversize kitchen w/o to Back Yard, Hardwood Stair case to 2nd Floor, which offers Five Bedrooms with 5 Full Baths in each Bedrooms (Very Exceptional Feature). Quartz Counters In All Upper Floor Bathrooms. 5pc in Primary Bedroom, Room Fully Renovated in 2021. Finished Basement Offers 9FT Ceiling, Rec Room, and Kids Nook/Play Area, R/I Washroom, Mins Away To Schools, Parks, Shopping, Hwy 412/407 And Public Transit. Definitely A Must See Home.
Map data © OpenStreetMap contributors
No open houses are scheduled for this home.
Can't make it? Request a private viewing.
| Living room | Main level | 4.78 x 4.77 m |
| Recreational, Games room | Basement | 13.83 x 8.04 m |
| Exercise room | Basement | 4.06 x 3.87 m |
| Dining room | Main level | 4.43 x 3.98 m |
| Kitchen | Main level | 5.42 x 4.41 m |
| Eating area | Main level | 3.33 x 1.83 m |
| Family room | Main level | 5.33 x 3.79 m |
| Primary Bedroom | Second level | 6.11 x 4.95 m |
| Bedroom 2 | Second level | 5.16 x 4.45 m |
| Bedroom 3 | Second level | 4.88 x 3.6 m |
| Bedroom 4 | Second level | 4.28 x 3.88 m |
| Bedroom 5 | Second level | 3.52 x 2.93 m |