 For sale 50
$1,199,000
4 bed3 bath2,500–3,000 sq ft
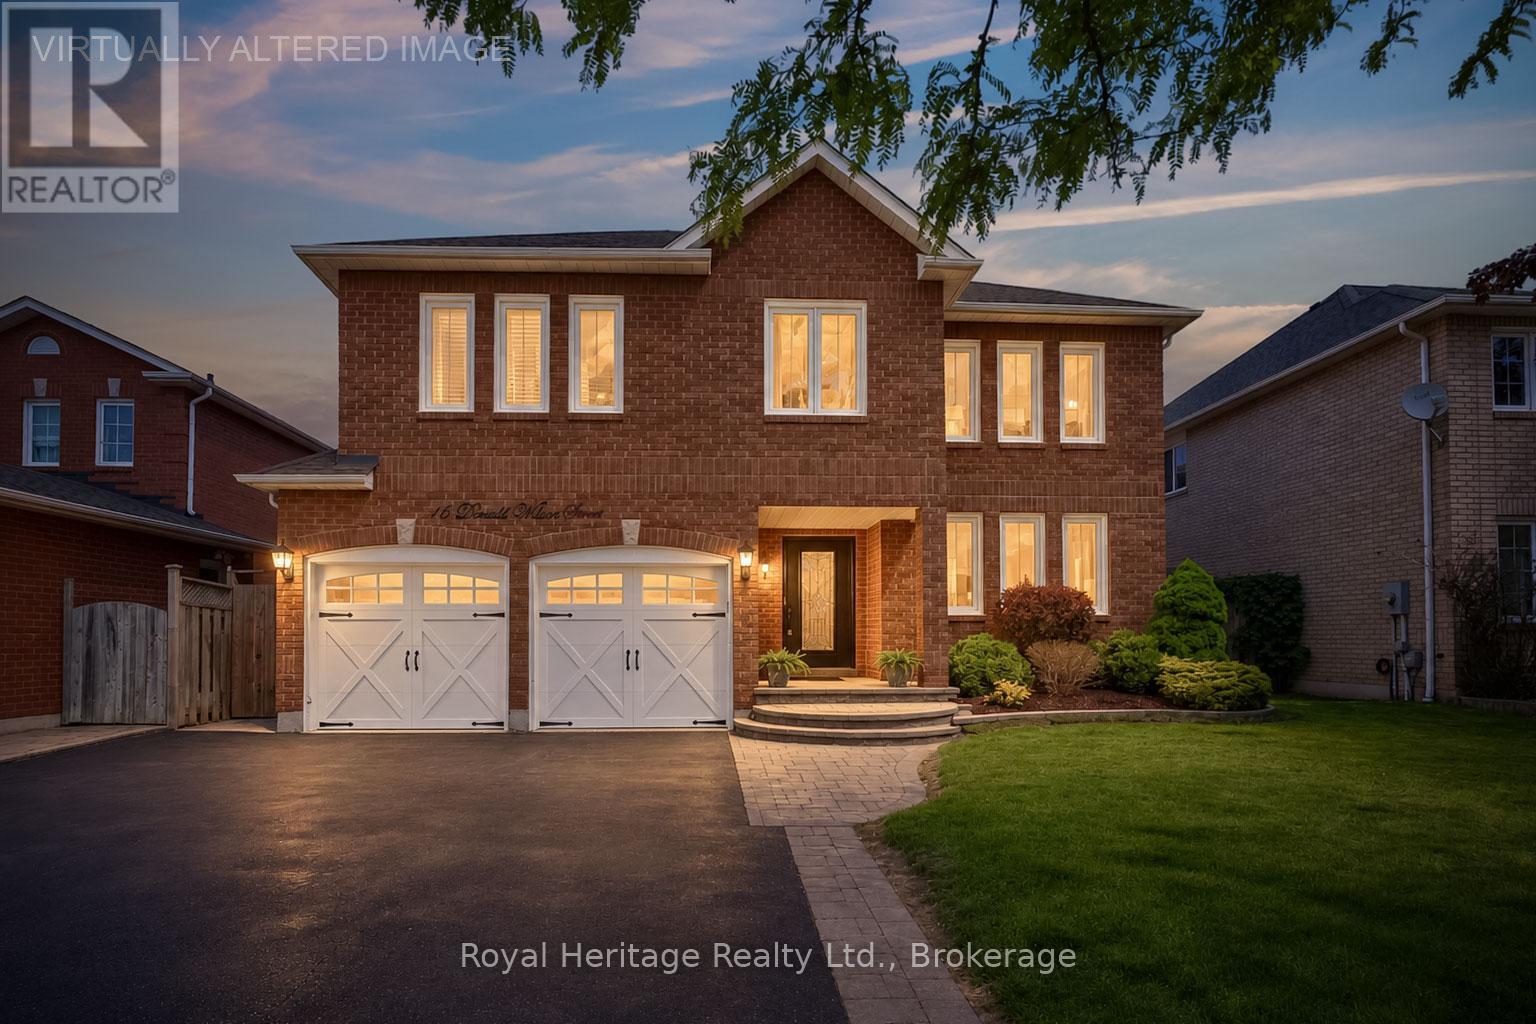
16 Donald Wilson Street
Rolling Acres, Whitby
1 month agoMLS® E13700070
Royal Heritage Realty Ltd.
25 Inverlynn Way
Lynde Creek, Whitby, Ontario L1N2S6
For sale· Added
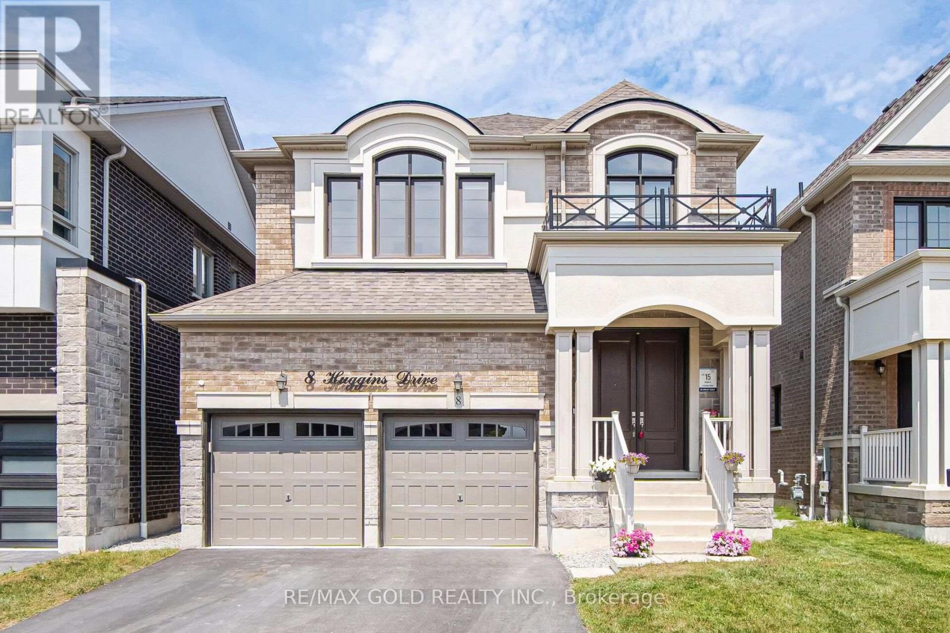
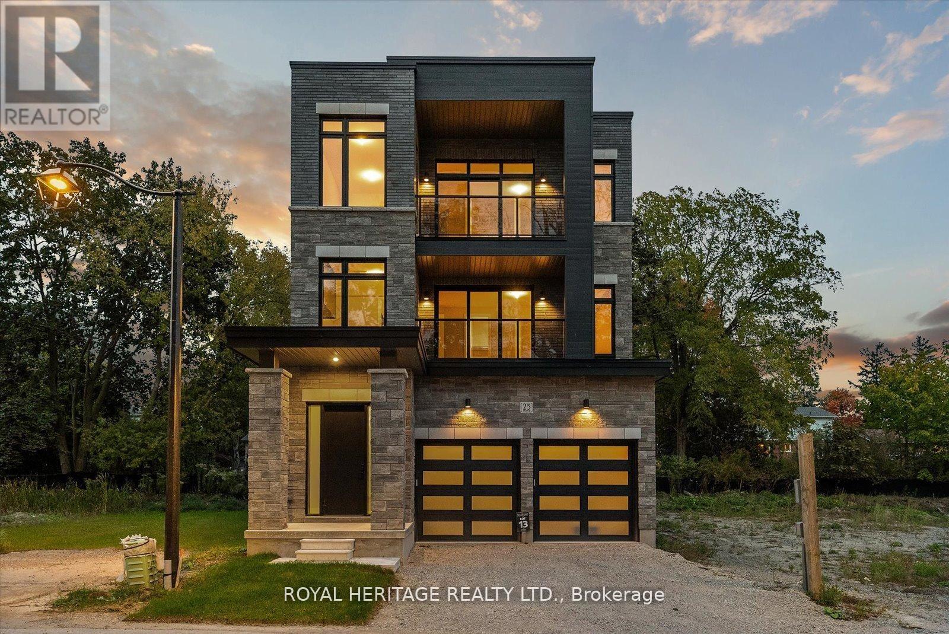
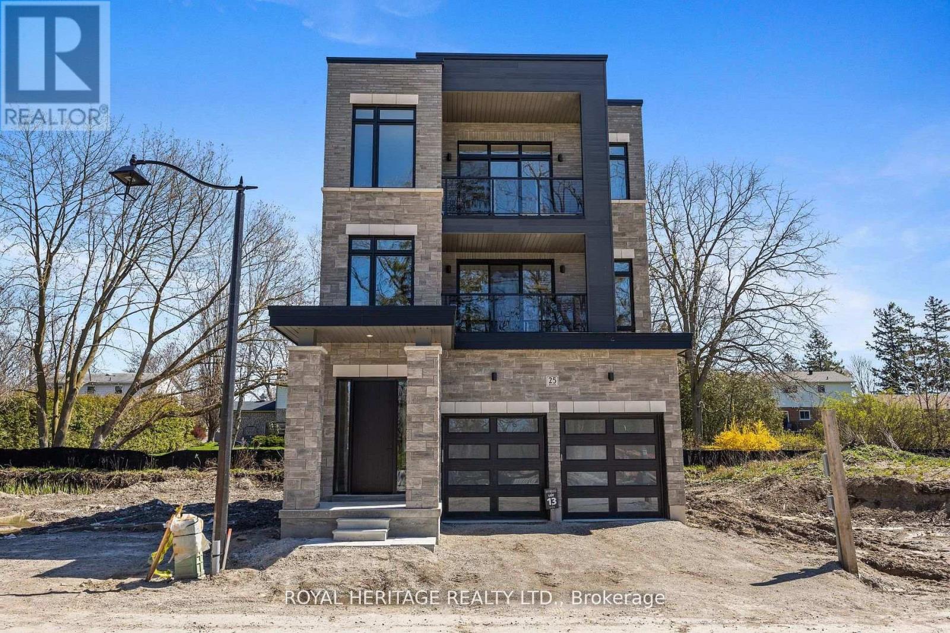
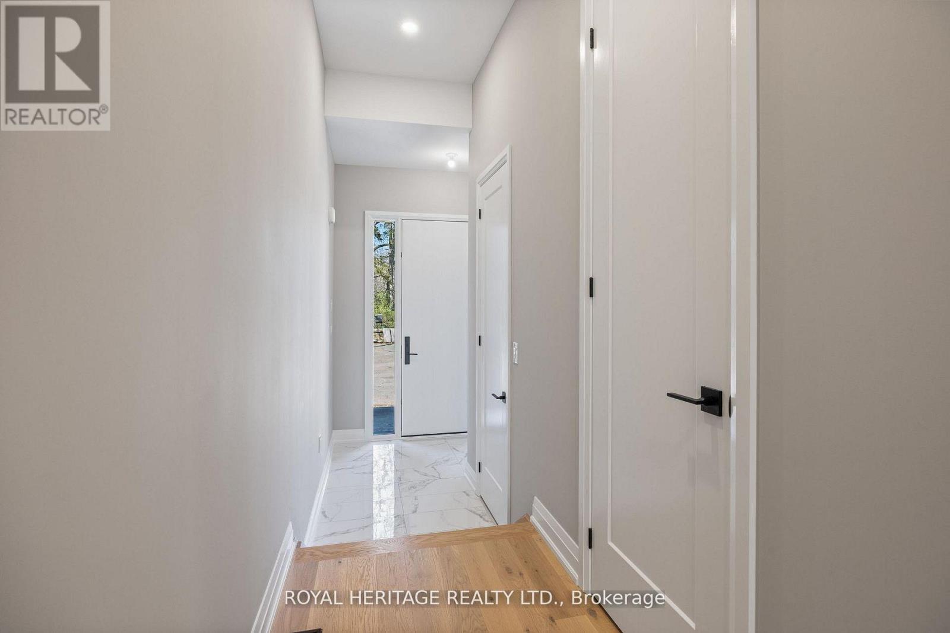
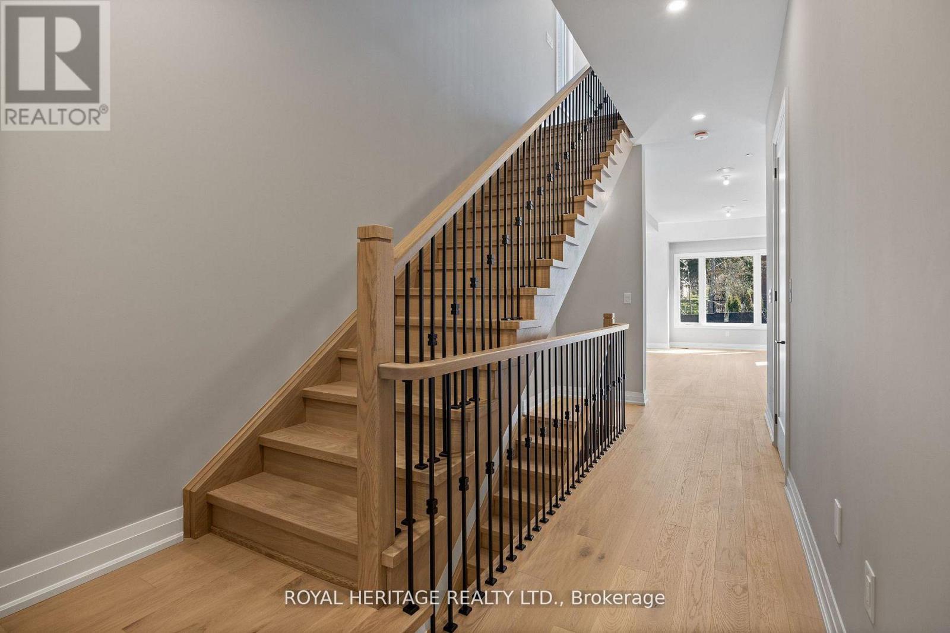
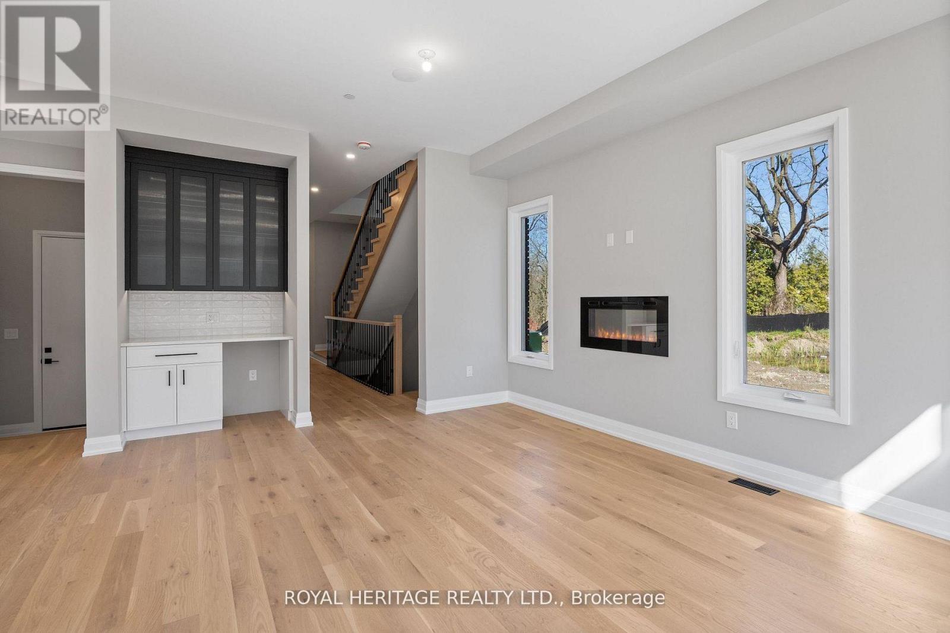
Turn Key - Move-in ready! Appliances included! Award Winning builder! *Elevator* Secure Gated Community...Only 14 Lots on a dead end enclave. This Particular lot has a multimillion dollar view facing due West down the River. Two balcony's and 2 car garage with extra high ceilings. Perfect for the growing family and the in laws to be comfortably housed as visitors or on a permanent basis! The Main floor features 10ft high ceilings, an entertainers chef kitchen, custom Wolstencroft kitchen cabinetry, Quartz waterfall counter top & pantry. Open concept space flows into a generous family room & eating area. The second floor boasts a laundry room, loft/family room & 2 bedrooms with their own private ensuites & Walk-In closets. Front bedroom complete with a beautiful balcony with unobstructed glass panels. The third features 2 primary bedrooms with their own private ensuites & a private office overlooking Lynde Creek & Ravine. The view from this second balcony is outstanding! Upgraded elevator with 2nd door opening directly into the garage for extra service!
Map data © OpenStreetMap contributors
No open houses are scheduled for this home.
Can't make it? Request a private viewing.
| Kitchen | Main level | 4.09 x 3.2 m |
| Eating area | Main level | 4.09 x 3.05 m |
| Great room | Main level | 3.96 x 3.65 m |
| Dining room | Main level | 3.96 x 3.86 m |
| Loft | Second level | 3.99 x 6.07 m |
| Bedroom 2 | Second level | 3.96 x 4.26 m |
| Bedroom 3 | Second level | 5.58 x 3.5 m |
| Primary Bedroom | Third level | 5.18 x 4.57 m |
| Bedroom 4 | Third level | 4.06 x 4.11 m |
| Office | Third level | 2.36 x 4.69 m |