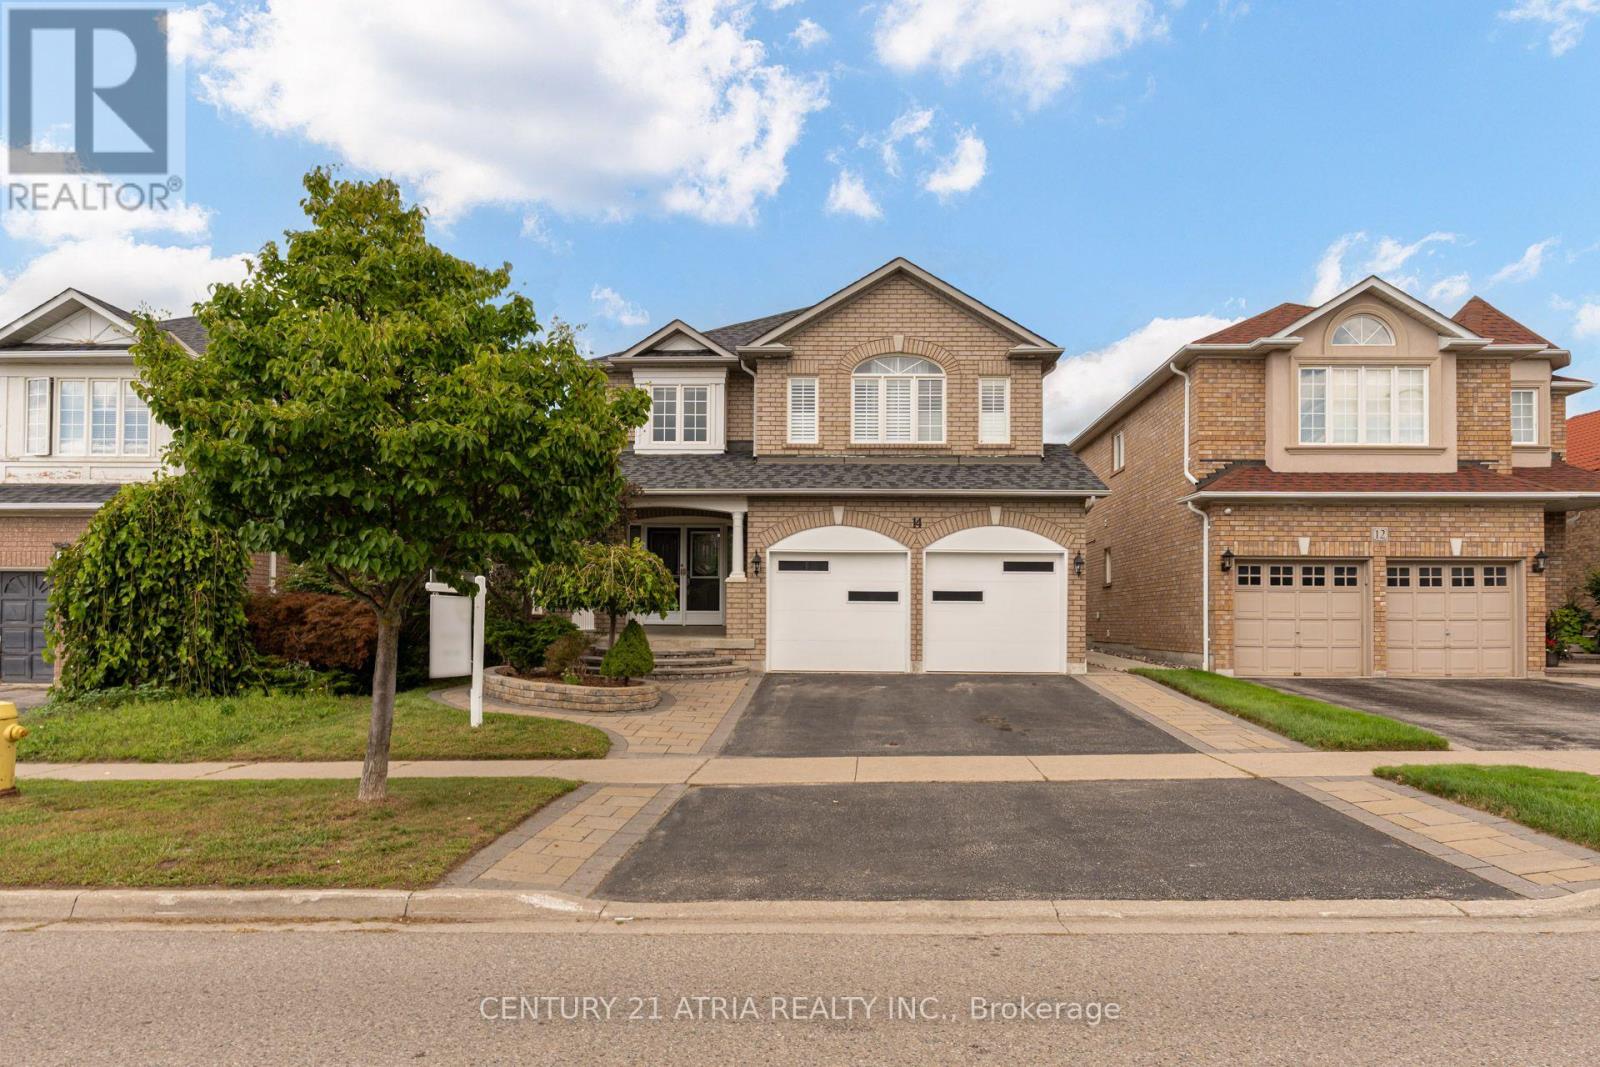
 For sale 50
$1,149,000
4+2 bed4 bath2,000–2,500 sq ft
14 Robert Attersley Drive West
Taunton North, Whitby
1 month agoMLS® E13726740
CENTURY 21 ATRIA REALTY INC.
31 Lonetto Street
Brooklin, Whitby, Ontario L1M0L7
For sale· Added
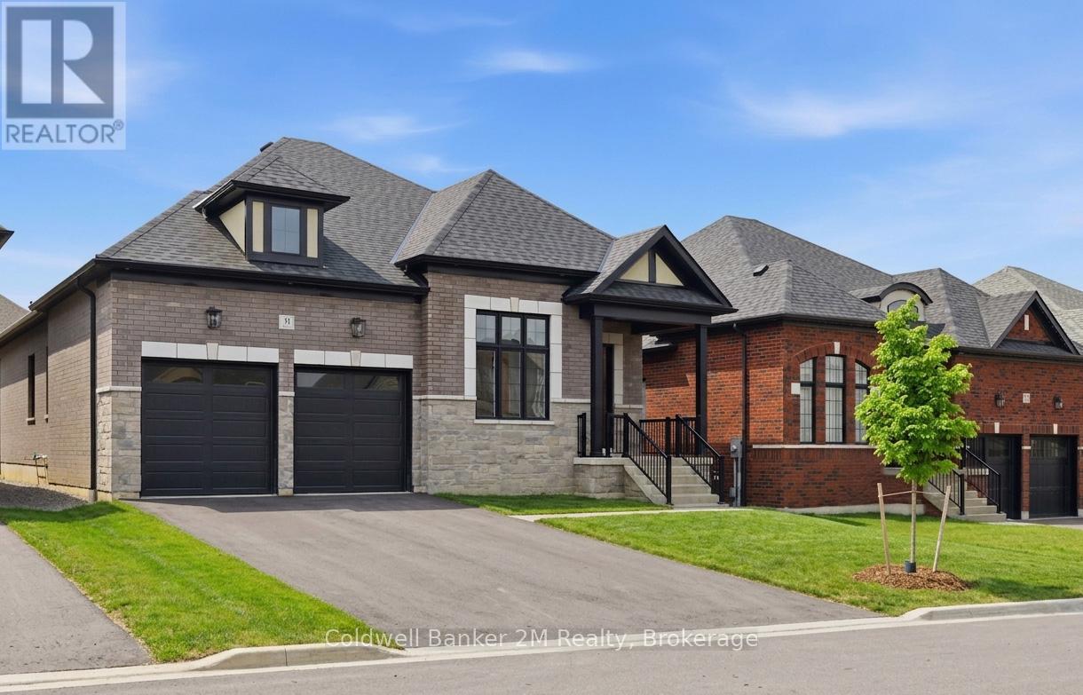
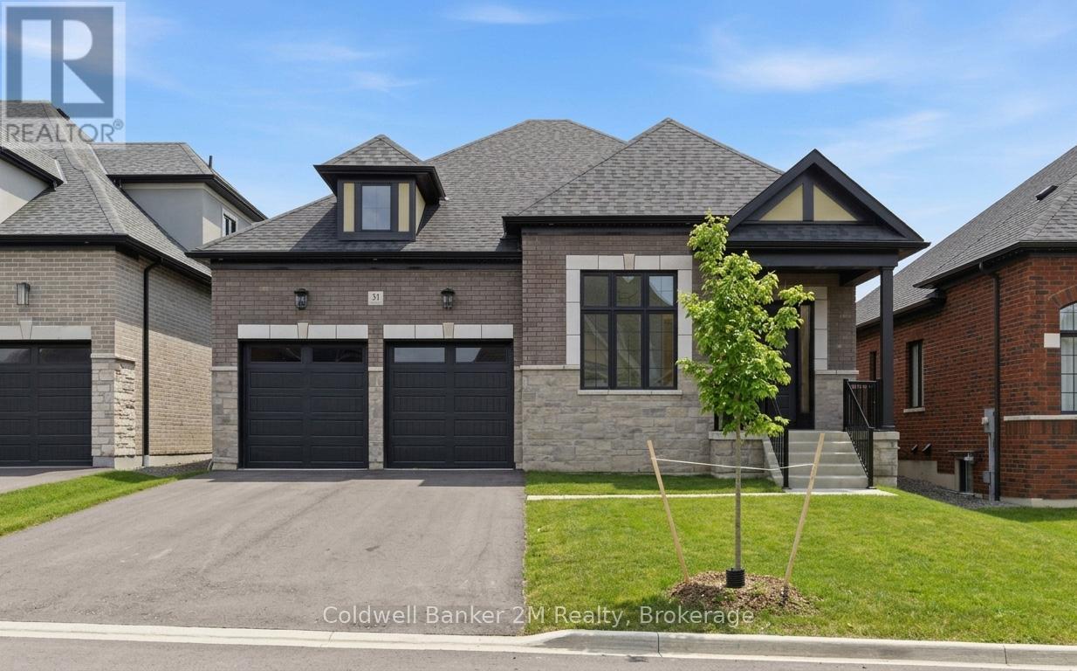
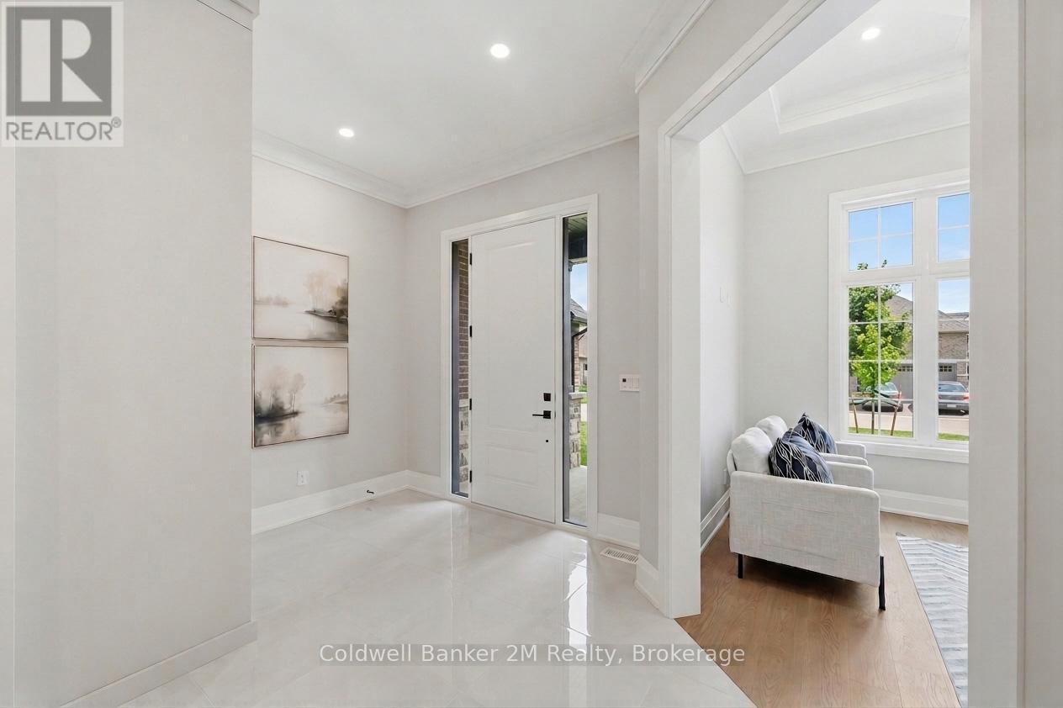
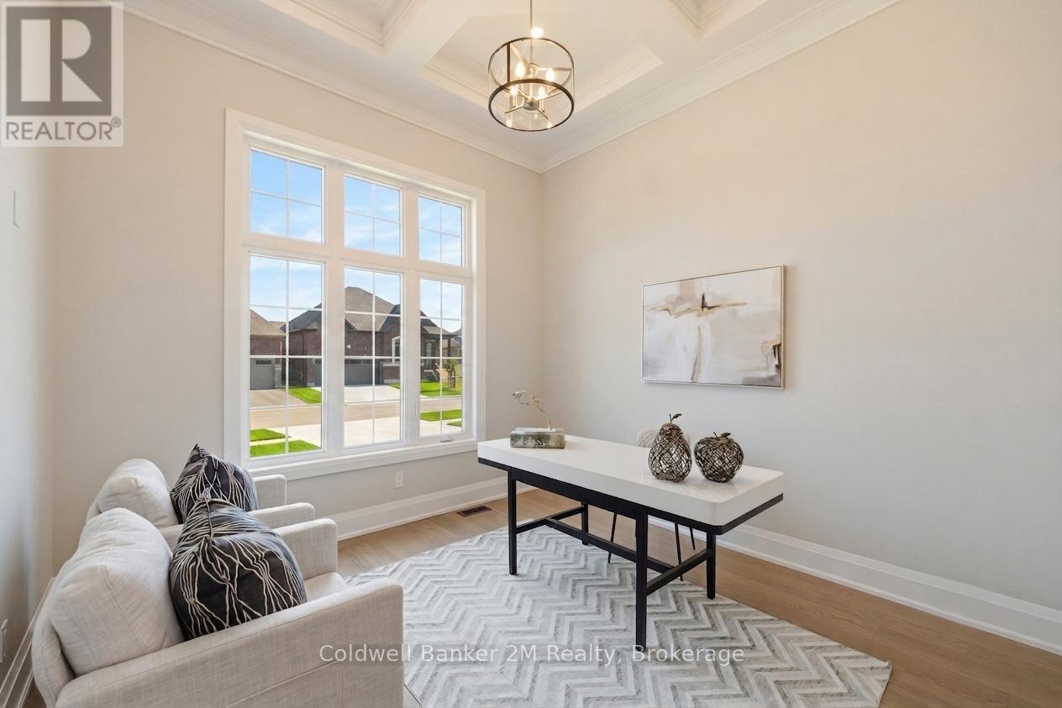
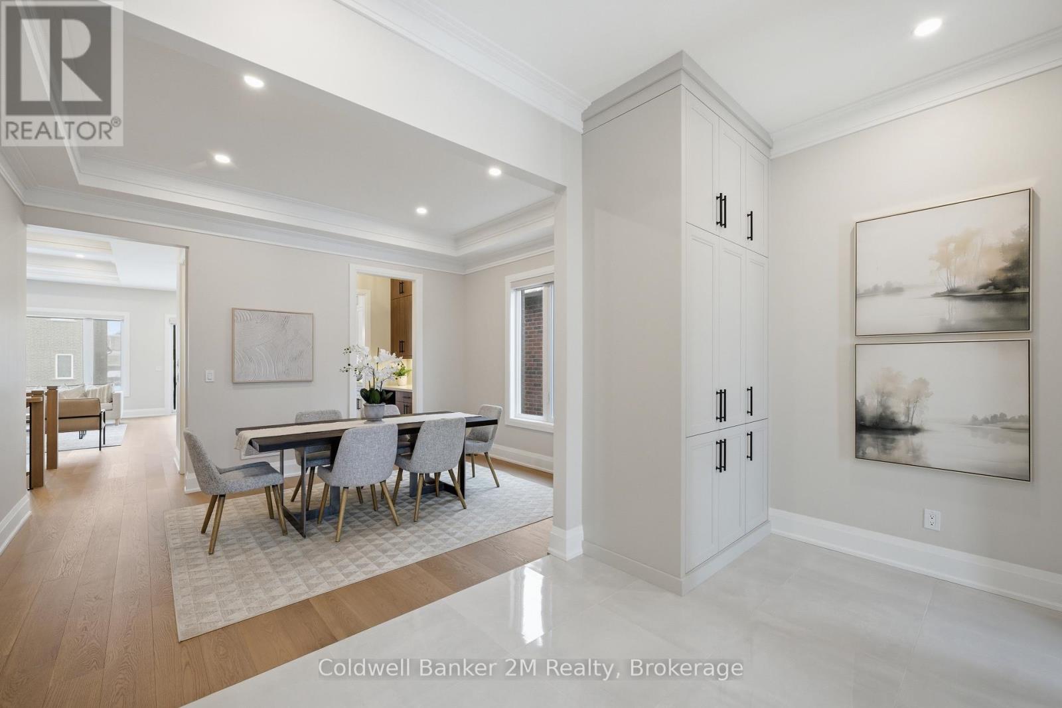
LIST PRICE IS NET OF THE APPLICABLE HST HOUSING REBATE, SUBJECT TO PURCHASER ELIGIBILITY. Built by award-winning Delta-Rae Homes, this beautifully designed bungalow features 10' smooth ceilings on the main floor, an open-concept layout, and quality finishes throughout. The kitchen and bathroom vanities include quartz countertops from the builder's premium selections, along with stylish trim and thoughtful details.Enjoy the convenience of main-floor laundry and a functional layout ideal for everyday living and entertaining.The finished basement adds valuable extra living space, complete with a large recreation area perfect for family gatherings, a home office, gym, or guest space. Located in an established neighbourhood close to schools, transit, amenities, and Hwy 407. Includes premium upgrade packages throughout. Quality. Comfort. Delta-Rae Craftsmanship.
Map data © OpenStreetMap contributors
No open houses are scheduled for this home.
Can't make it? Request a private viewing.
| Kitchen | Main level | 3.15 x 3.35 m |
| Eating area | Main level | 3.15 x 3 m |
| Great room | Main level | 3.5 x 5.84 m |
| Dining room | Main level | 4.36 x 3.35 m |
| Living room | Main level | 3.55 x 3.35 m |
| Primary Bedroom | Main level | 3.5 x 4.87 m |
| Bedroom 2 | Main level | 3.2 x 2.87 m |
| Bedroom 3 | Main level | 3.2 x 2.87 m |