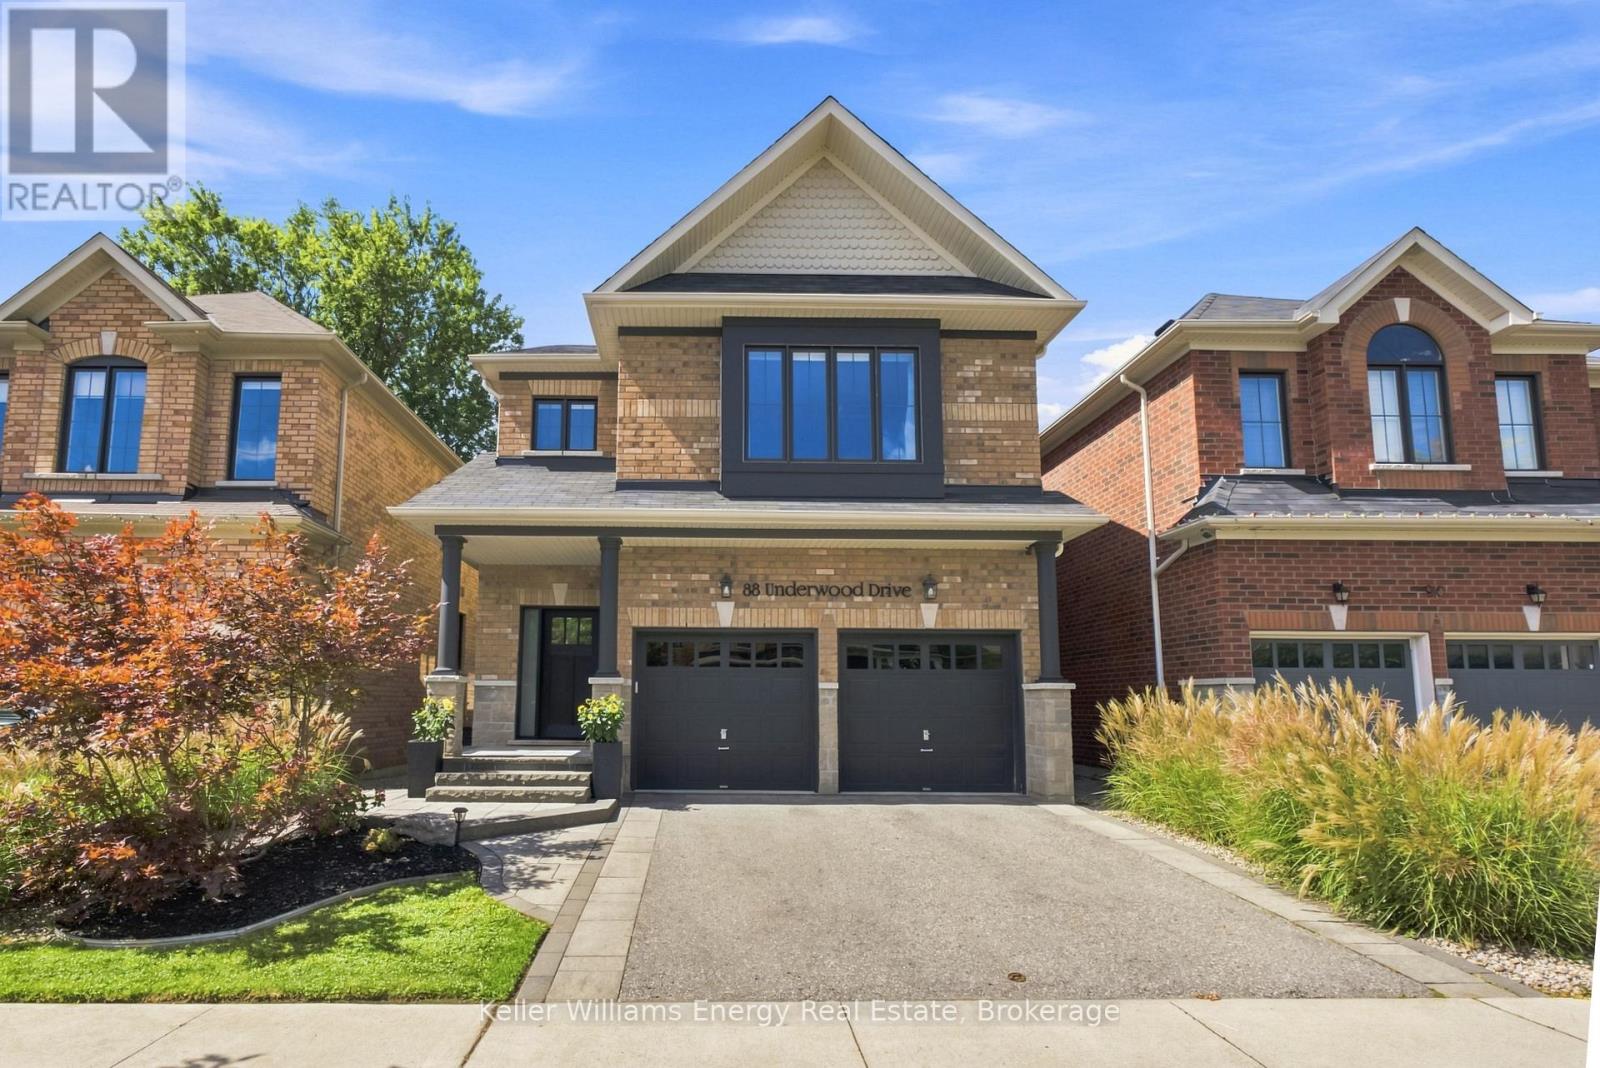
 For sale 50
$1,129,900
4 bed4 bath2,500–3,000 sq ft
88 Underwood Drive
Brooklin, Whitby
18 days agoMLS® E13831014
Keller Williams Energy Real Estate
525 Myrtle Road West
Rural Whitby, Whitby, Ontario L0B1A0
For sale· Added
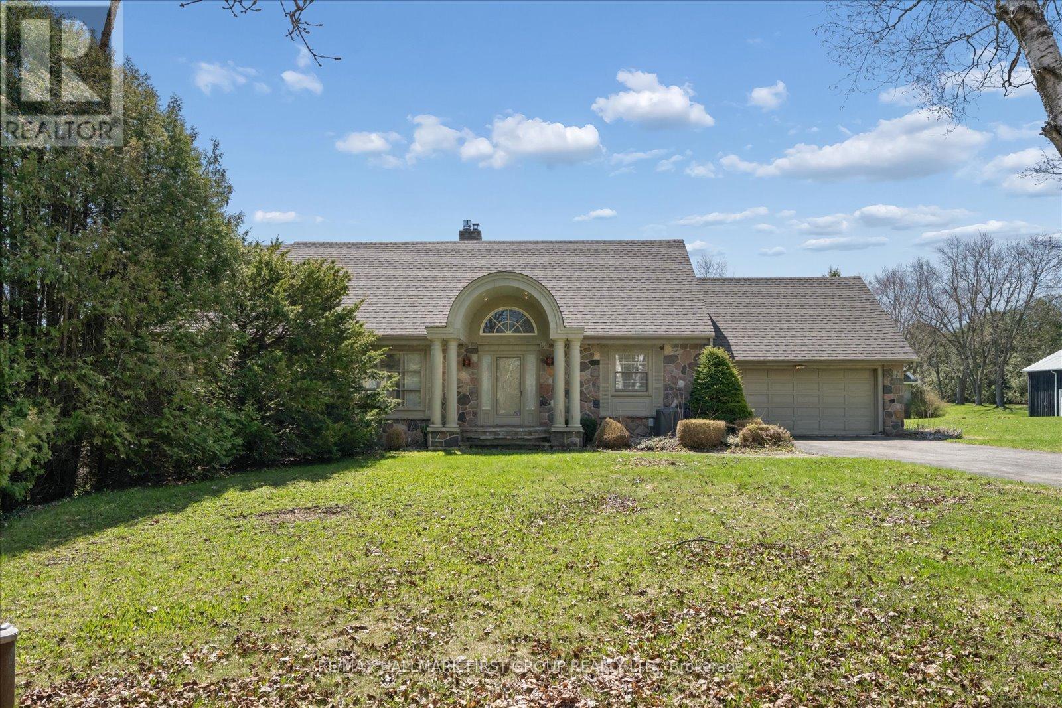
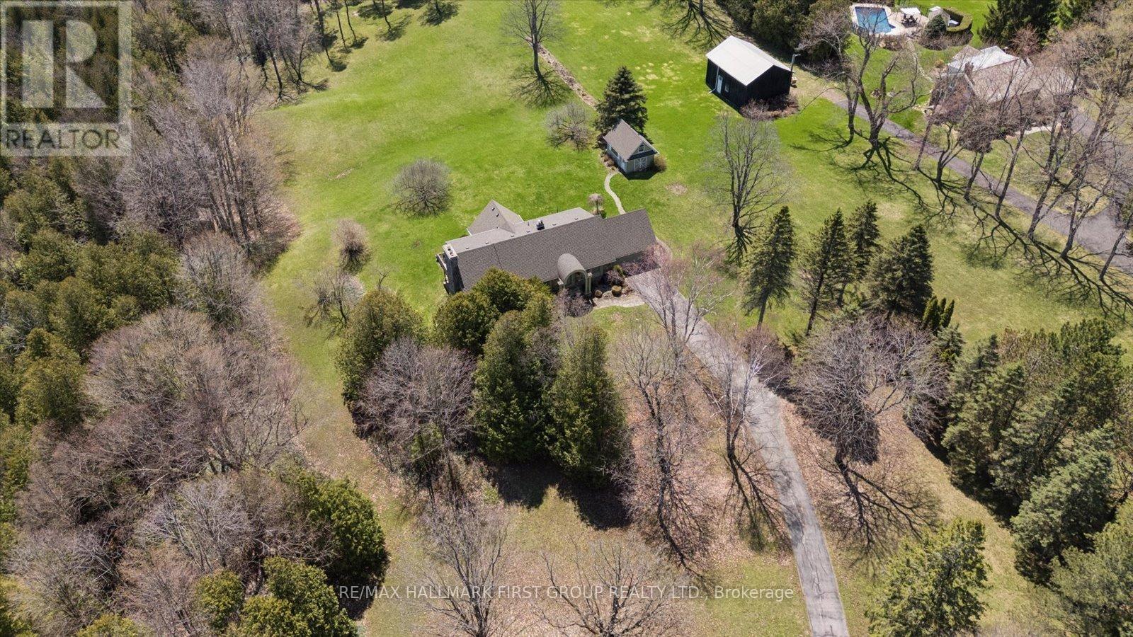
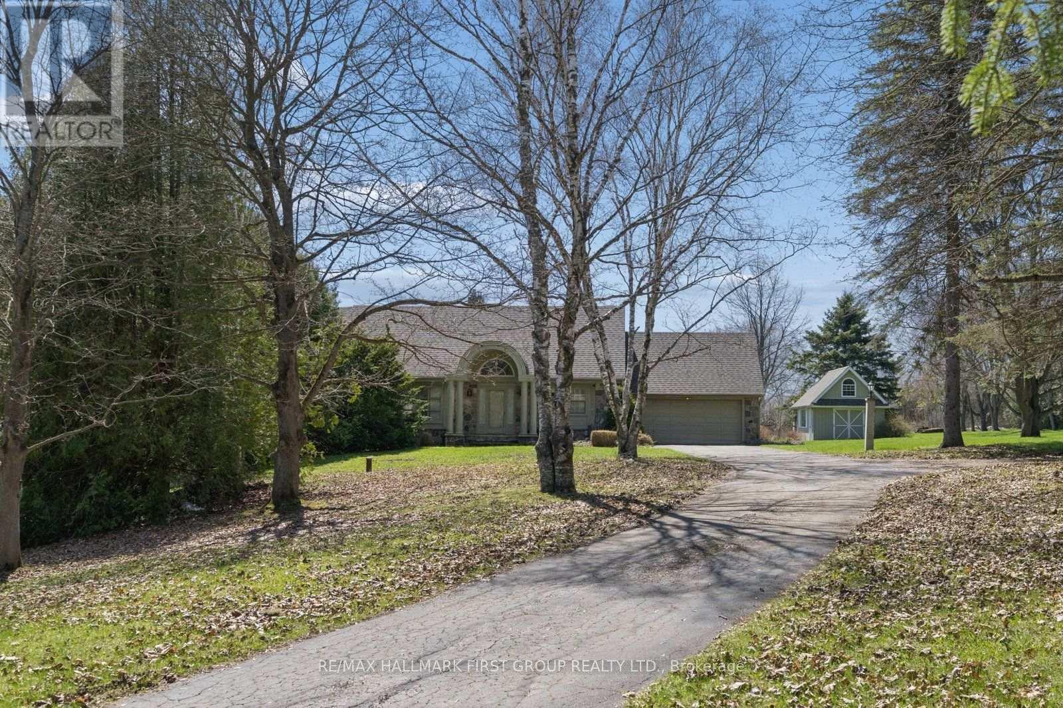
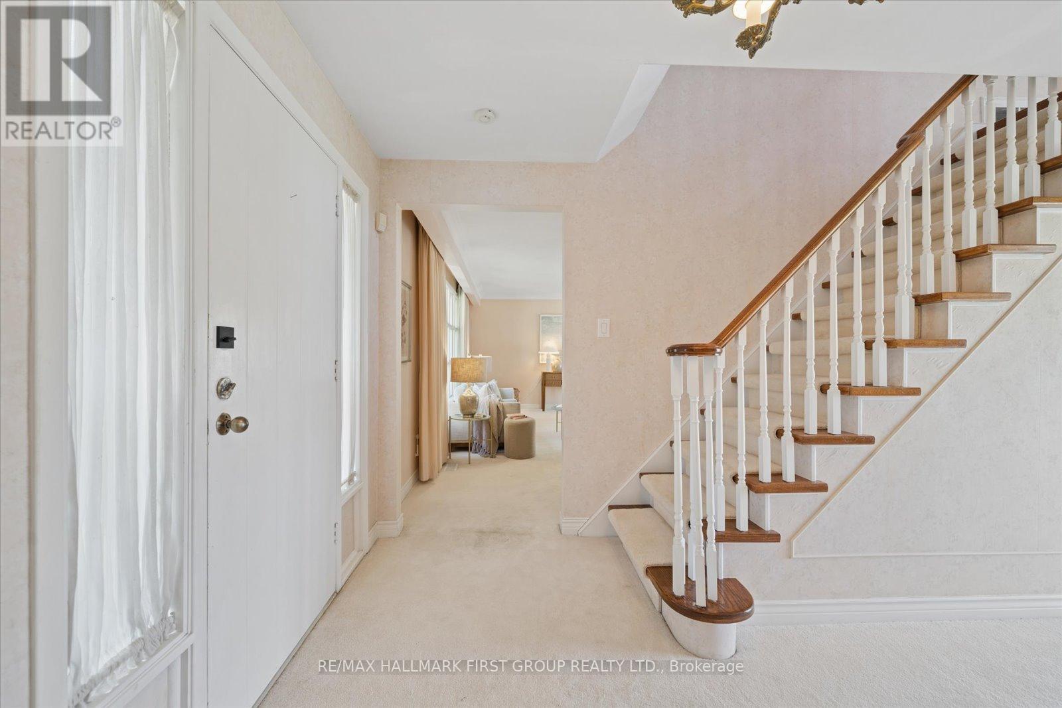
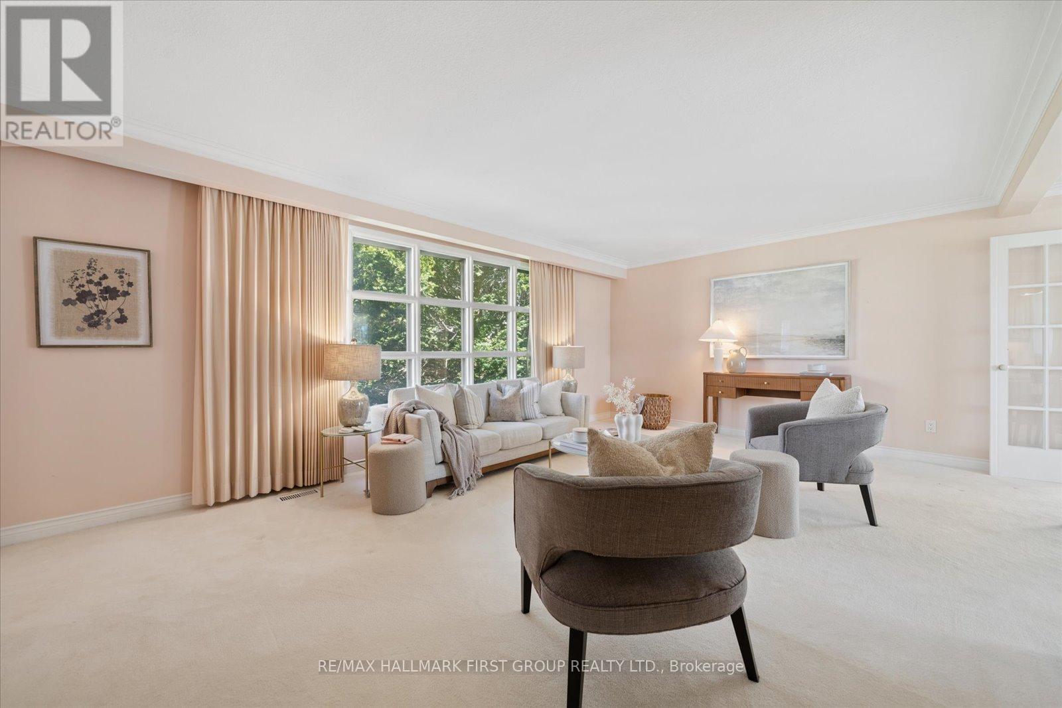
Exceptional opportunity to own a spacious 2-storey home set on 3.69 private acres in beautiful Rural Whitby, just minutes from the charming hamlet of Ashburn. Surrounded by mature trees and peaceful countryside, this property offers the perfect blend of privacy, space, and rural living while remaining close to major routes and everyday amenities. Offering over 2,500 sq ft, the home features a functional layout with large principal rooms including a living room, dining area, and family room with fireplace. The kitchen is complemented by a bright breakfast area and sunroom overlooking the property, providing additional space to relax. A main floor office and bedroom offer flexibility for work-from-home or multi-generational living. Upstairs, the primary suite includes a sitting area, while additional bedrooms offer ample space for family or guests. The finished basement adds a recreation room and an additional bedroom. Set on a substantial lot with ample parking and an attached garage, this property is ideal for those seeking space and the opportunity to make it their own in a peaceful setting. Estate sale. Property being sold as is, where is with no representations or warranties.
Map data © OpenStreetMap contributors
No open houses are scheduled for this home.
Can't make it? Request a private viewing.
| Family room | Main level | 4.615 x 6.807 m |
| Primary Bedroom | Second level | 5.258 x 5.474 m |
| Kitchen | Main level | 2.966 x 2.939 m |
| Office | Main level | 2.861 x 3.638 m |
| Living room | Second level | 4.675 x 6.38 m |
| Dining room | Main level | 3.022 x 2.945 m |
| Bedroom 4 | Basement | 6.762 x 4.65 m |
| Living room | Main level | 6.025 x 4.02 m |
| Eating area | Main level | 3.224 x 2.973 m |
| Bedroom | Main level | 2.748 x 3.072 m |
| Recreational, Games room | Basement | 3.758 x 6.948 m |
| Sunroom | Main level | 5.603 x 4.313 m |