 For sale 50
$499,000
2 bed2 bath600–699 sq ft
1010 Dundas Street East #517
Pringle Creek, Whitby
1 month agoMLS® E13715922
RE/MAX HALLMARK REALTY LTD.
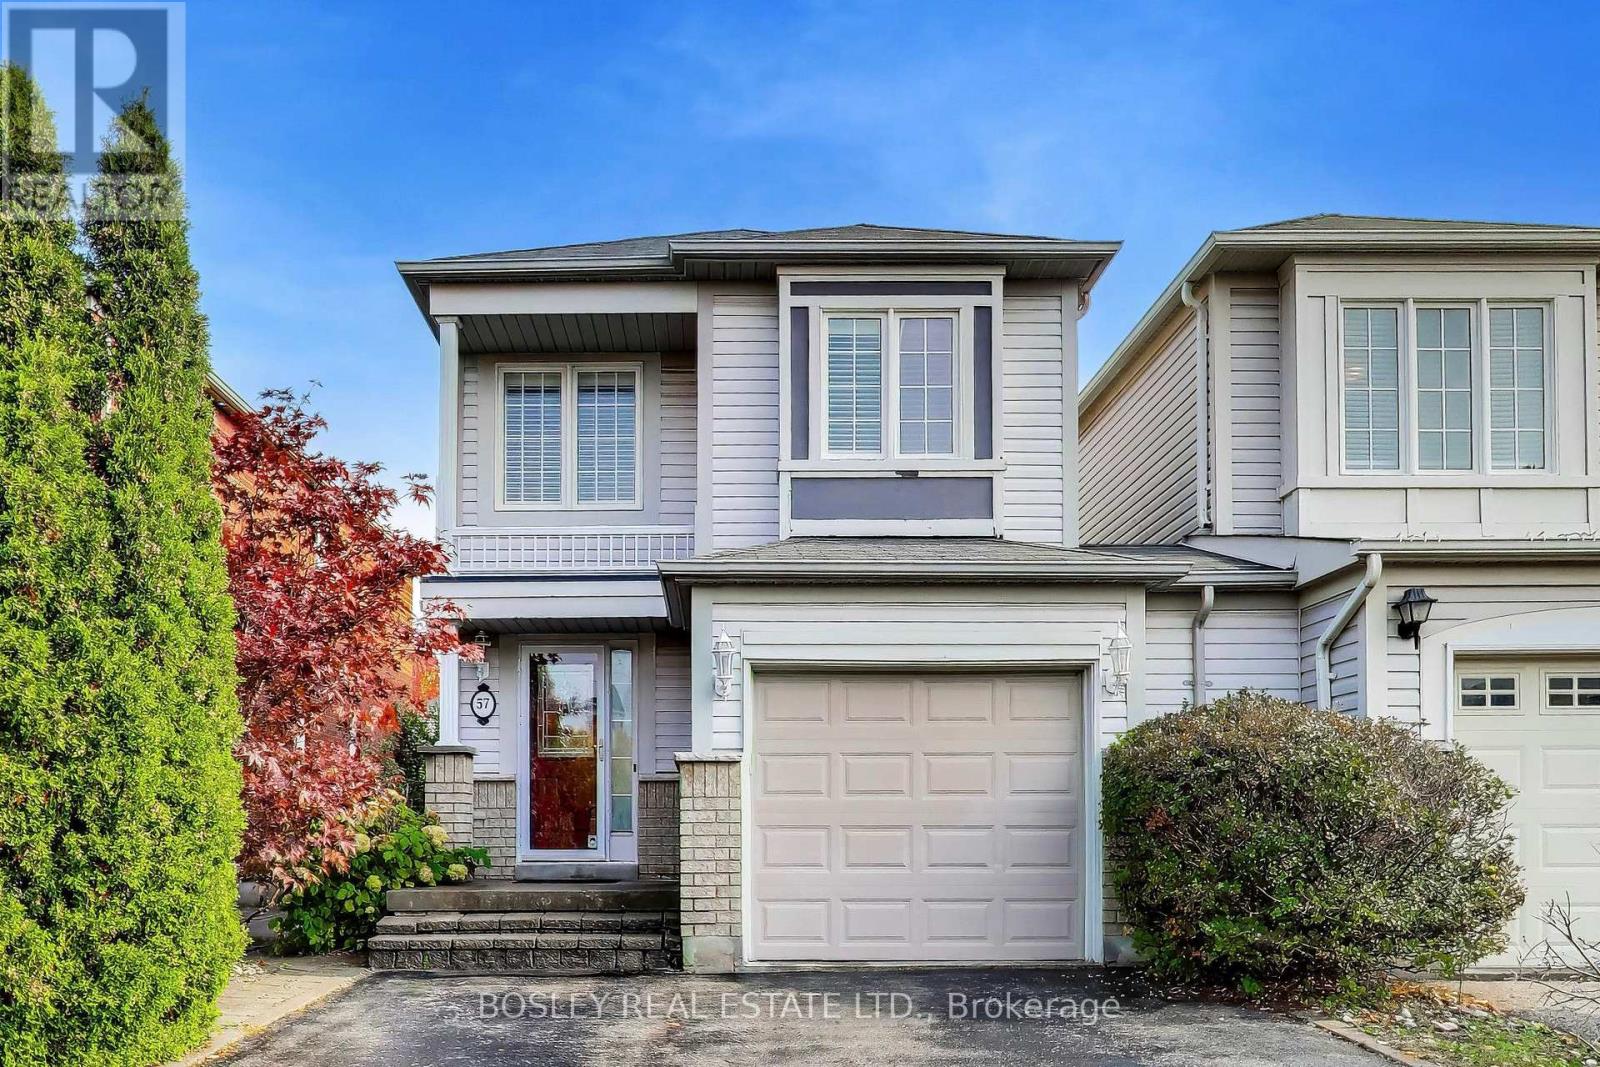
57 Longueuil Place
Pringle Creek, Whitby, Ontario L1R3G9
For sale· Added
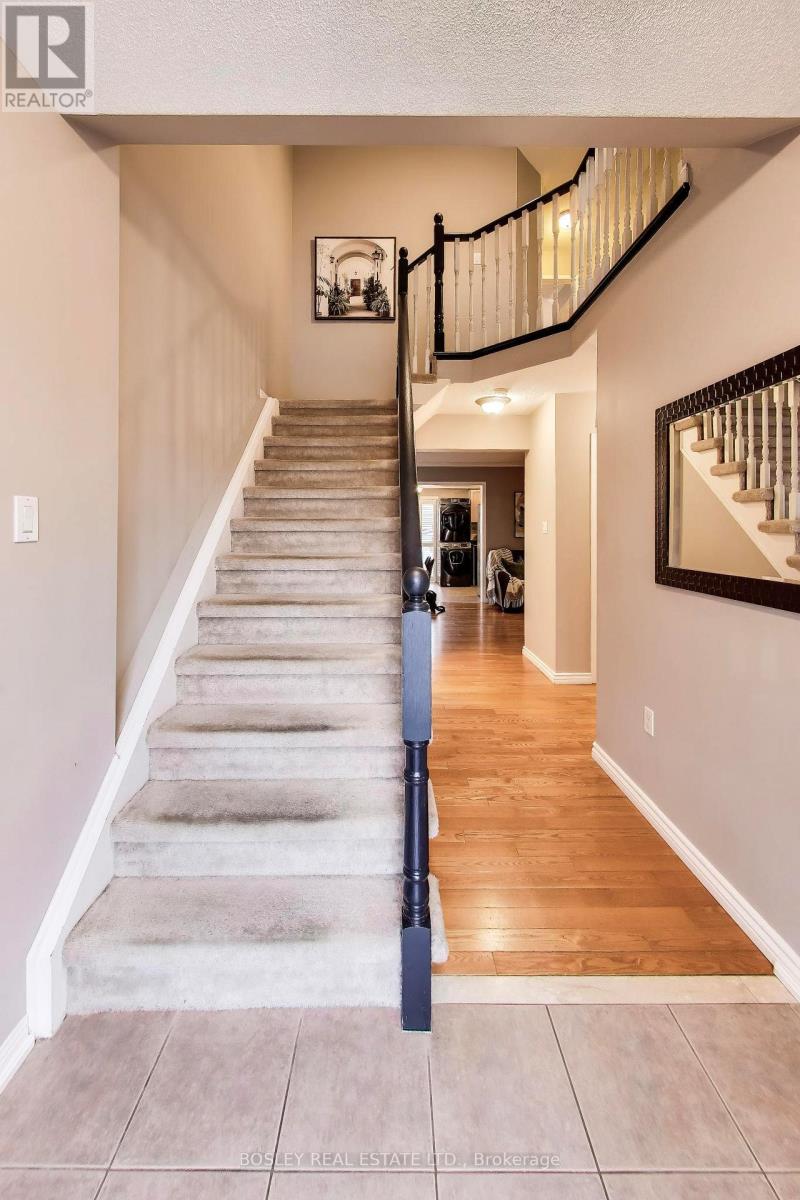
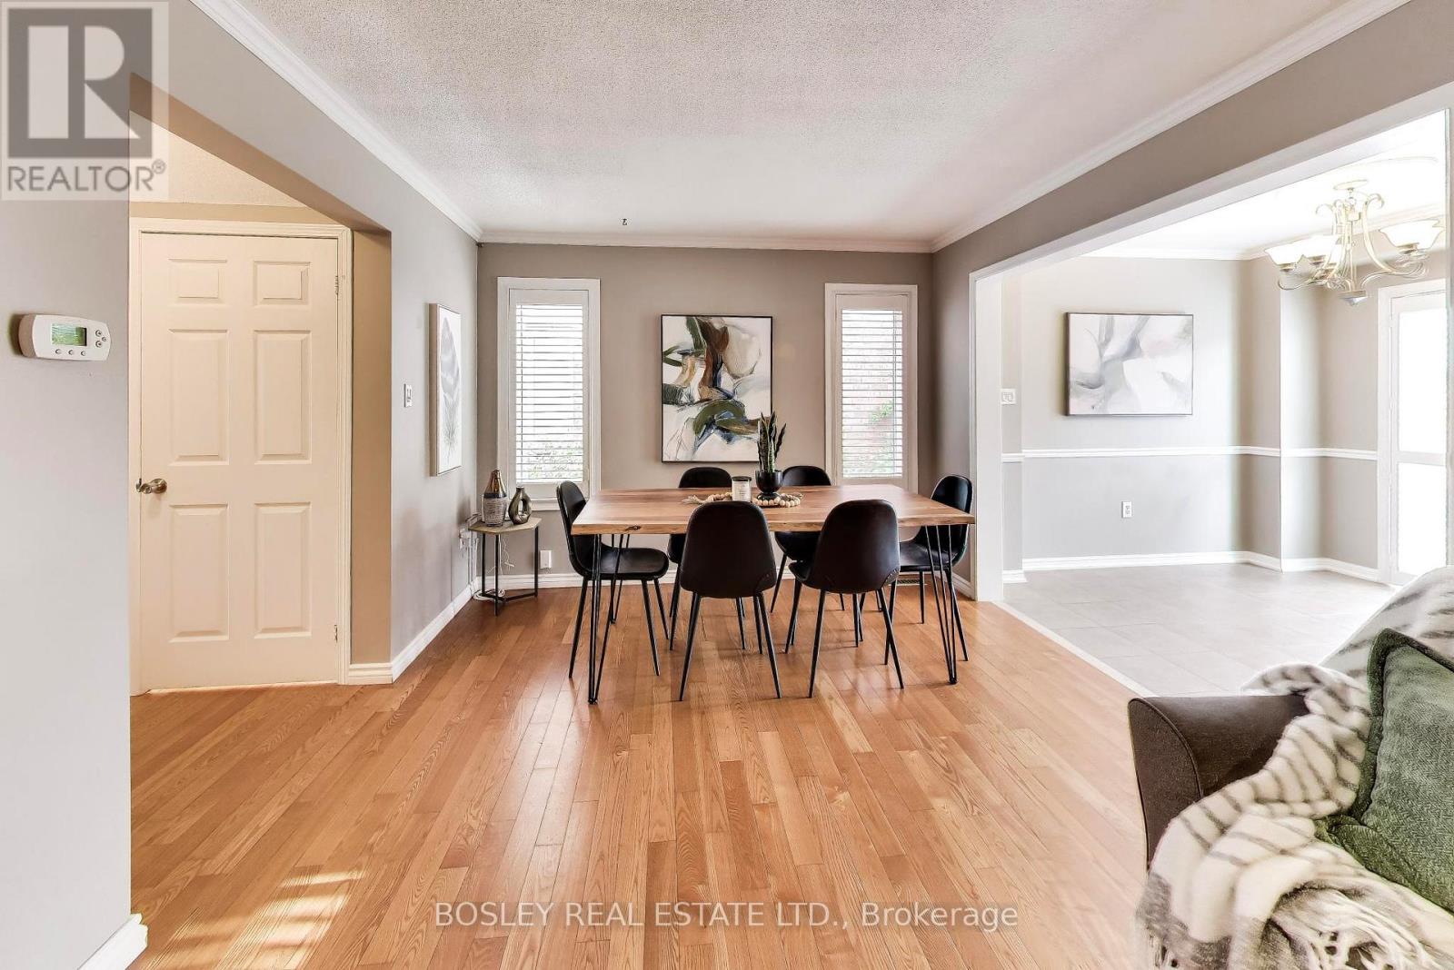
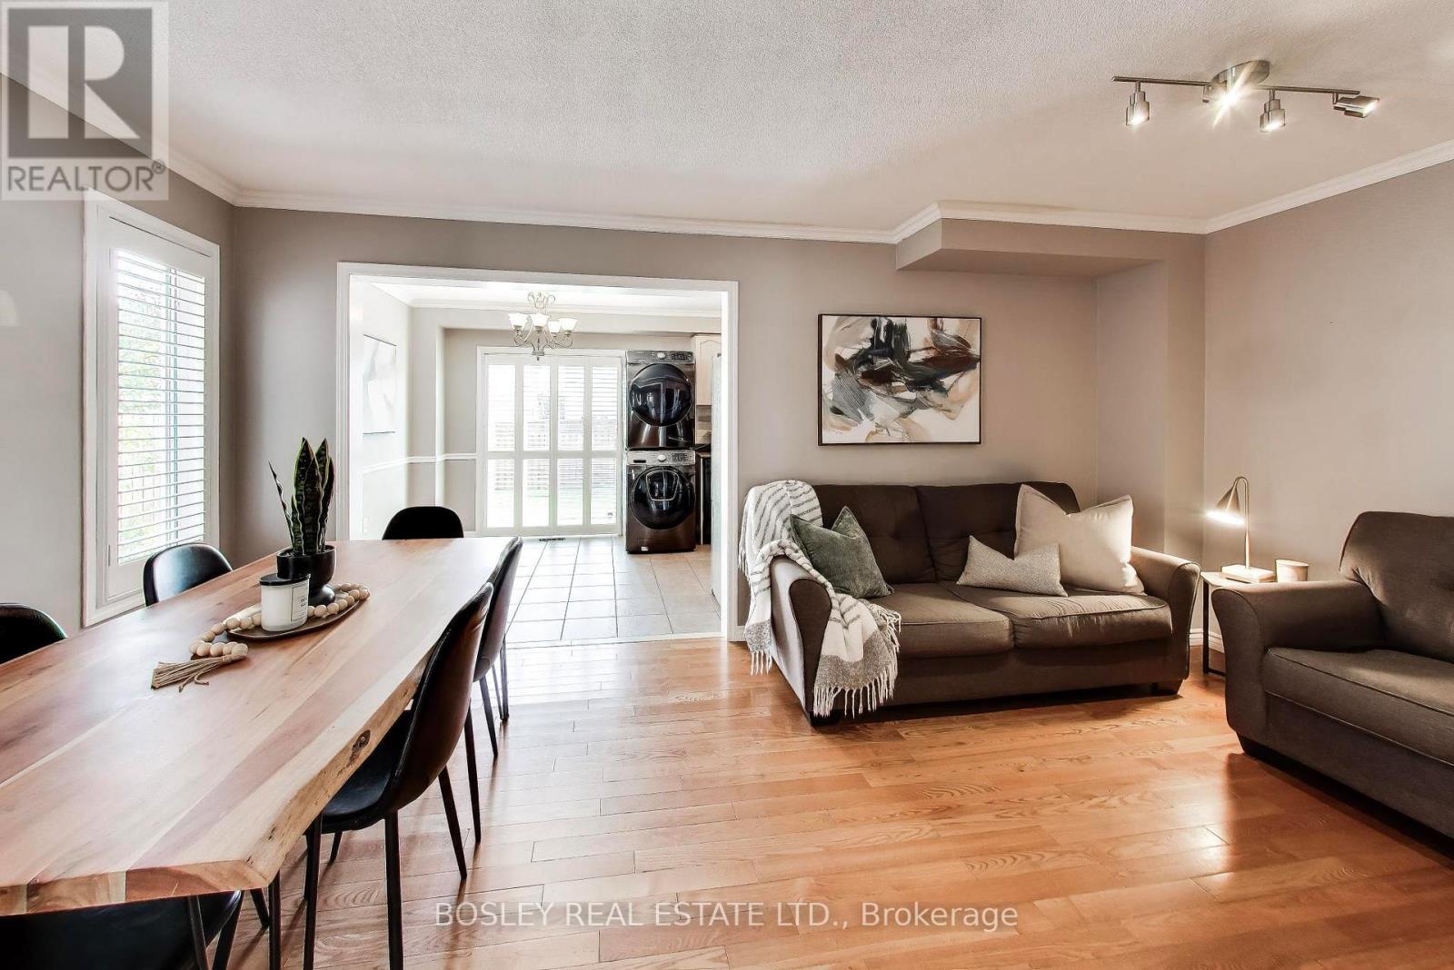
Big space, serious flexibility, and a backyard made for four-legged family members! Welcome to 57 Longueuil Pl, tucked into the high-demand community of North Whitby. Inside, the spacious primary suite delivers the goods with a walk-in closet and private ensuite, while the massive second bedroom offers bonus flex space perfect for a home office, oversized walk-in closet, or whatever your lifestyle calls for. The eat-in kitchen is ready for everything from quick breakfasts to casual family dinners. But the real gamechanger? A separate basement dwelling with its own entrance, offering incredible potential for an in-law suite, rental opportunity, or multigenerational living. A basement laundry rough-in adds even more possibilities. Outside, the fully fenced yard is a tail-wagger's dream, giving pets room to roam and owners' peace of mind. Set in sought-after North Whitby, this is the kind of home that brings space, versatility, and future potential to the table. Live in it, grow into it, or make it work harder for you. The possibilities are real. Don't miss this one.
Map data © OpenStreetMap contributors
Eastern time. Can't make it? Request a private viewing.
| Kitchen | Main level | 5.31 x 2.82 m |
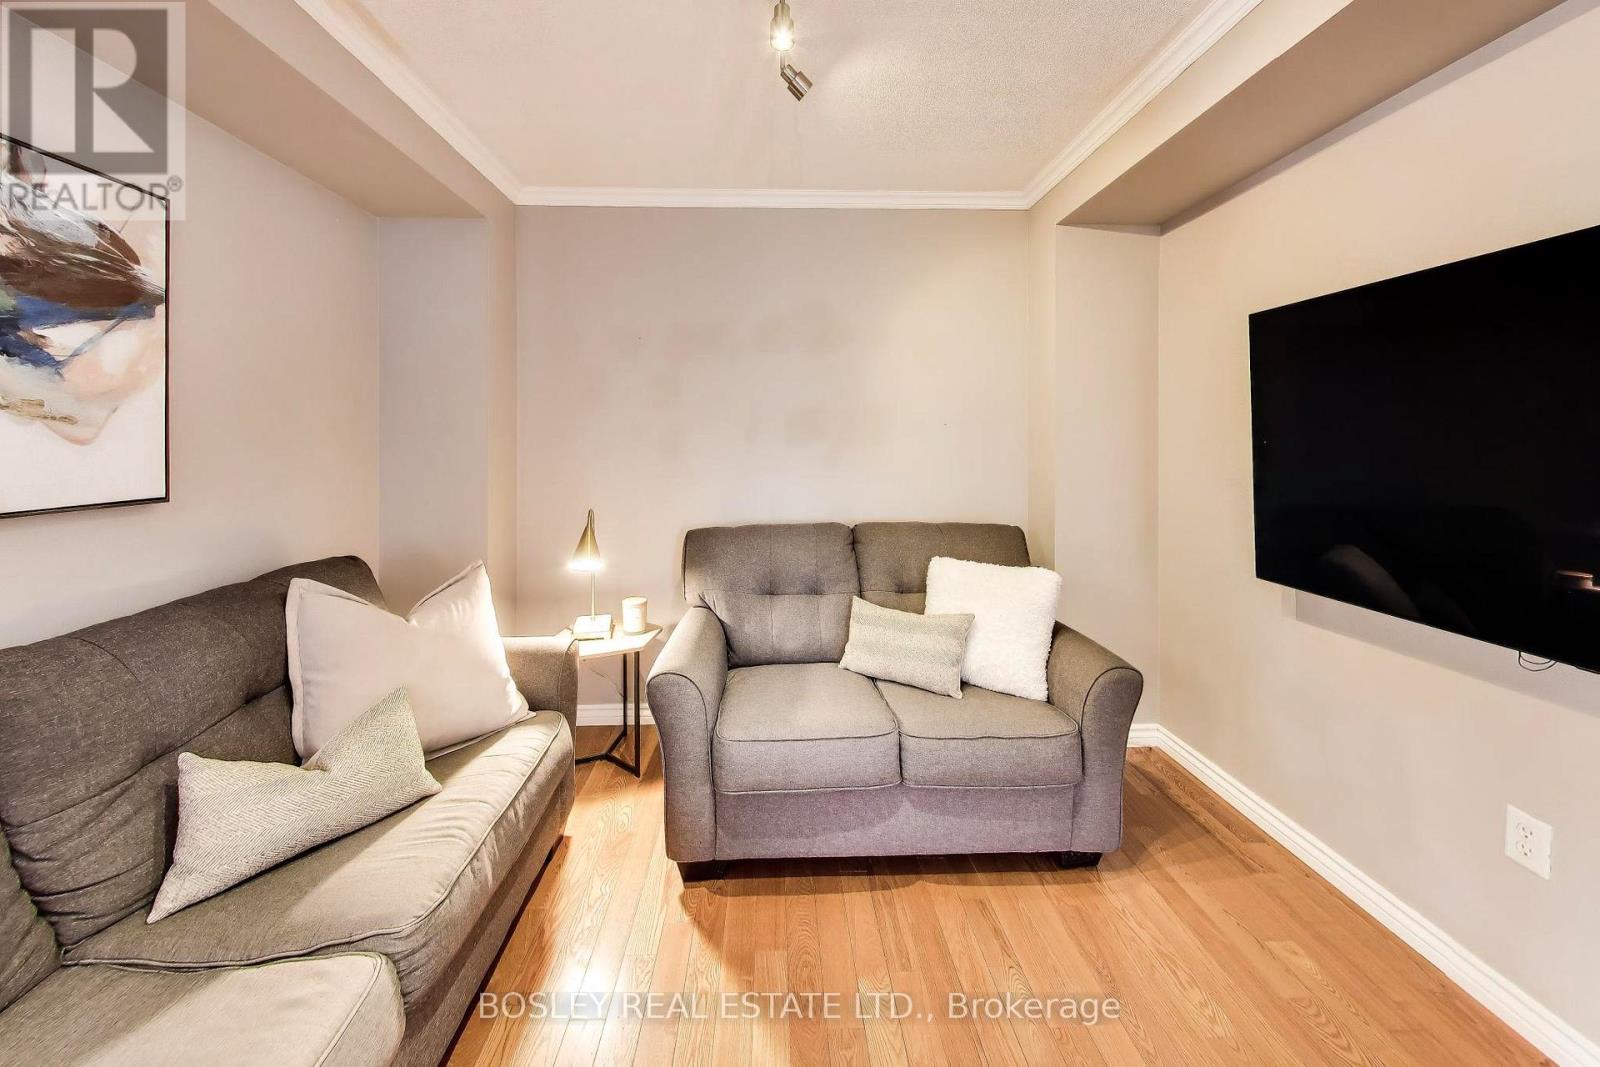
| Living room | Main level | 5.32 x 3.27 m |
| Dining room | Main level | 5.32 x 3.27 m |
| Primary Bedroom | Second level | 4.59 x 4.01 m |
| Bedroom 2 | Second level | 5.32 x 3.07 m |
| Bedroom 3 | Second level | 3.07 x 2.45 m |
| Kitchen | Basement | 3.94 x 1.59 m |
| Bedroom 4 | Basement | 3.21 x 2.74 m |
| Family room | Basement | 8.01 x 3.21 m |