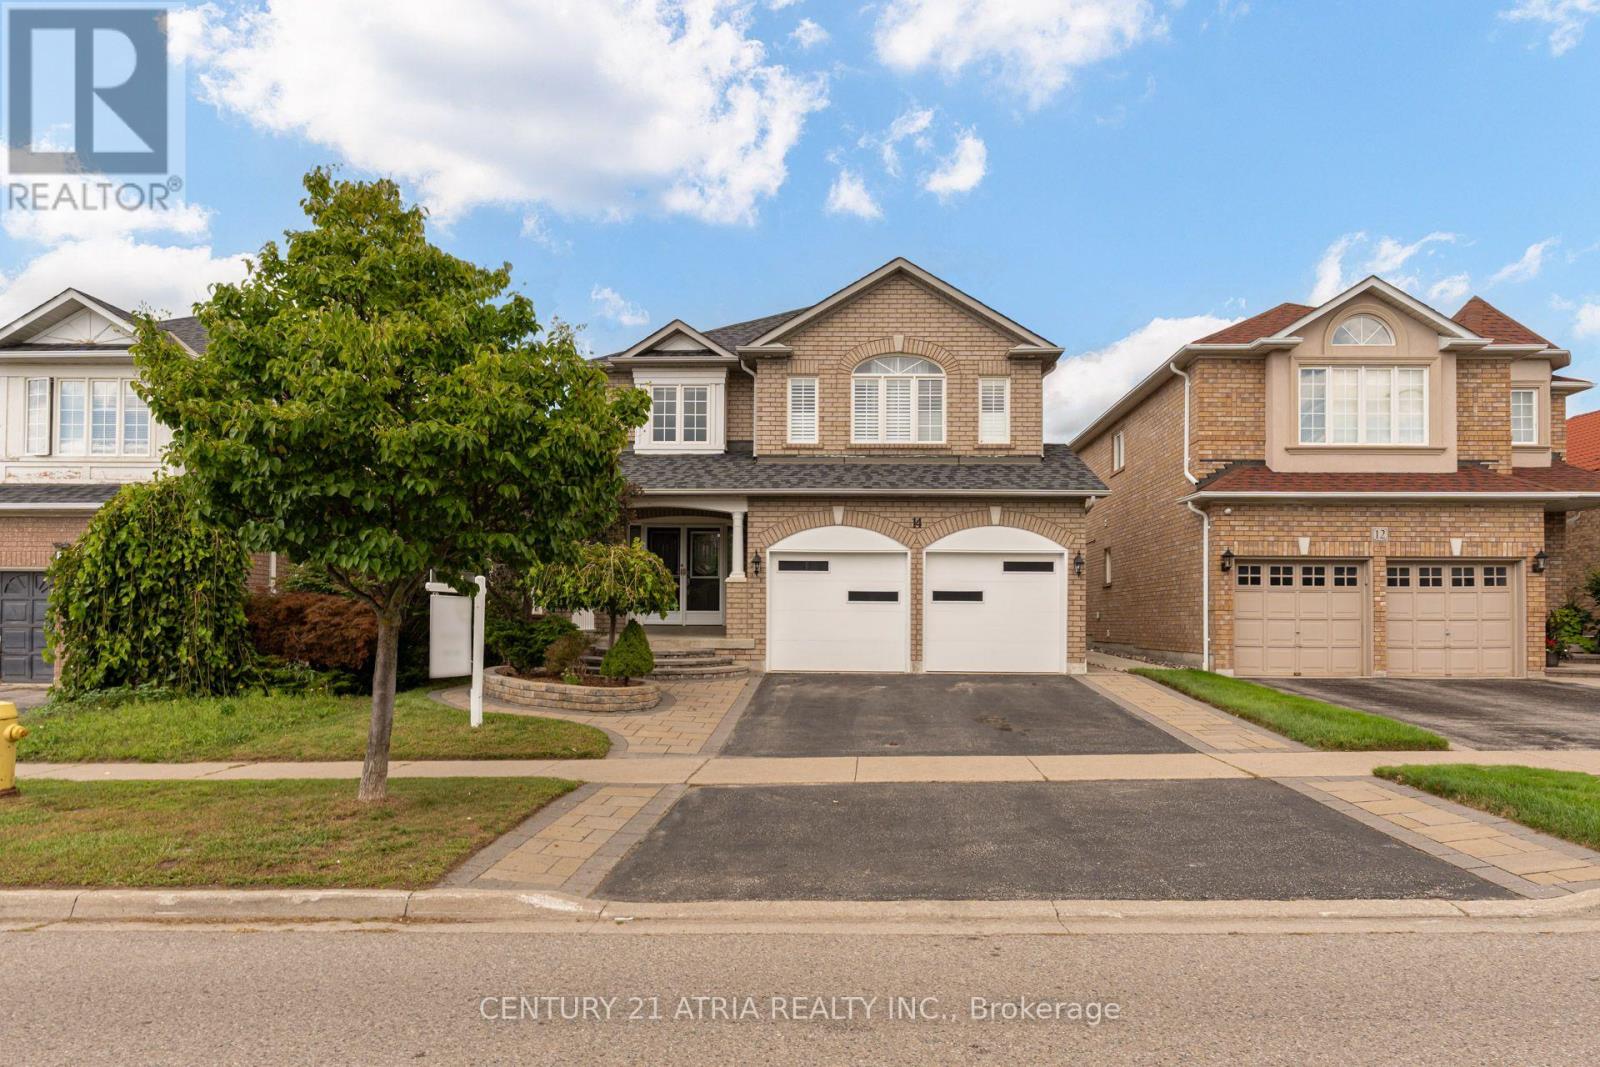
 For sale 50
$1,149,000
4+2 bed4 bath2,000–2,500 sq ft
14 Robert Attersley Drive West
Taunton North, Whitby
1 month agoMLS® E13726740
CENTURY 21 ATRIA REALTY INC.
7 Lyndhurst Crescent
Williamsburg, Whitby, Ontario L1R1E4
For sale· Added
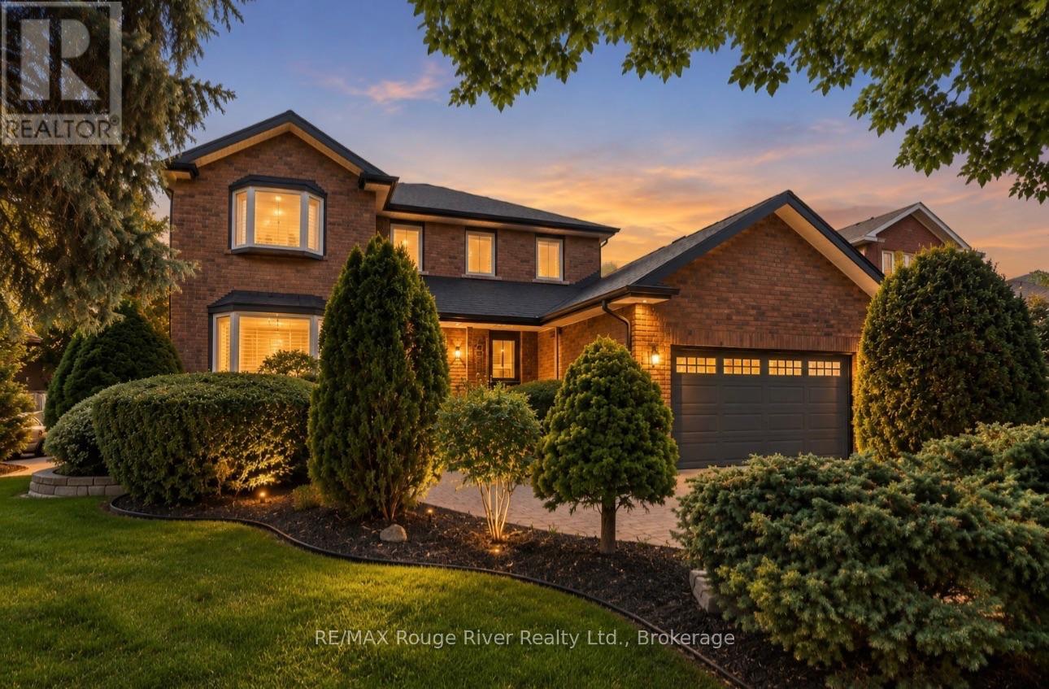
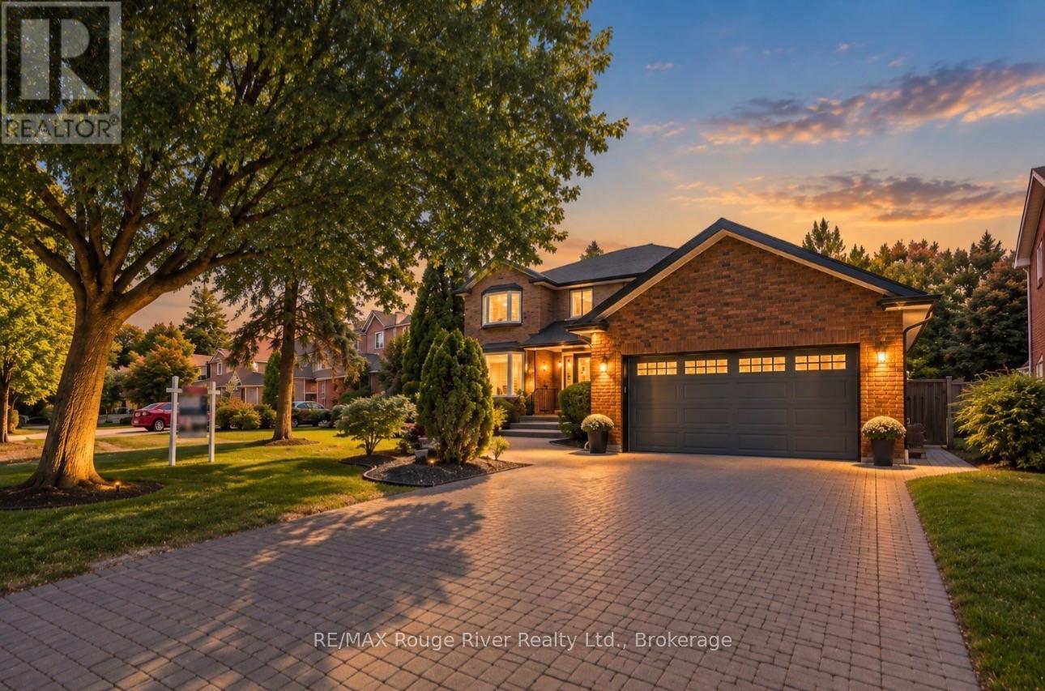
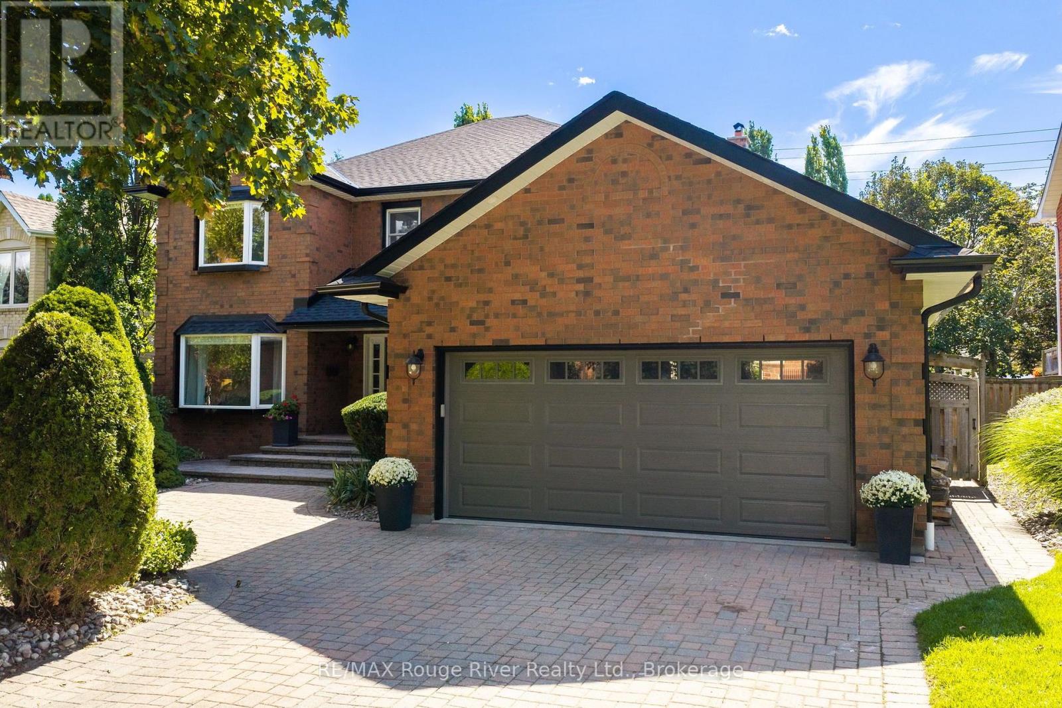
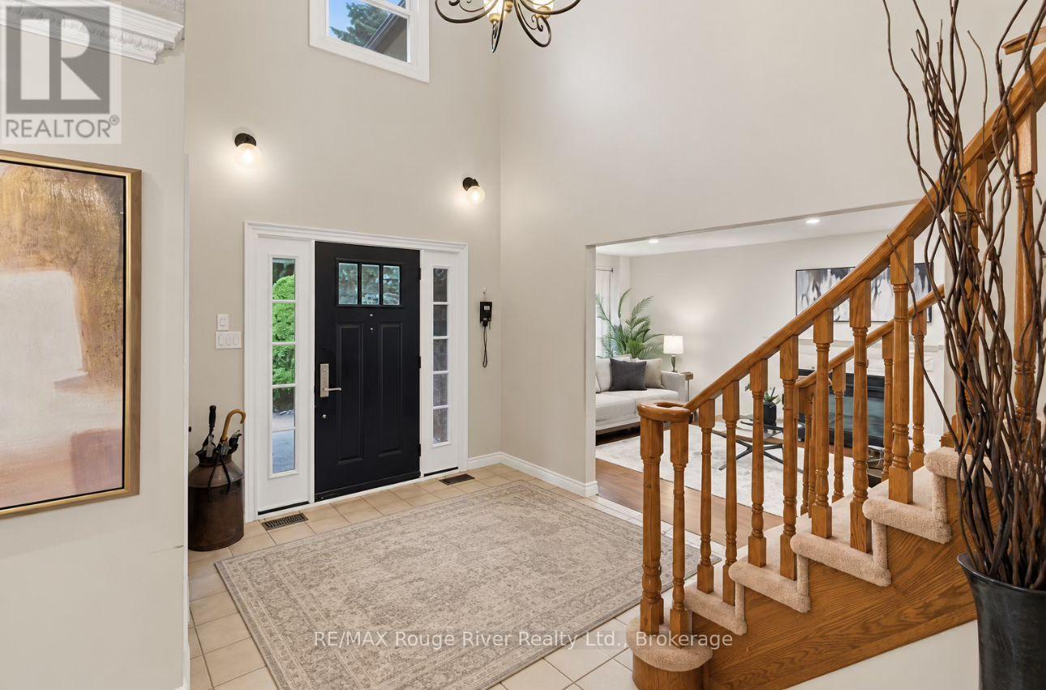
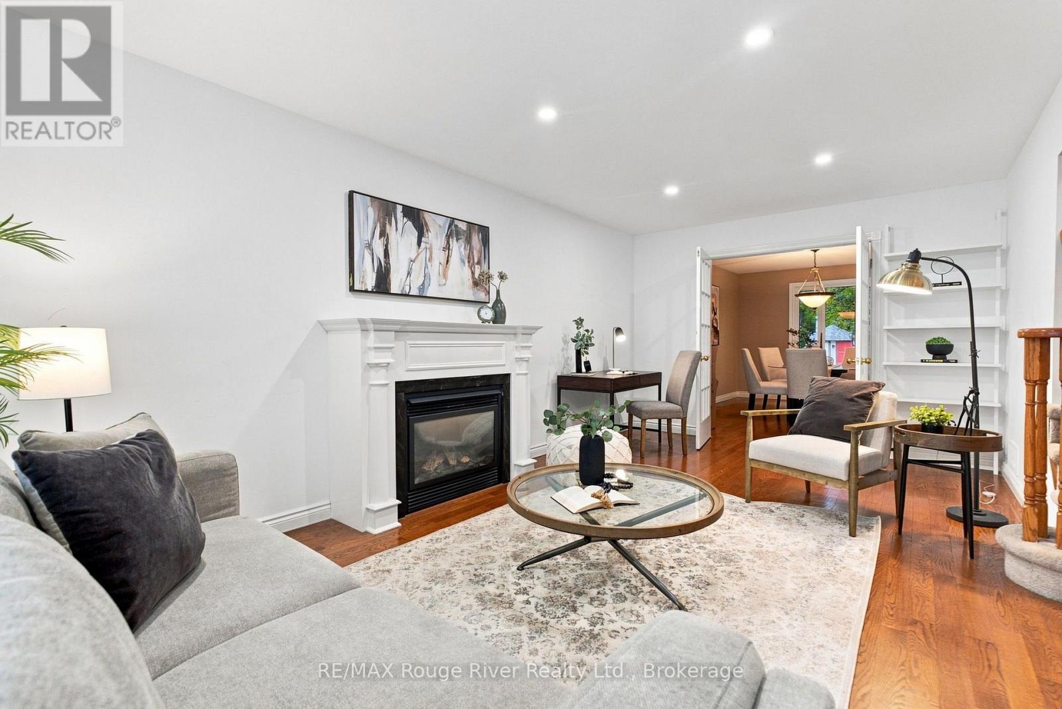
Welcome to this spectacular home in Williamsburg, offering over 3,300 sq ft of living space and an abundance of upgrades throughout. The main floor features a grand foyer with 19' ceilings, hardwood flooring, and multiple inviting living spaces - including a bright living room with a gas fireplace, pot lights, and bay window. You'll find a formal dining room with French doors, and a spacious family room with a wood-burning brick fireplace and pot lights.The newly renovated eat-in kitchen features a large centre island with breakfast bar, stainless steel appliances, and abundant cabinetry, while the breakfast area offers a bay window, walkout to the deck, and beautiful views of the backyard oasis. A convenient mudroom provides a separate side entrance and direct access to the garage, adding practical everyday functionality.Upstairs, the spacious primary bedroom offers a luxurious 5-piece ensuite, walk-in closet, while three additional bedrooms offer comfortable accommodations for the whole family. Three bathrooms feature heated flooring for added comfort.The finished basement offers an in-law suite - ideal for extended family or additional private living - with a spacious recreation room featuring broadloom flooring, pot lights, and a gas fireplace, a game room area, a 3-piece semi-ensuite, and a separate laundry room.Step outside to your own private backyard oasis with southern exposure, beautiful landscaping, a tranquil pond, spacious deck, pergola, and inviting inground saltwater pool. A shed provides convenient storage, and the thoughtfully designed outdoor space offers plenty of room for entertaining, relaxing, and enjoying summer days with family and friends. Walking distance to Jack Minor PS Whitby's top rated elementary school!
Map data © OpenStreetMap contributors
No open houses are scheduled for this home.
Can't make it? Request a private viewing.
| Laundry room | Basement | 3.14 x 2.7 m |
| Eating area | Main level | 6.75 x 3.48 m |
| Bedroom 2 | Second level | 4.91 x 3.47 m |
| Kitchen | Main level | 6.75 x 3.48 m |
| Bedroom 3 | Second level | 4.14 x 3.6 m |
| Family room | Main level | 5.49 x 3.37 m |
| Games room | Basement | 3.2 x 7.6 m |
| Dining room | Main level | 4.28 x 3.32 m |
| Primary Bedroom | Second level | 6.8 x 3.4 m |
| Bedroom 5 | Basement | 3.2 x 3.6 m |
| Living room | Main level | 6.58 x 3.48 m |
| Bedroom 4 | Second level | 3.36 x 3.16 m |
| Recreational, Games room | Basement | 4.9 x 5.9 m |