 NewFor sale 42
$379,900
3 bed1 bath1,000–1,199 sq ft
540 Mary Street East #1-4
Downtown Whitby, Whitby
5 days agoMLS® E13877280
Royal LePage Real Estate Associates
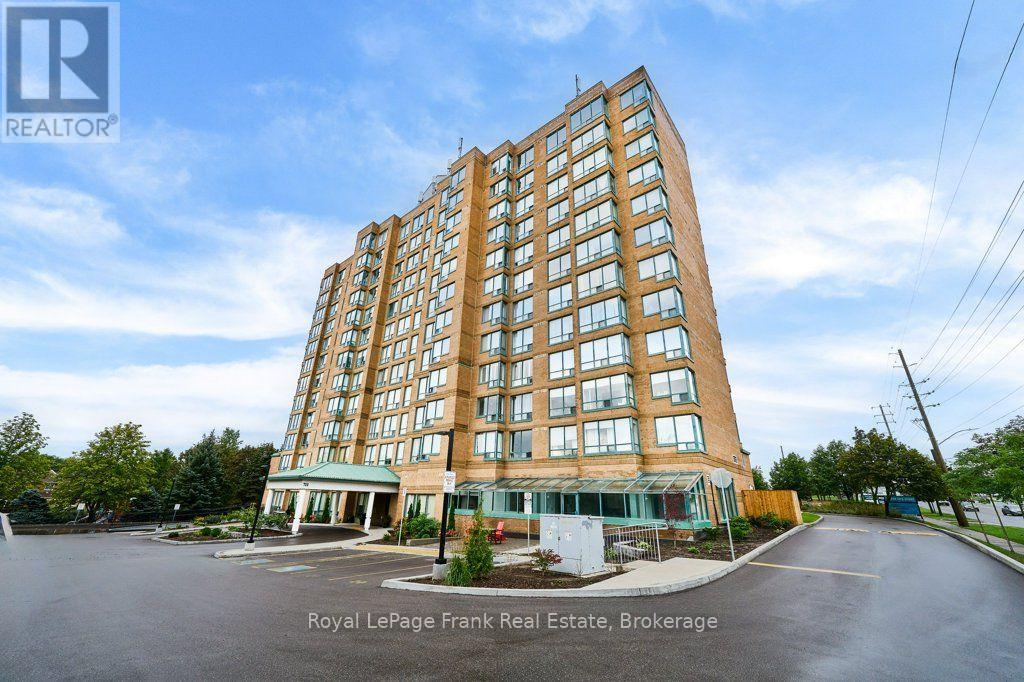
711 Rossland Road East #1002
Pringle Creek, Whitby, Ontario L1N8Z1
For sale· Added
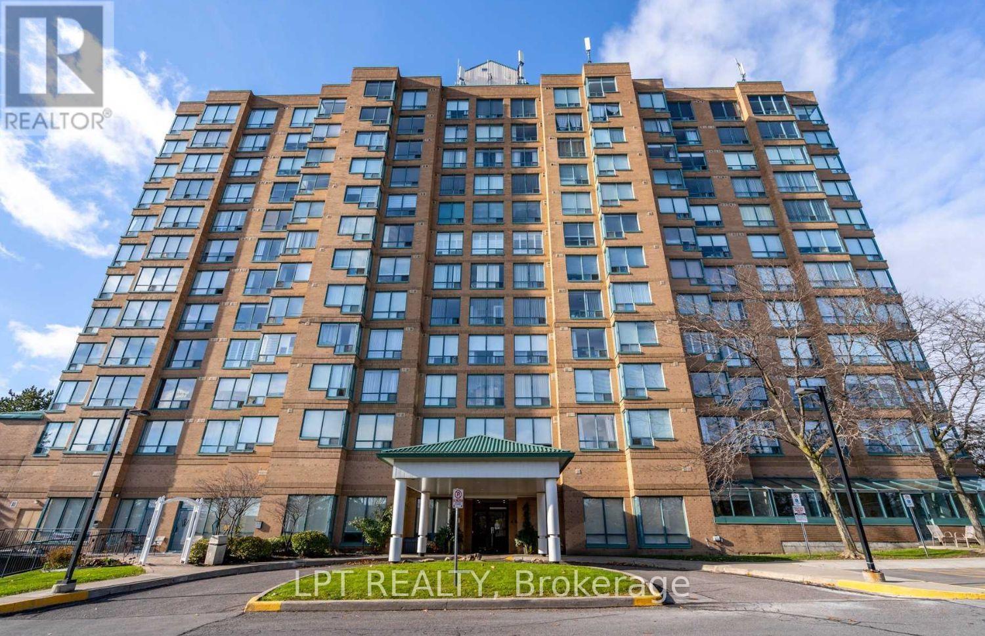
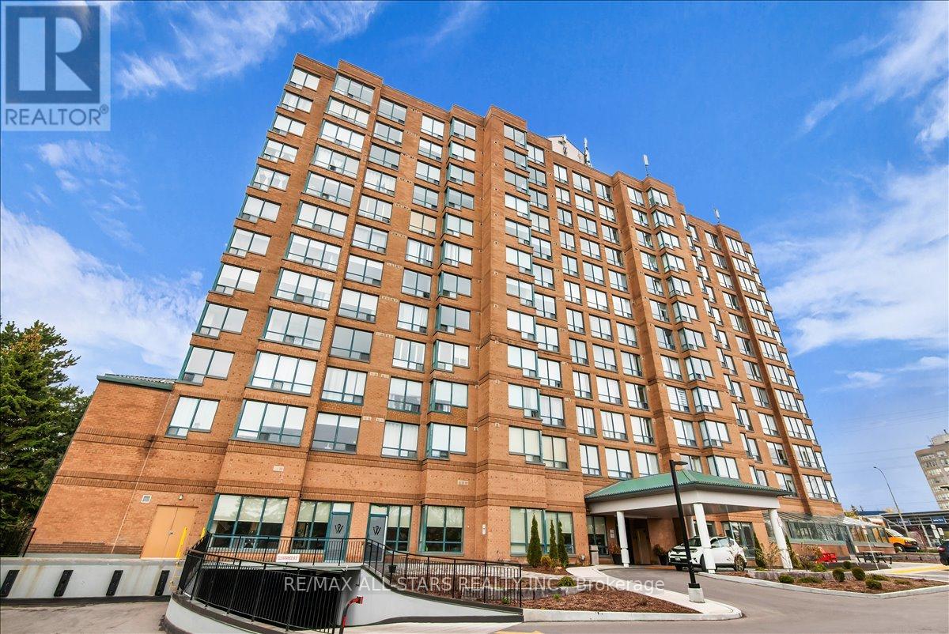
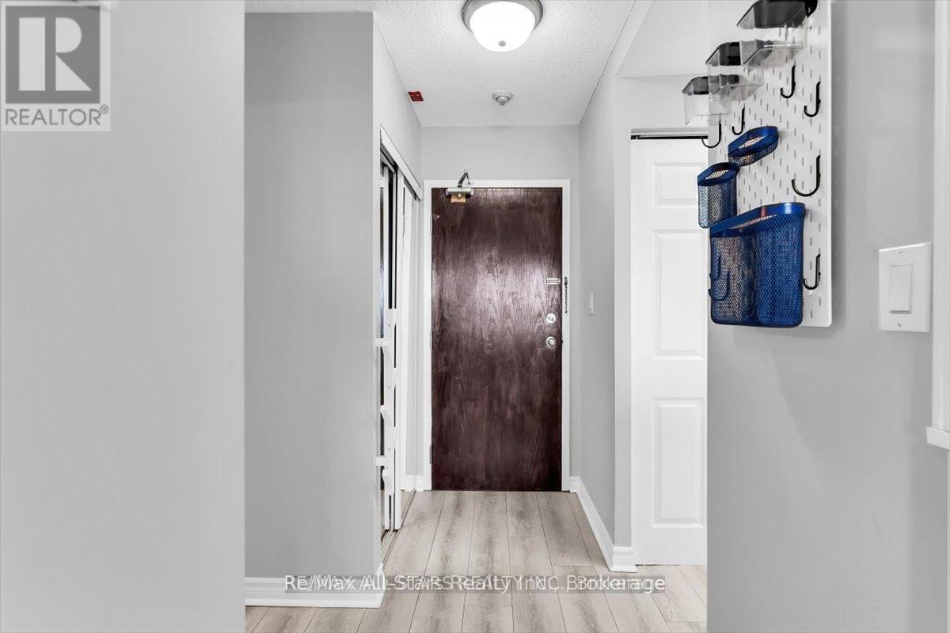
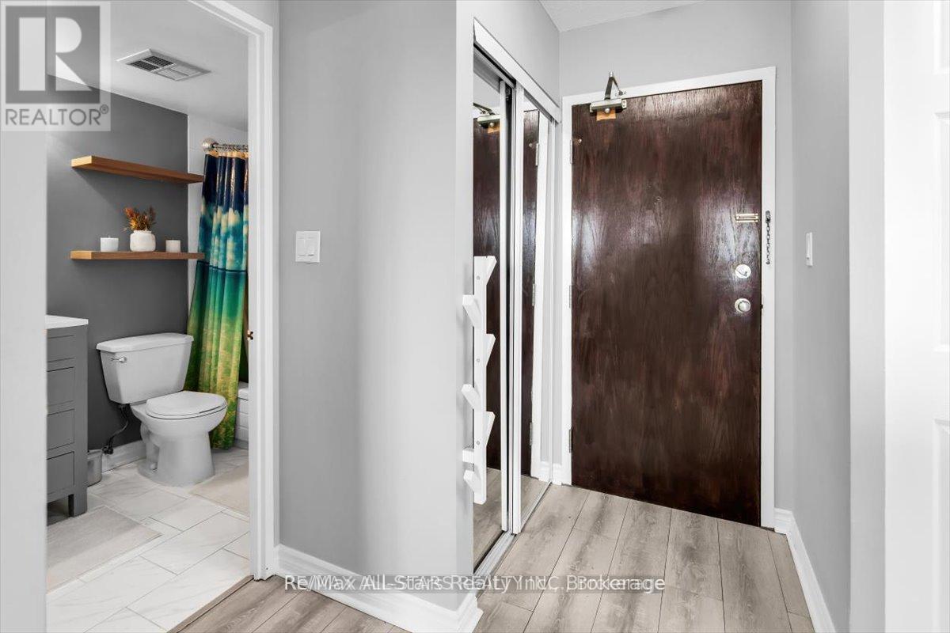
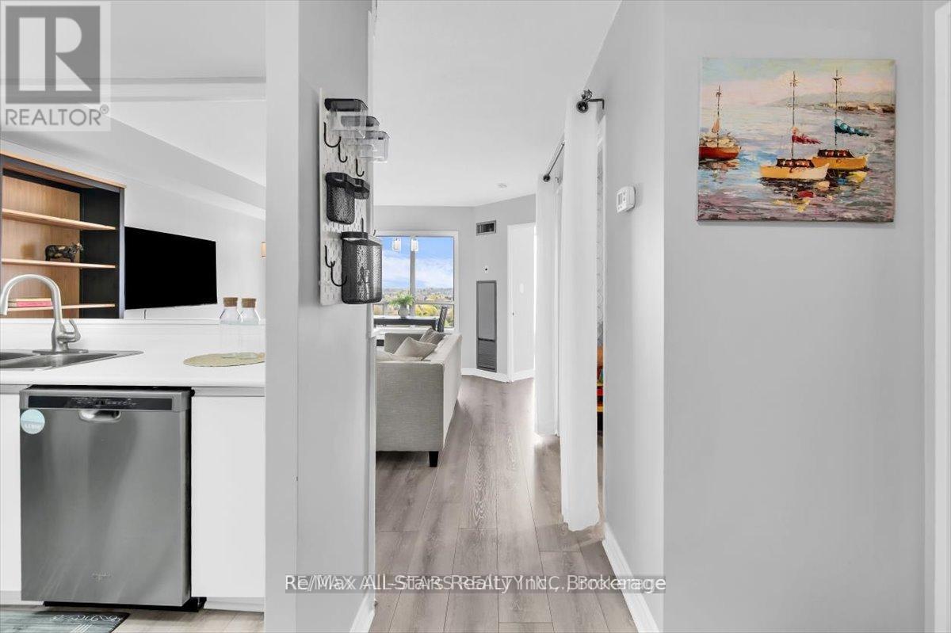
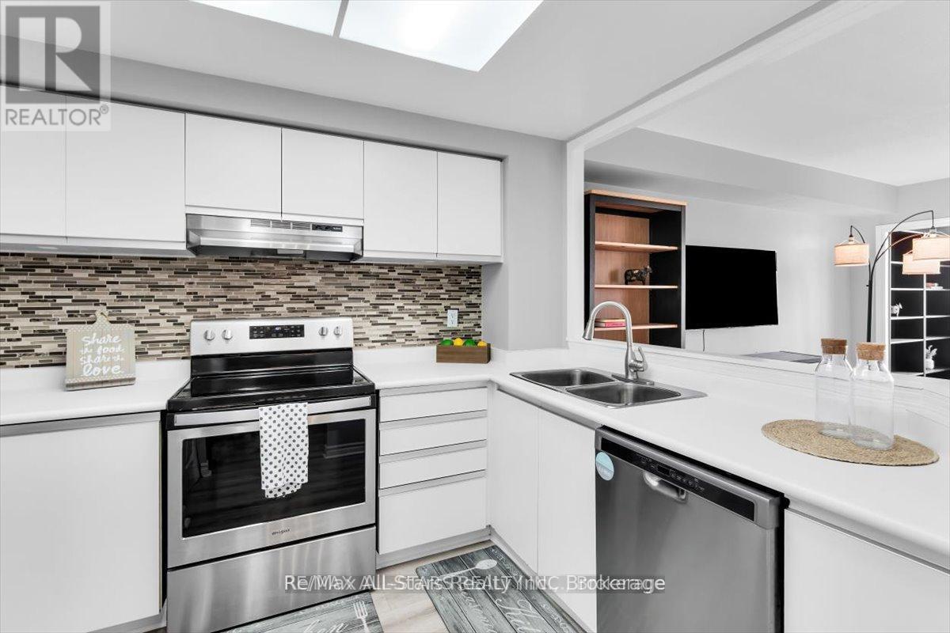
Perfect for first-time buyers, down-sizers, or investors! Enjoy the stunning east facing views from the quiet and peaceful 10th floor. Natural sunlight floods this beautiful open concept layout. Kitchen overlooks the living and dining area, with beautiful glass backsplash. Just off the living room, you will find a second room which is suitable for an office, second bedroom, or a cozy reading nook. This unit includes an owned locker and underground parking space. This prime location offers access to all your wants and needs! Amenities include grocery, drugstore, dining/restaurants, banking, recreation centre, library, parks, public transit and more!
Map data © OpenStreetMap contributors
No open houses are scheduled for this home.
Can't make it? Request a private viewing.
| Primary Bedroom | Main level | 3.9 x 3.02 m |
| Living room | Main level | 4.93 x 4.03 m |
| Dining room | Main level | 1.77 x 3.26 m |
| Kitchen | Main level | 3.26 x 2.73 m |
| Bathroom | Main level | 0 x 0 m |
| Den | Main level | 2.95 x 2.54 m |