
 For sale 50
$499,000
2 bed2 bath600–699 sq ft
1010 Dundas Street East #517
Pringle Creek, Whitby
1 month agoMLS® E13715922
RE/MAX HALLMARK REALTY LTD.
712 Rossland Road East #602
Pringle Creek, Whitby, Ontario L1N9E8
For sale· Added
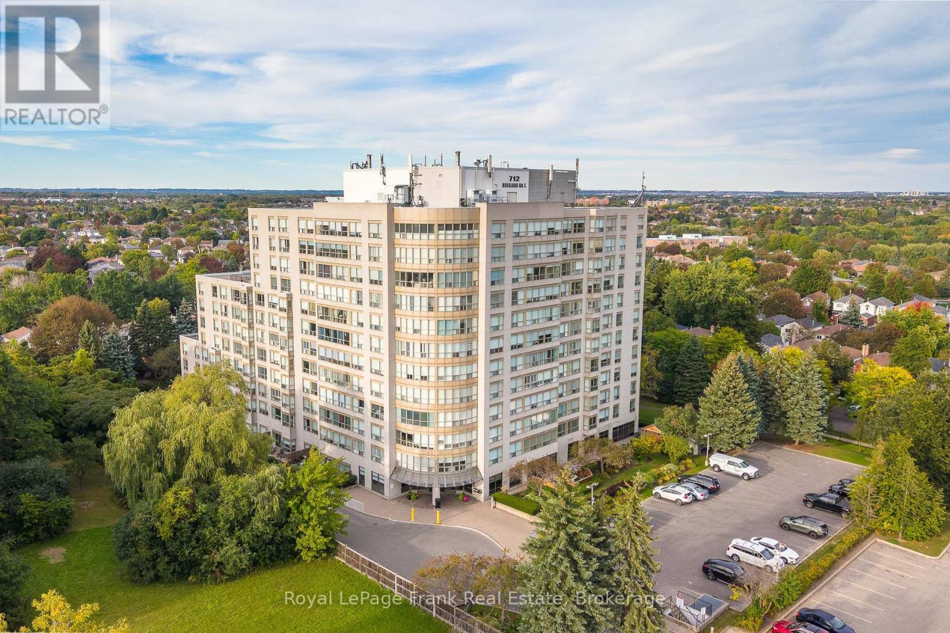
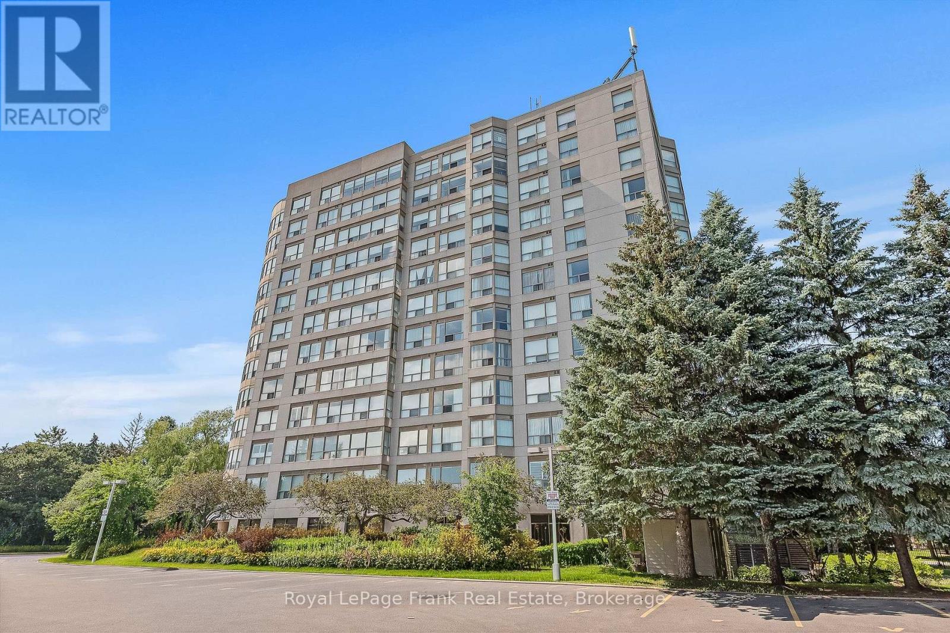
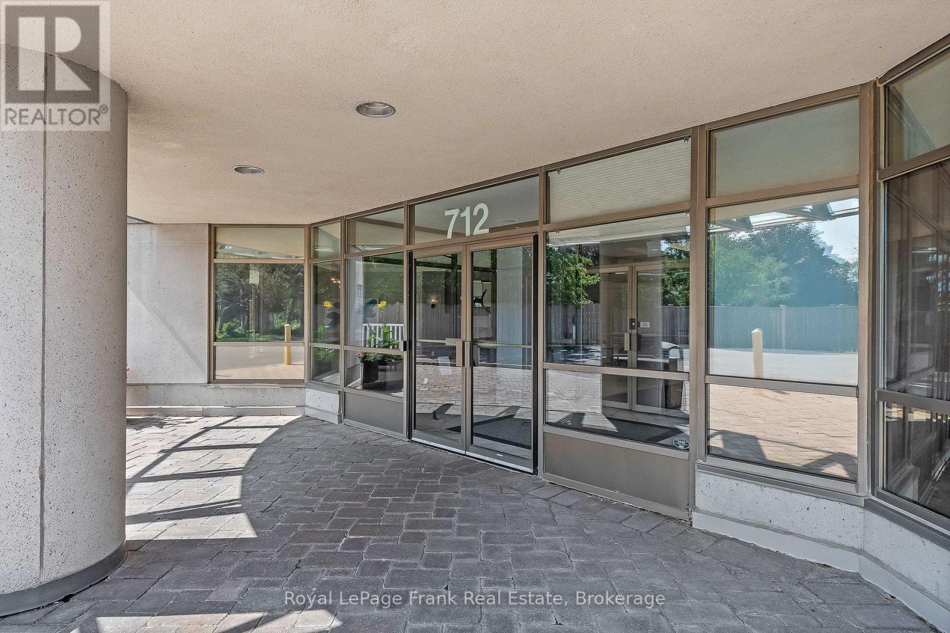
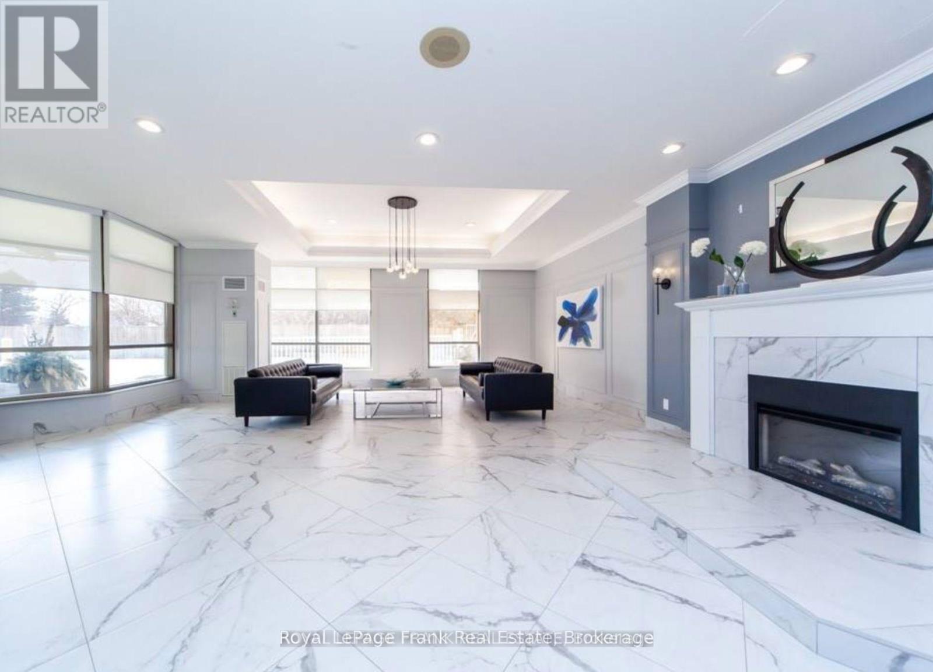
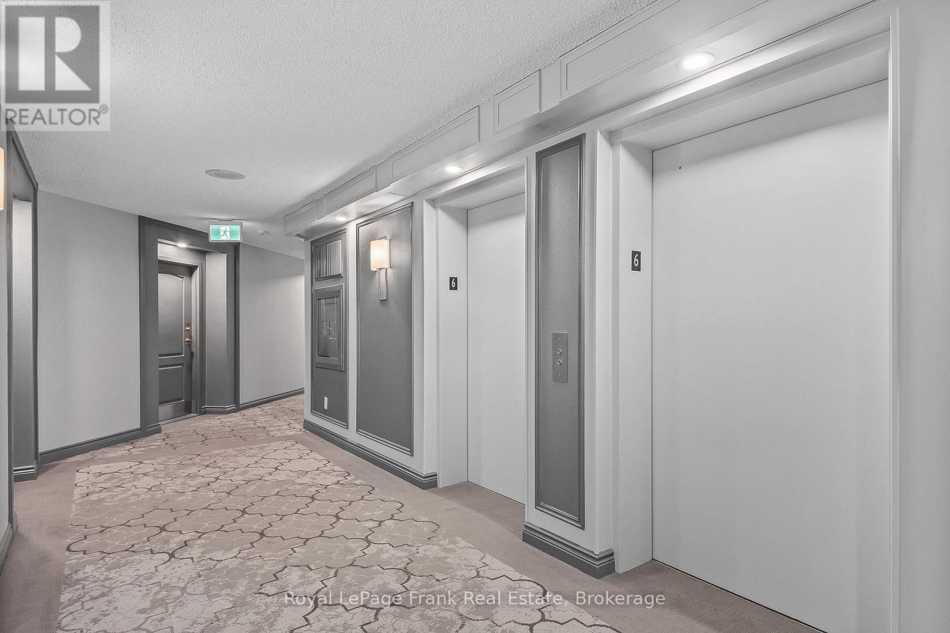
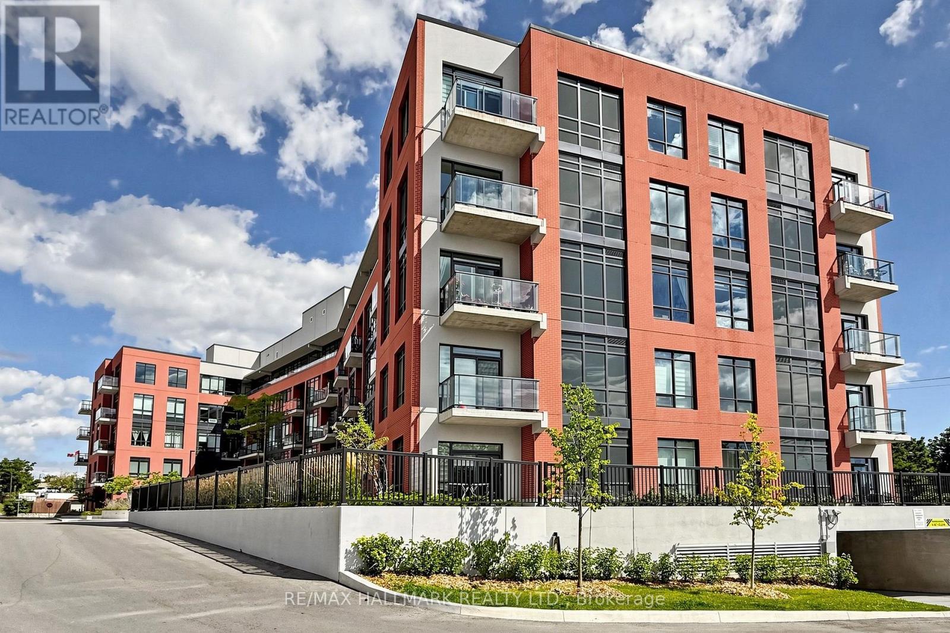
Welcome home to one of the most prestigious buildings in beautiful Whitby. The newly renovated 'Connoisseur Condominium" is located steps from shopping, banking, dining, recreation complex and is a short drive to the GO station and 401. This meticulously maintained sun-filled 2-bedroom, 2 bathroom corner unit is luxurious yet comfortable. The open concept living/dining room with wall-to-wall windows, new hardwood flooring and southeastern exposure is an entertainer's delight! The large kitchen with loads of cupboards boasts a cozy breakfast nook overlooking the manicured gardens. The bright primary bedroom with large window offers a walk-in closet with b/I shelving and a large 3pc shower - perfect for seniors. Additionally, the 2nd bedroom with large window offers a double closet and stunning view. The private laundry has lovely Whirlpool washer/dryer (2024) and storage area complete this wonderful home. Extended family will love the fabulous amenities; indoor pool with hot tub & sauna, billiard room, exercise room, library, party/meeting room with full kitchen (available for rent for large family gatherings), outdoor barbecue patio with shaded tables and chairs and an outdoor garden gazebo to sit, relax and enjoy the meticulous grounds. A large, owned locker is conveniently located close to the underground parking lot, complete with electric car chargers and car wash bay. This is such a beautiful place to call home. Time to call the movers!!
Map data © OpenStreetMap contributors
No open houses are scheduled for this home.
Can't make it? Request a private viewing.
| Primary Bedroom | Main level | 7.19 x 3.33 m |
| Bedroom 2 | Main level | 4.95 x 2.83 m |
| Living room | Main level | 4.75 x 4.26 m |
| Dining room | Main level | 4.87 x 2.59 m |
| Eating area | Main level | 2.59 x 2.39 m |
| Kitchen | Main level | 2.97 x 2.42 m |




