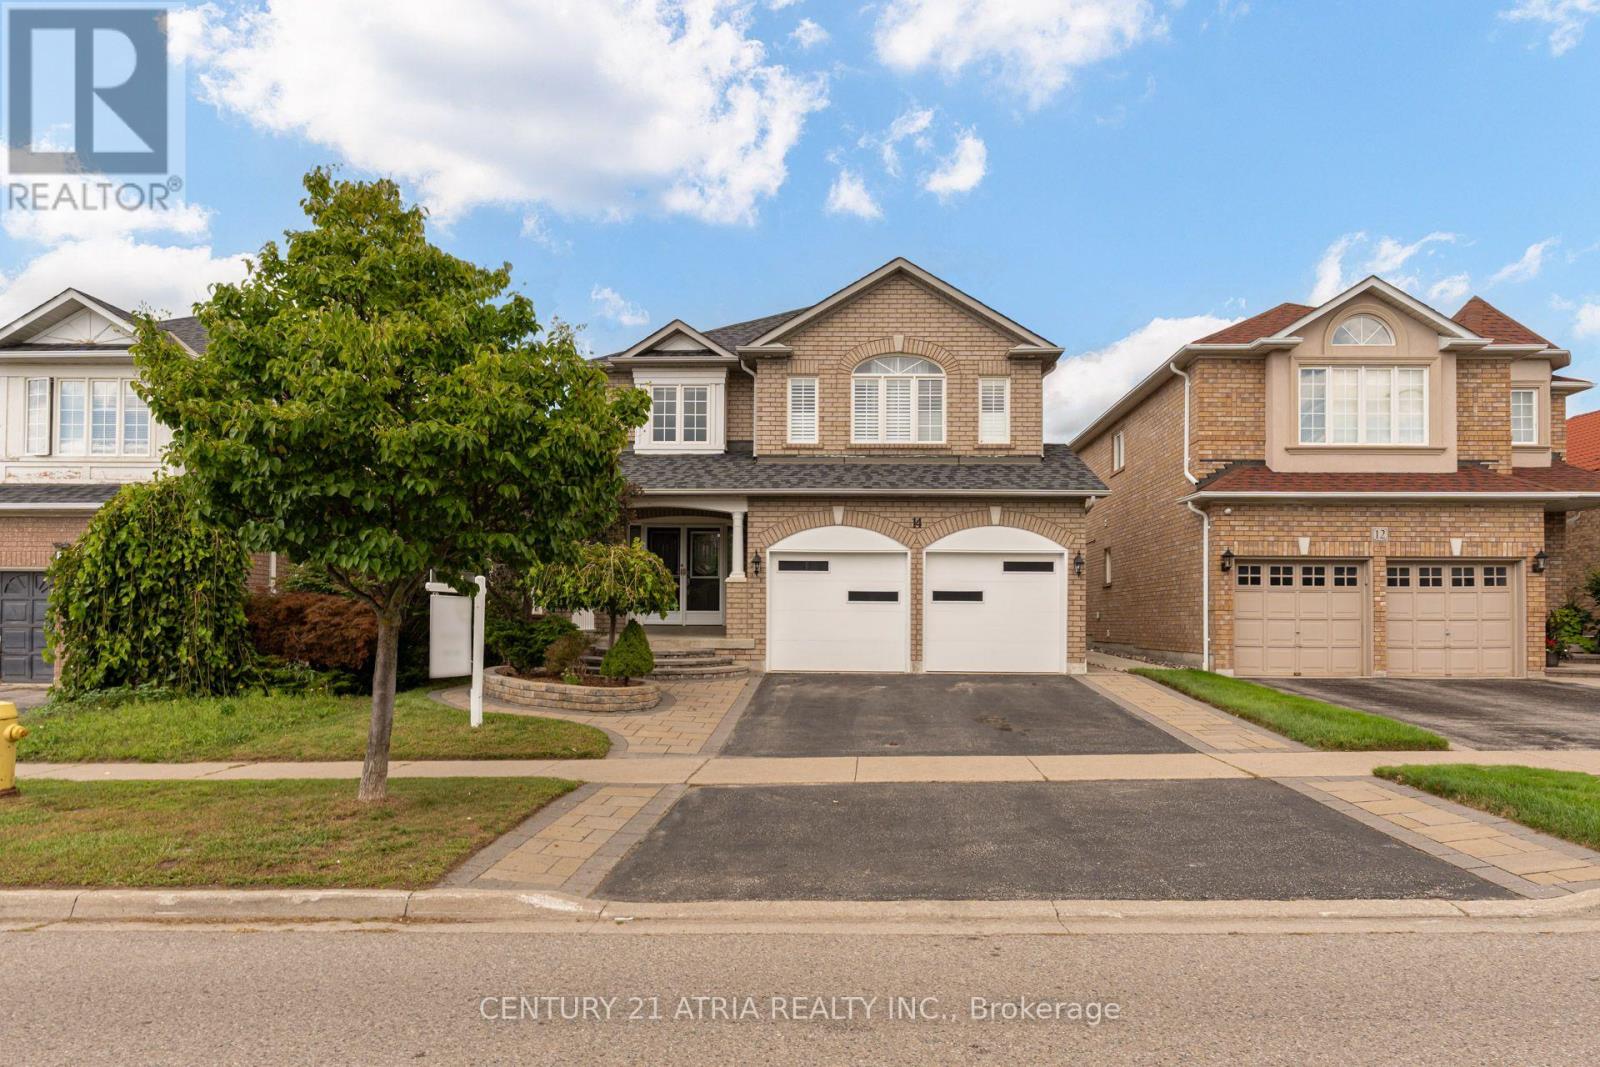
 For sale 50
$1,149,000
4+2 bed4 bath2,000–2,500 sq ft
14 Robert Attersley Drive West
Taunton North, Whitby
1 month agoMLS® E13726740
CENTURY 21 ATRIA REALTY INC.
8 Shelter Bay Court
Port Whitby, Whitby, Ontario L1N9P5
For sale· Added
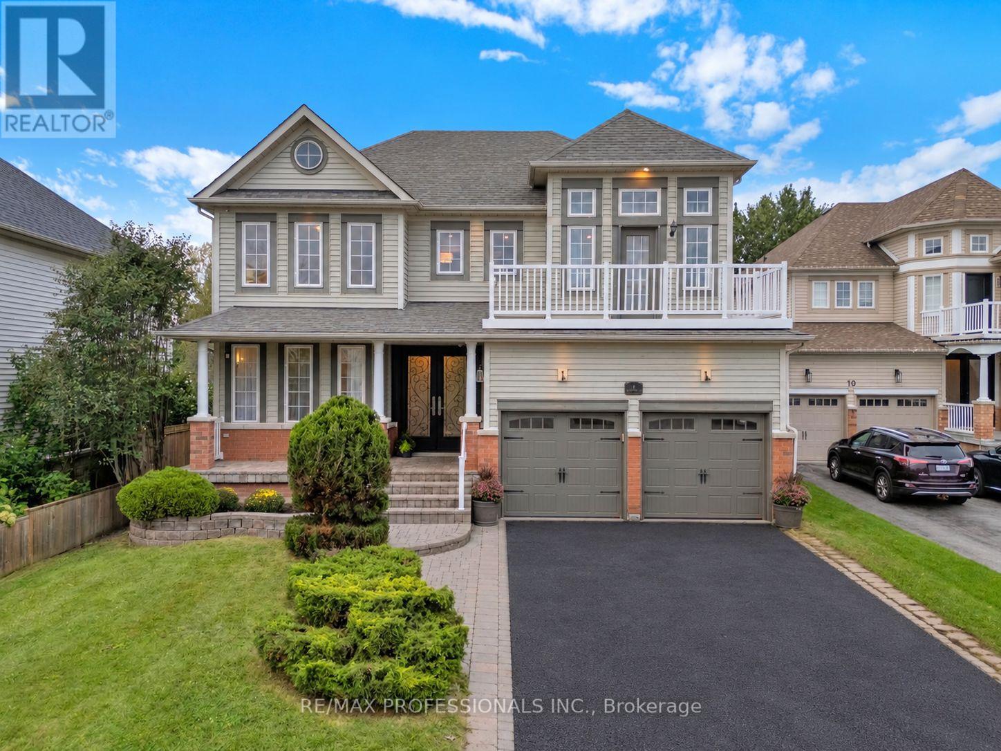
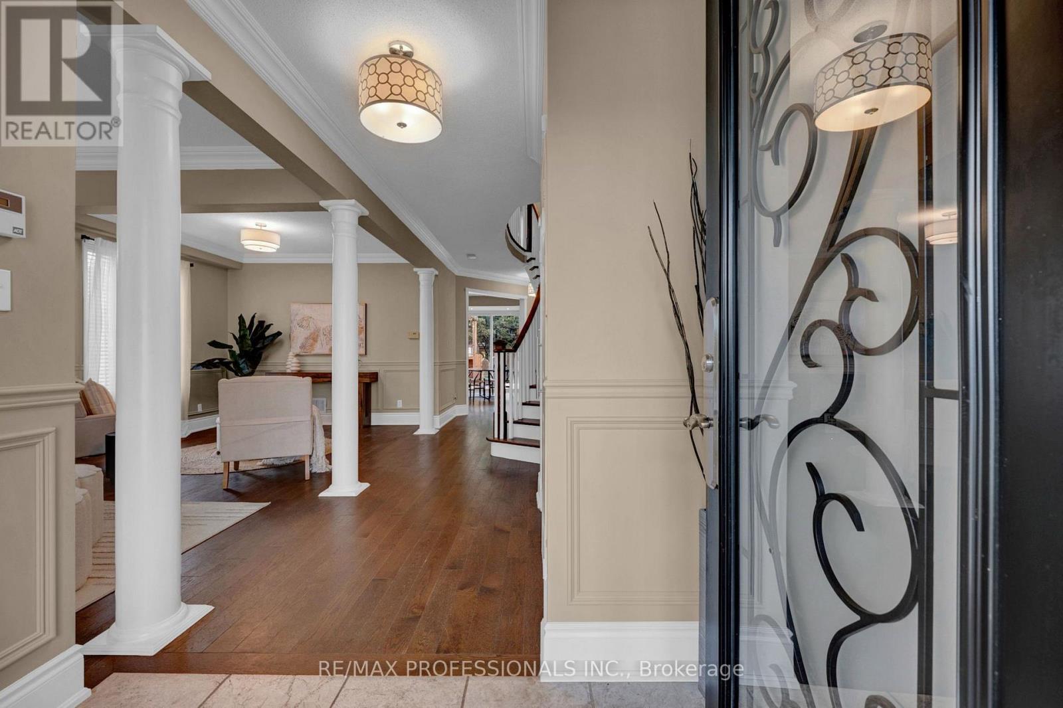
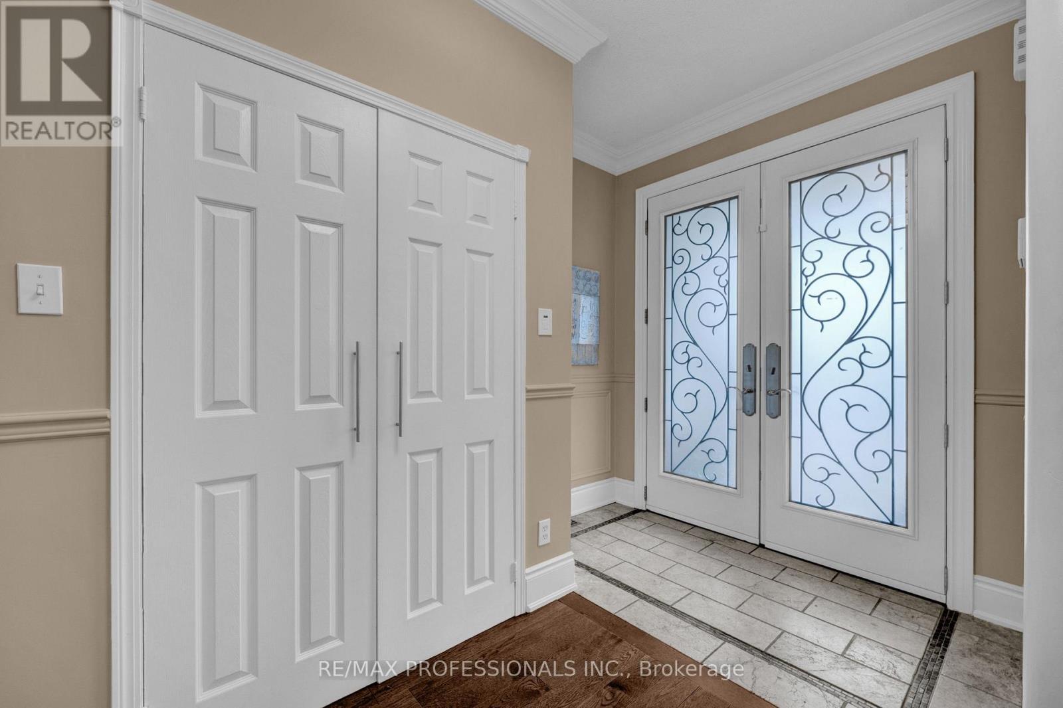
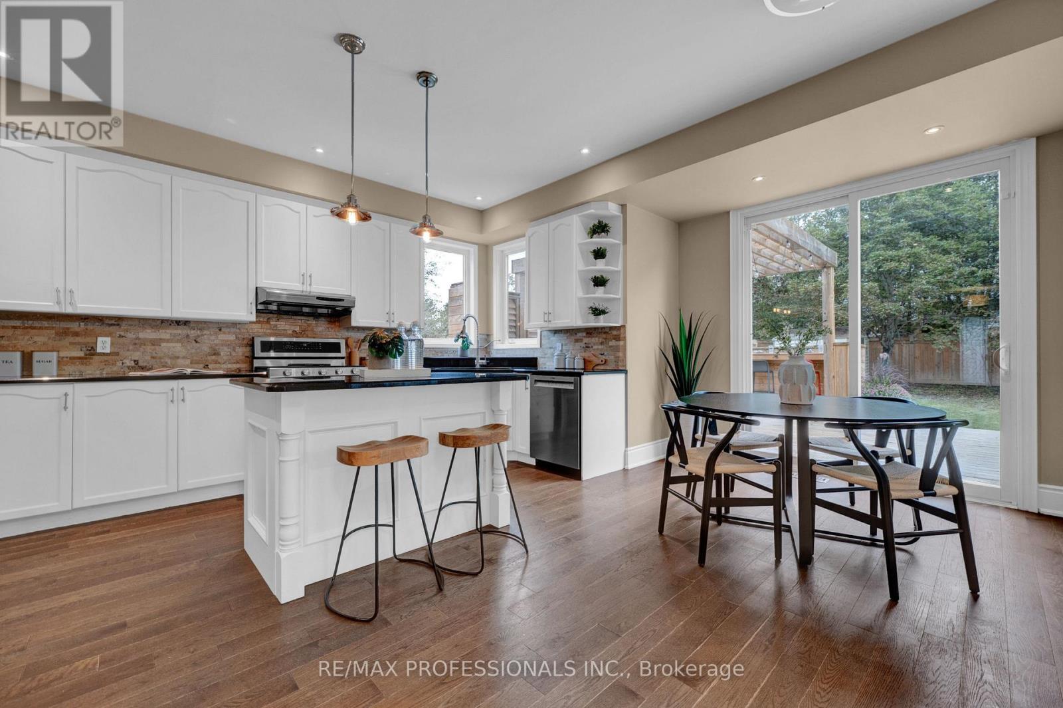
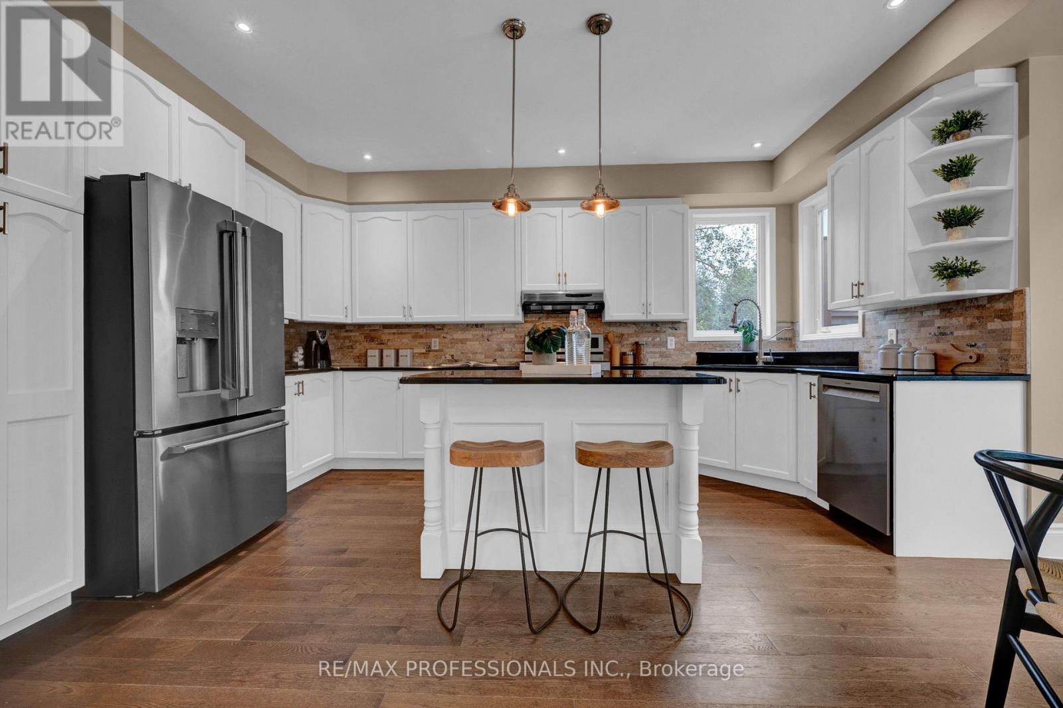
Open house on Sun! 2-4pm Tucked away on a quiet, private court, steps from the waterfront, walking & biking paths, this executive 4+1 bedroom home offers the perfect blend of sophisticated living & a true family-community lifestyle. A home in the city with outdoor waterfront vibes! Double-door entry, high-grade hardwood flooring, elegant crown moulding & detailed wainscotting set the tone for this beautifully appointed home. The spacious family-size kitchen features generous countertops, centre island & eat-in area overlooking the gardens, while the bright, inviting family room showcases wall-to-wall windows & a walkout to backyard. The dining room overlooks the entire family area with views of the backyard, creating an entertainer's dream space. Upstairs, the showpiece primary suite offers double-door entry, gorgeous panelled ceiling, large sitting area & private walkout to the deck, perfect for morning coffee or an evening glass of wine. Luxurious 5-piece ensuite, a separate shower & walk-in closet. Generous bedrooms, 5-piece main bath & an upper hallway overlooking the grand family room, with its spectacular wall-to-wall windows! Fully finished lower level offers incredible versatility with a spacious bedroom, 3-piece bath, wet bar/food prep area, recreation space, workout area & office space. Ideal for an in-law or nanny suite, extended family or the ultimate teen retreat. All this in one of Whitby Shores' most desirable settings! Peaceful court location, beautifully tucked away yet steps from the waterfront. This is the lifestyle you've been waiting for!
Map data © OpenStreetMap contributors
No open houses are scheduled for this home.
Can't make it? Request a private viewing.
| Bedroom 3 | Second level | 3.34 x 3.22 m |
| Bedroom 4 | Second level | 5.4 x 3.62 m |
| Recreational, Games room | Basement | 8.47 x 8.9 m |
| Bathroom | Basement | 2.31 x 2.15 m |
| Bedroom 5 | Basement | 3.33 x 4.7 m |
| Dining room | Main level | 3.31 x 3.43 m |
| Kitchen | Main level | 4.41 x 5.24 m |
| Family room | Main level | 5.53 x 3.4 m |
| Library | Main level | 3.12 x 2.75 m |
| Primary Bedroom | Second level | 7.45 x 4.21 m |
| Bedroom 2 | Second level | 3.34 x 4.66 m |