 For rent 44
$1,550/mo
1 bed1 bath700–1,100 sq ft
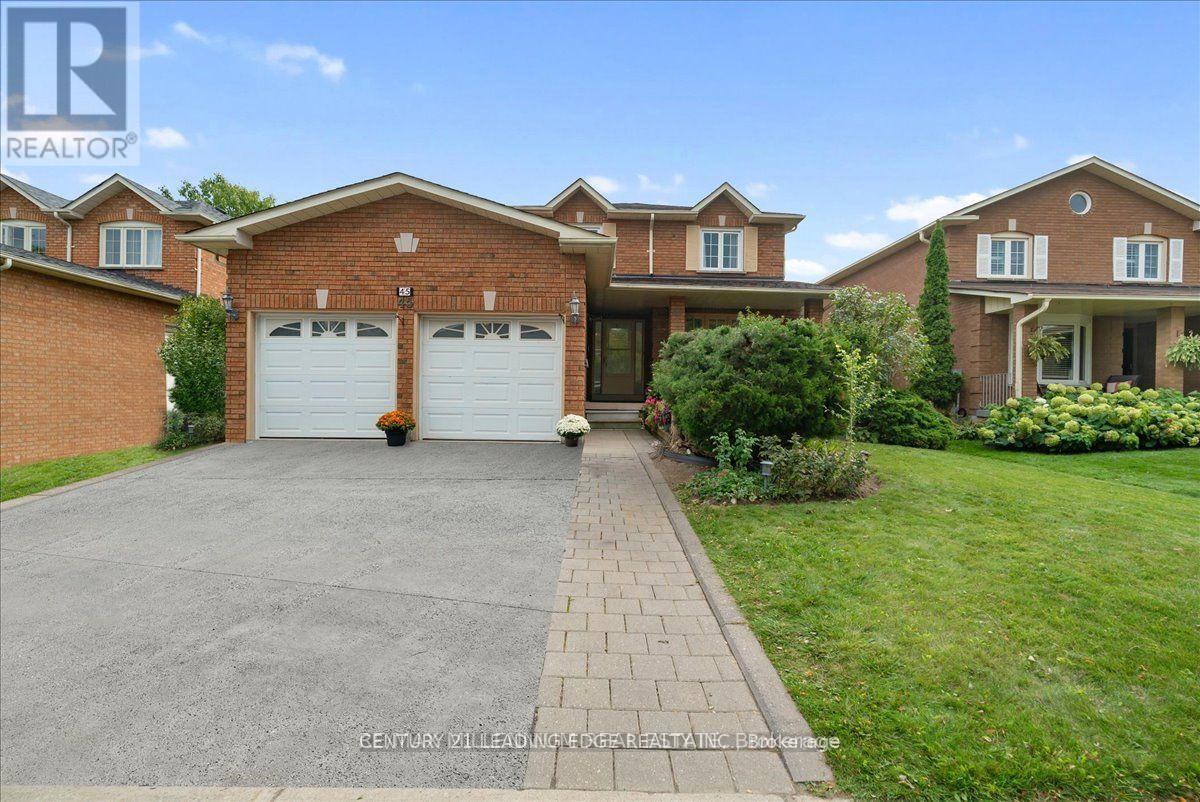
45 Lofthouse Drive #Bsmt
Rolling Acres, Whitby
28 days agoMLS® E13784572
CENTURY 21 LEADING EDGE REALTY INC.
83 Barkerville Drive #Bsmt
Rural Whitby, Whitby, Ontario L1P0L8
For rent· Added
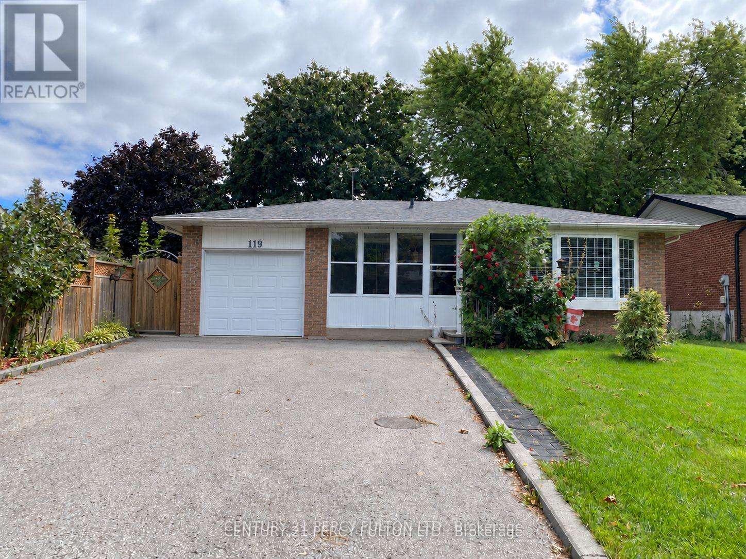
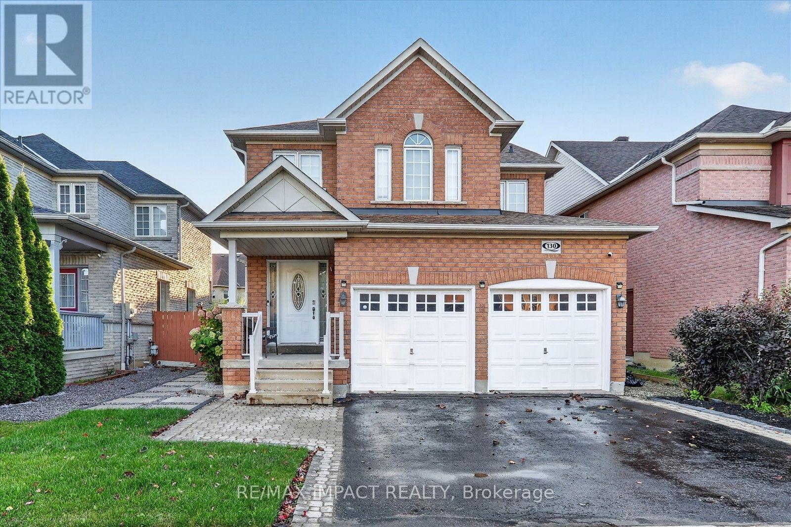
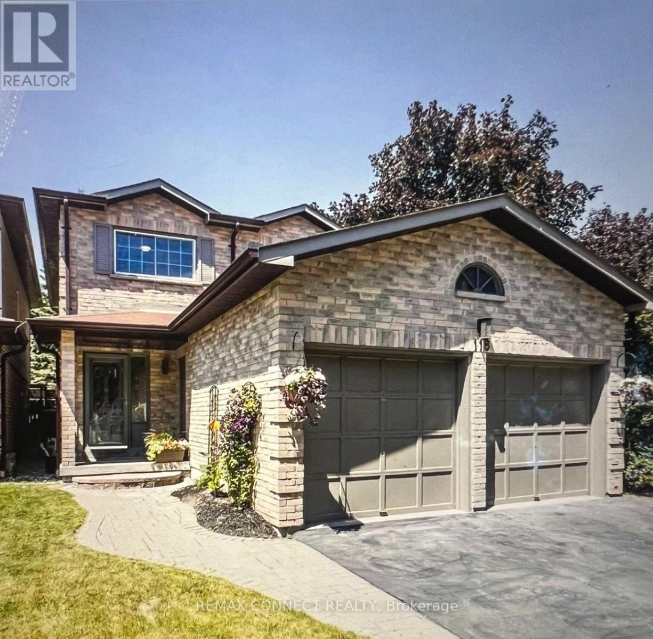
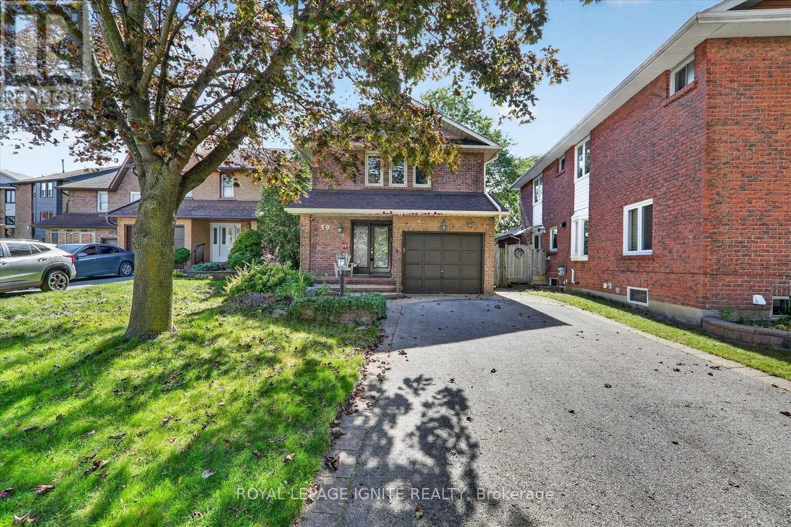
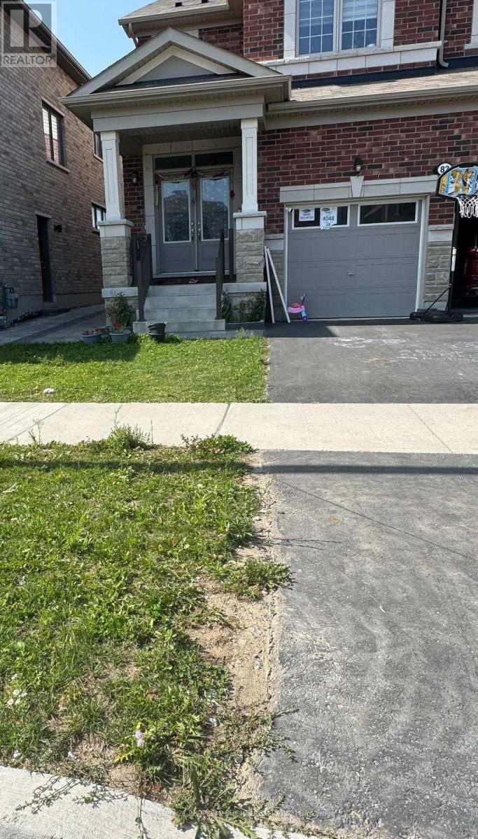
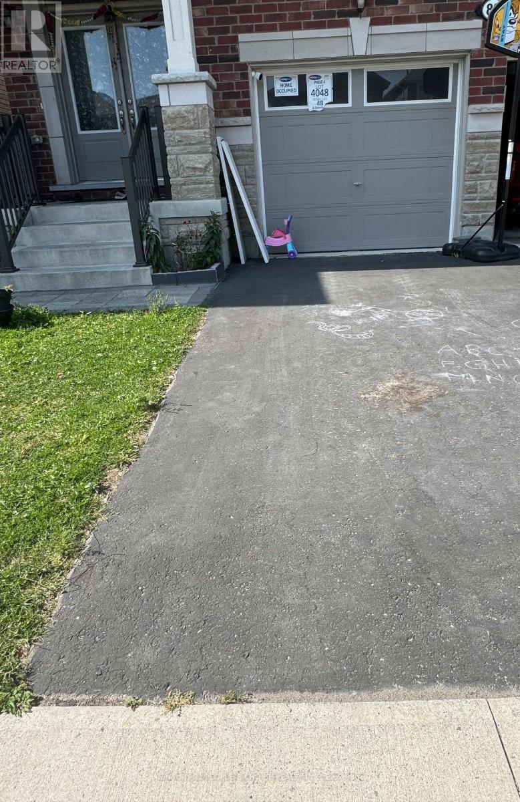
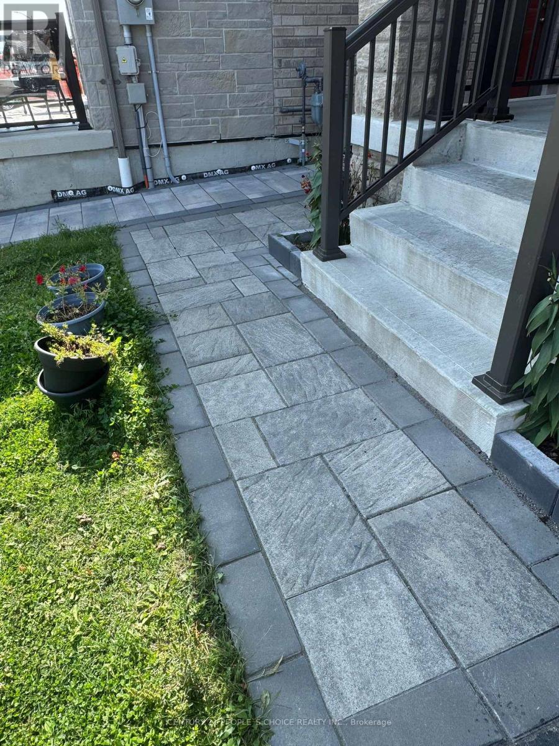
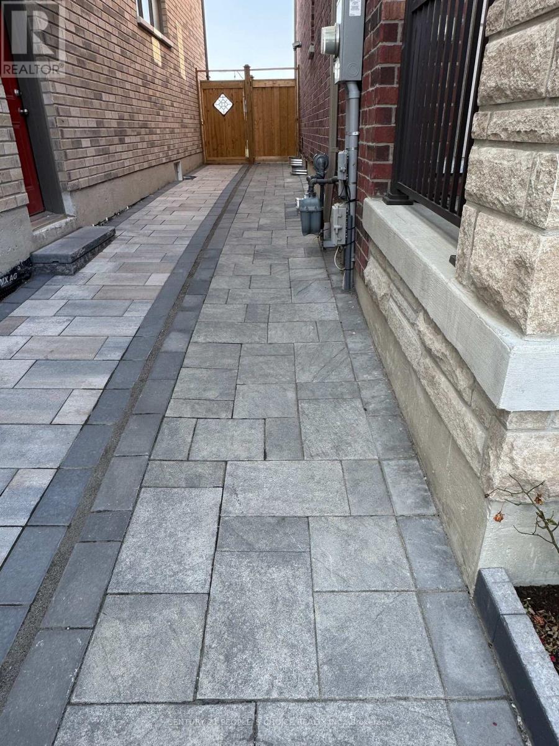
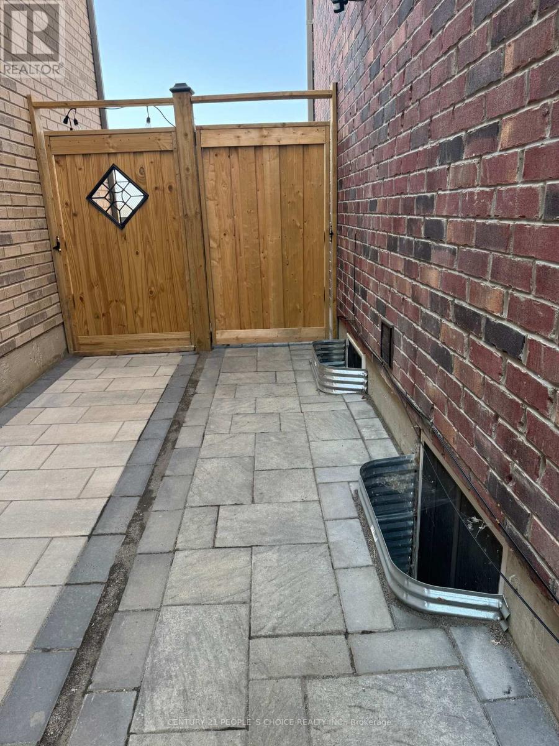
Welcome to this beautiful, 2 year old legal basement apartment in the prime location of Lynde Creek in Whitby. Phenomenal location walk to Newly build whitby medical centre, Elementary school opening 2026 just back of the house. Walk to park and grocery. Steps to Durham transit in Des Newman Blvd. Very spacious open concept living room & kitchen. You will have separate walk up entrance which give plenty of lights, Also this apartment has 3 large windows, one in bedroom, one in kitchen and another in living area. Can be parked two car on the driveway back to back. This professionally finished basement boasts incredible vinyl flooring, quartz counters, stainless steel appliances, pot lights and separate laundry and storage area. No Smoking. No Pets.
Map data © OpenStreetMap contributors
No open houses are scheduled for this home.
Can't make it? Request a private viewing.
| Bedroom | Basement | 3.41 x 3.38 m |
| Living room | Basement | 3.04 x 3.71 m |
| Kitchen | Basement | 3.04 x 3.71 m |
| Dining room | Basement | 3.04 x 3.71 m |