 For sale 50
$1,899,000
4 bed4 bath3,500–5,000 sq ft
27 Joiner Circle
Ballantrae, Whitchurch-Stouffville
2 months agoMLS® N13644590
POWER 7 REALTY
106 Hawthorn Avenue
Stouffville, Whitchurch-Stouffville, Ontario L4A4S9
For sale· Added
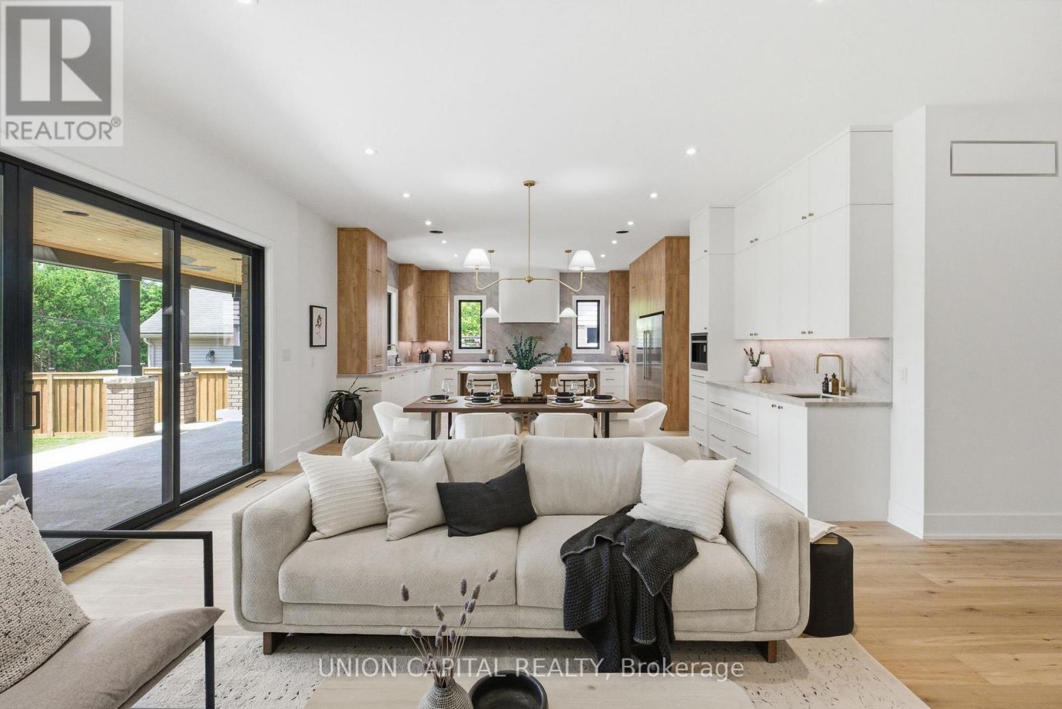
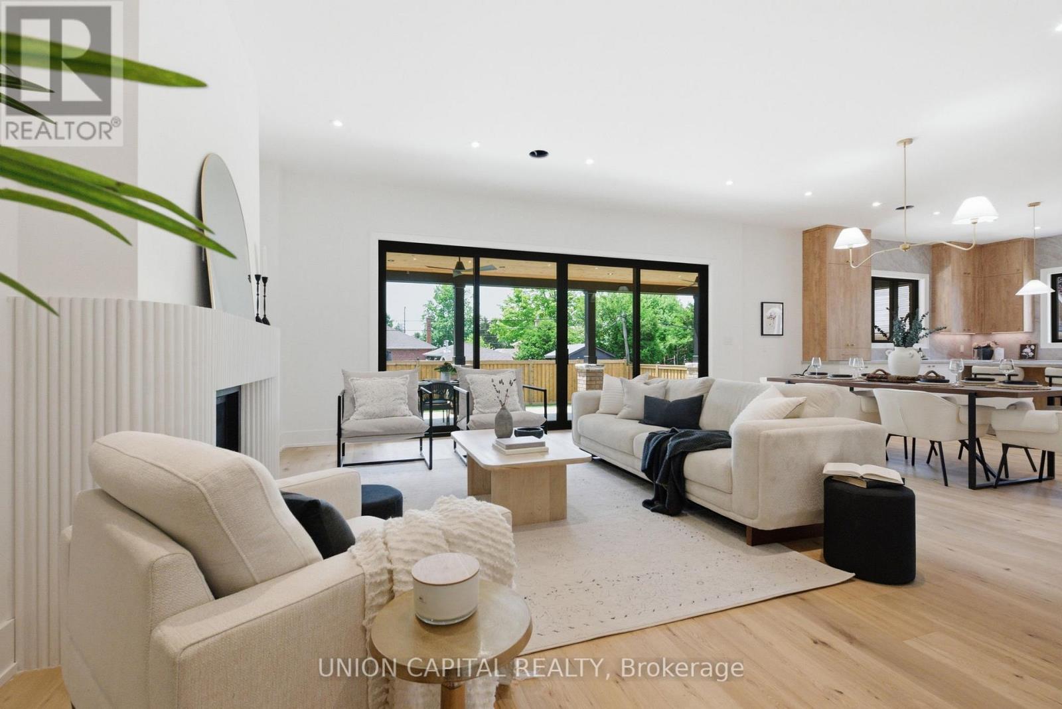
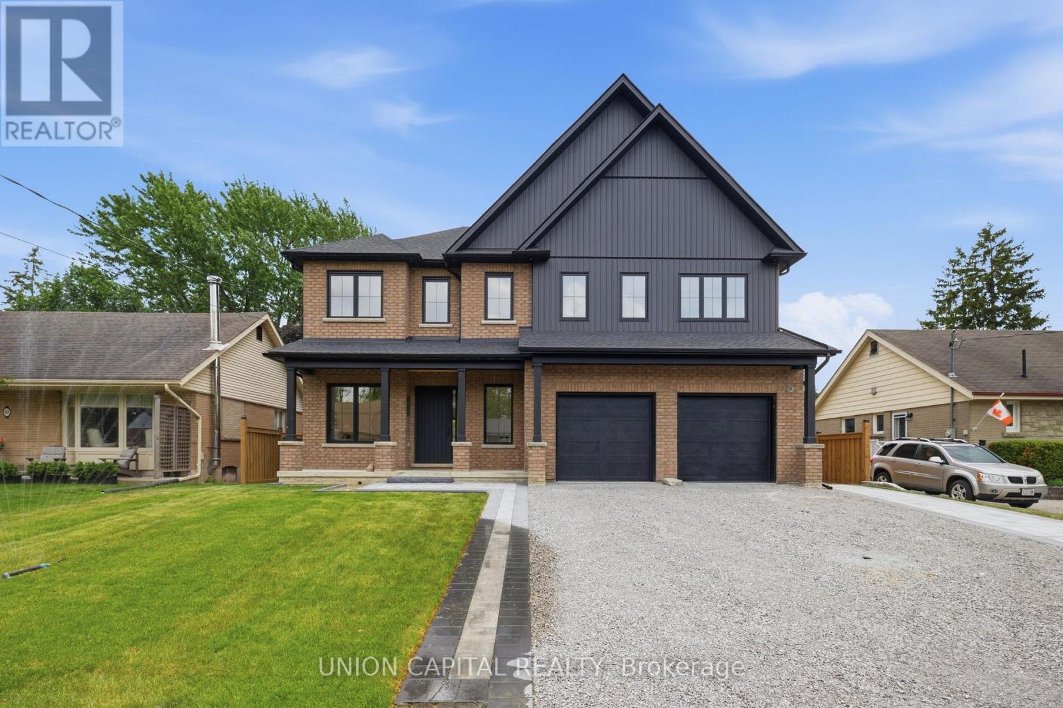
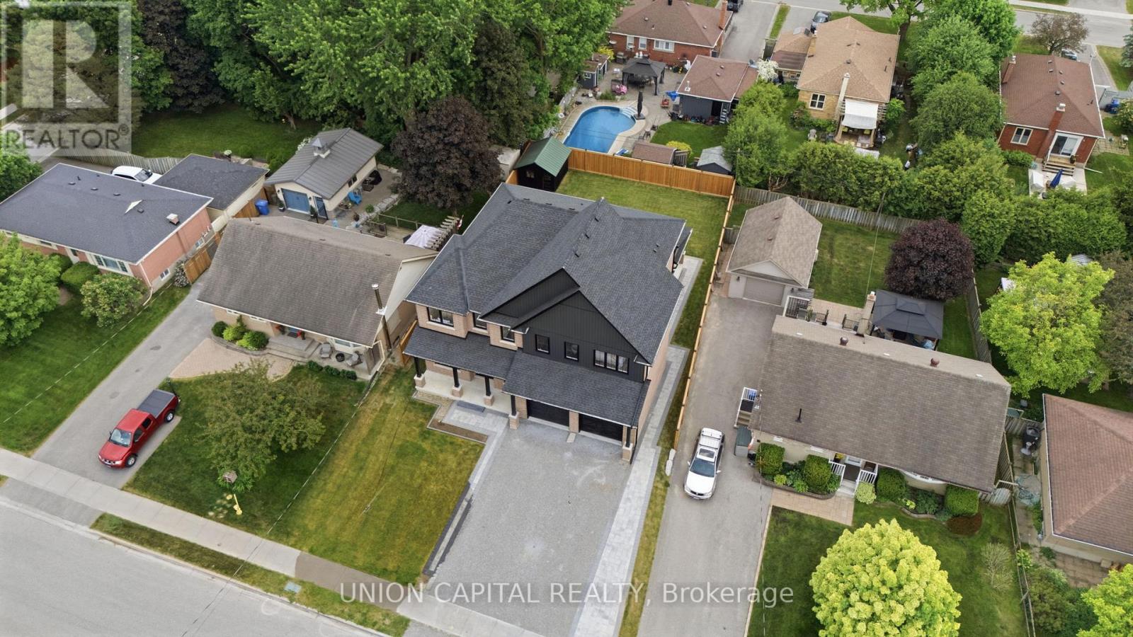
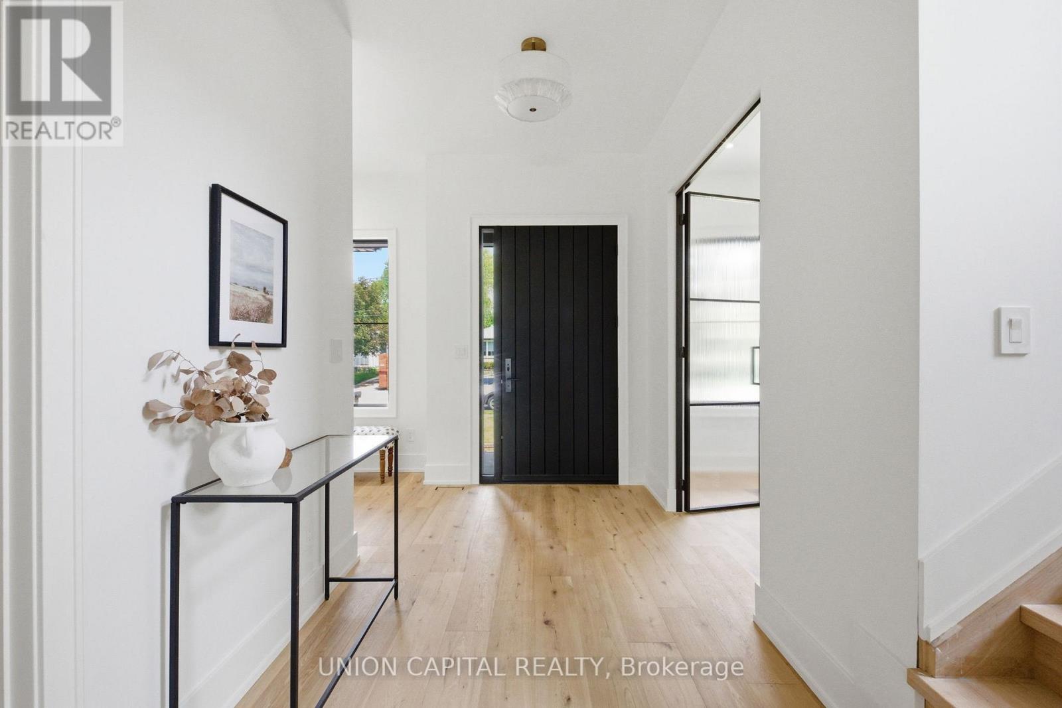
A rare offering in the heart of the Village of Stouffville, welcome to 106 Hawthorn, a truly exceptional custom-built home set on a large mature lot and offering over 5,500 sq. ft. of beautifully finished living space. Designed with both elegance and everyday function in mind, this impressive 5+2 bedroom, 5 bathroom residence blends timeless design, thoughtful layout, and elevated family living. From the moment you enter, soaring 10 ft ceilings on the main floor, spacious principal rooms, and refined finishes create an immediate sense of quality and scale. The heart of the home is the custom entertainer's kitchen, designed for both daily living and unforgettable gatherings, complete with stunning finishes, generous storage, and seamless flow to the dining and living spaces. A dream mudroom and pantry add the perfect touch of practical luxury, while the full covered porch extends the living space outdoors and overlooks the private, mature setting, ideal for morning coffee, summer evenings, and year-round entertaining. The fully finished walk-up basement apartment is a standout feature, offering incredible versatility with additional bedrooms, generous living space, a theatre room, and private access - perfect for multi-generational living, guests, or potential rental income. Custom built, thoughtfully designed, and ideally located close to Main Street, shops, restaurants, parks, schools, and everything Stouffville has to offer. This is the kind of home that rarely comes to market.
Map data © OpenStreetMap contributors
No open houses are scheduled for this home.
Can't make it? Request a private viewing.
| Kitchen | Main level | 4.65 x 5.63 m |
| Bedroom 5 | Second level | 3.35 x 4.57 m |
| Kitchen | Basement | 3.38 x 5.63 m |
| Dining room | Main level | 3.35 x 5.63 m |
| Great room | Basement | 6.09 x 5.63 m |
| Bedroom | Basement | 3.35 x 4.26 m |
| Bedroom | Basement | 2.74 x 2.8 m |
| Recreational, Games room | Basement | 6.09 x 7.31 m |
| Living room | Main level | 4.42 x 5.79 m |
| Office | Main level | 2.89 x 3.35 m |
| Mud room | Main level | 3.78 x 1.95 m |
| Pantry | Main level | 3.7 x 1.95 m |
| Primary Bedroom | Second level | 4.57 x 6.77 m |
| Bedroom 2 | Second level | 3.81 x 4.87 m |
| Bedroom 3 | Second level | 4.57 x 3.98 m |
| Bedroom 4 | Second level | 3.4 x 3.35 m |