 For sale 50
$808,000
3 bed3 bath1,100–1,500 sq ft
6 Expedition Crescent
Stouffville, Whitchurch-Stouffville
8 days agoMLS® N13879712
ANJIA REALTY
107 Win Timbers Crescent
Stouffville, Whitchurch-Stouffville, Ontario L4A0Z1
For sale· Added
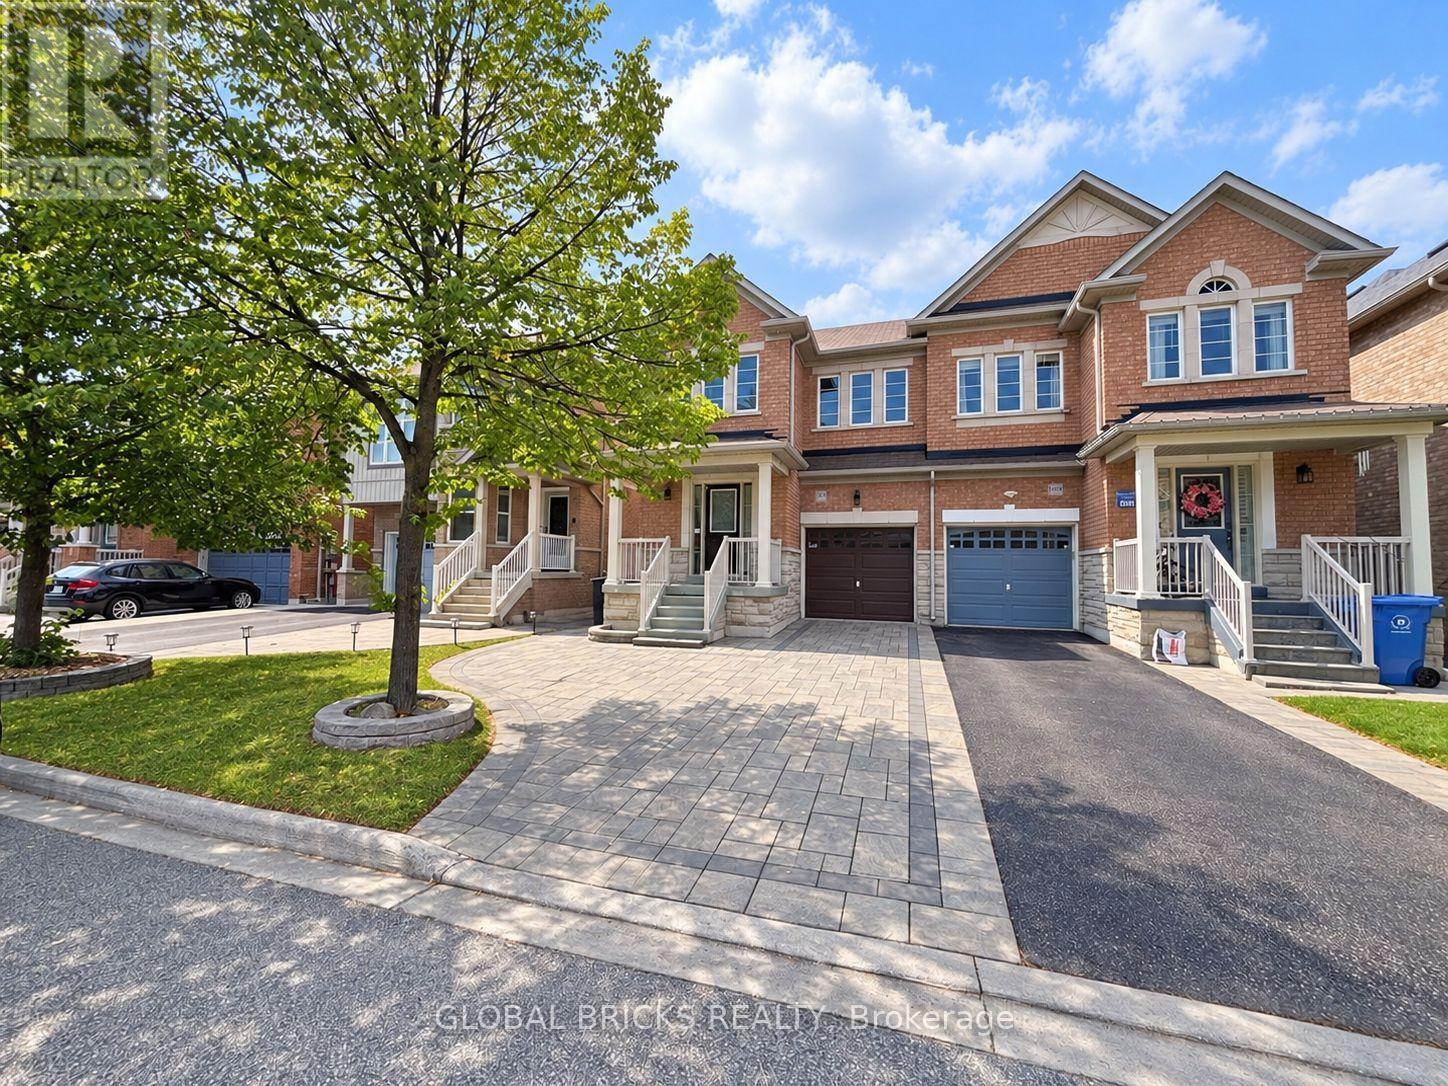
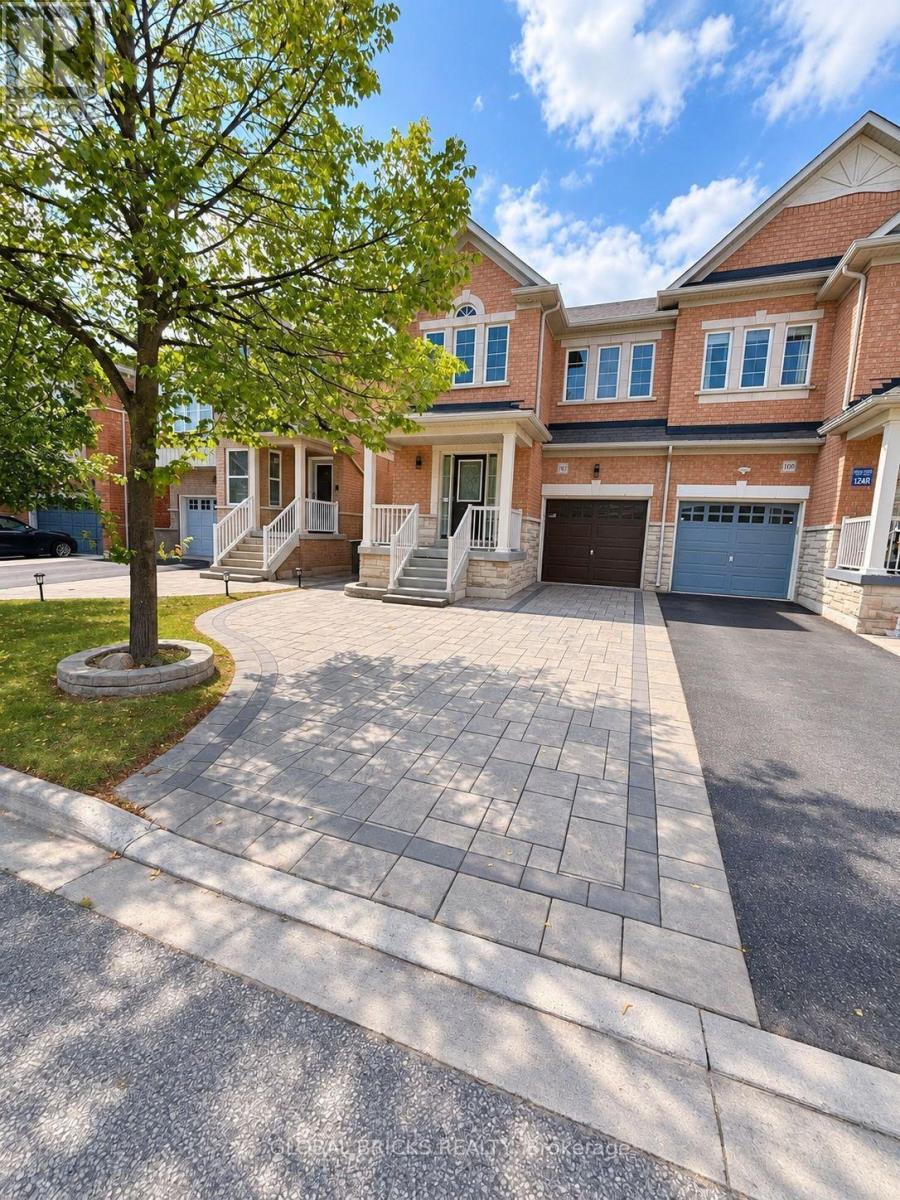
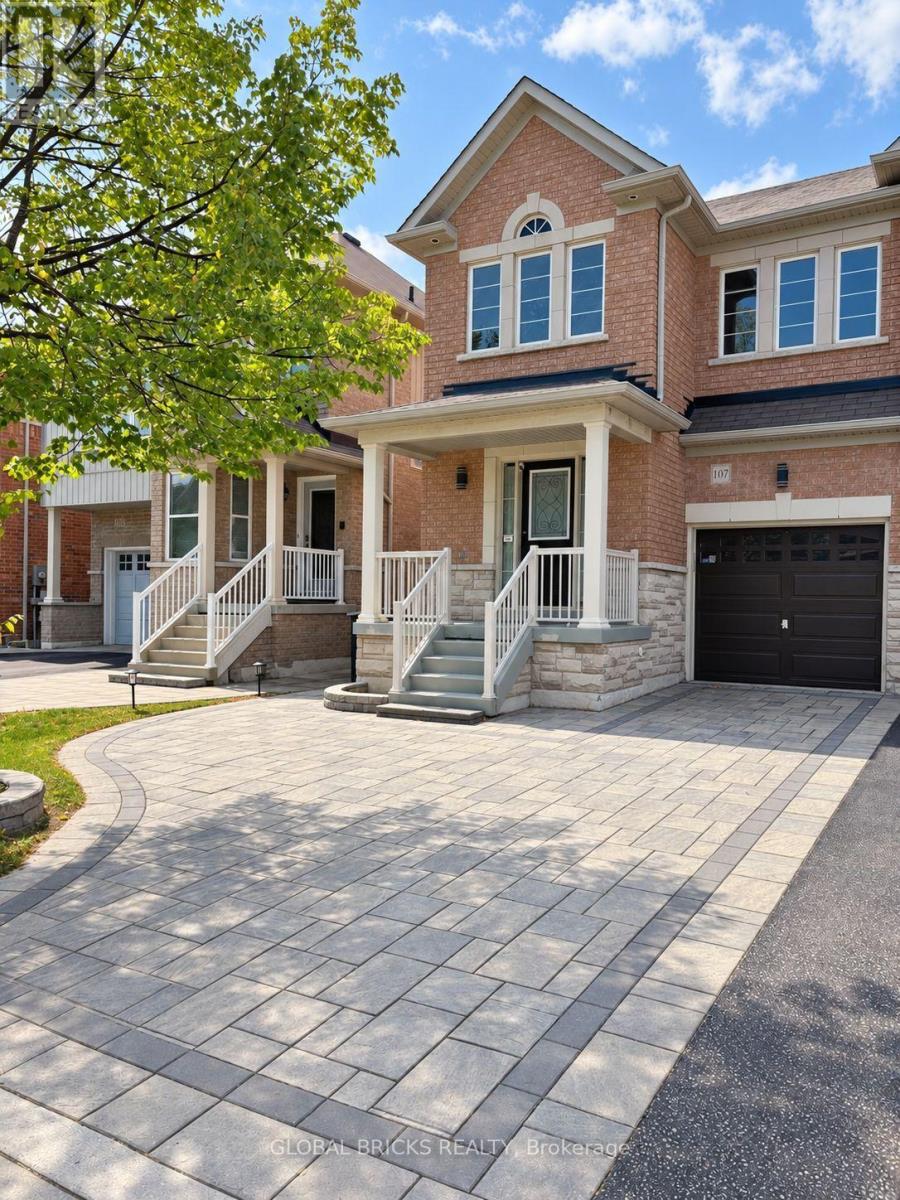
Look no further-this beautifully maintained home has it all! Built by Starline Homes, it offers 1,734 sq. ft. of thoughtfully designed living space, featuring three spacious bedrooms and numerous upgrades, including quartz countertops, pot lights, and custom blinds. The fully fenced backyard is perfect for relaxing and entertaining, complete with a gazebo and a low-maintenance interlocking-stone patio that extends along the side of the home and connects seamlessly to the front landscaping.The finished basement, featuring a Three-piece bathroom, provides valuable additional living space and can be used as a recreation room, home gym, work-from-home office, or potential fourth bedroom. An extended driveway with no sidewalk crossing offers added parking convenience. Move-in ready and carefully maintained, this wonderful home is waiting for you!
Map data © OpenStreetMap contributors
No open houses are scheduled for this home.
Can't make it? Request a private viewing.
| Bathroom | Lower level | 0 x 0 m |
| Dining room | Main level | 4.99 x 2.83 m |
| Kitchen | Main level | 3.26 x 2.77 m |
| Eating area | Main level | 2.93 x 2.77 m |
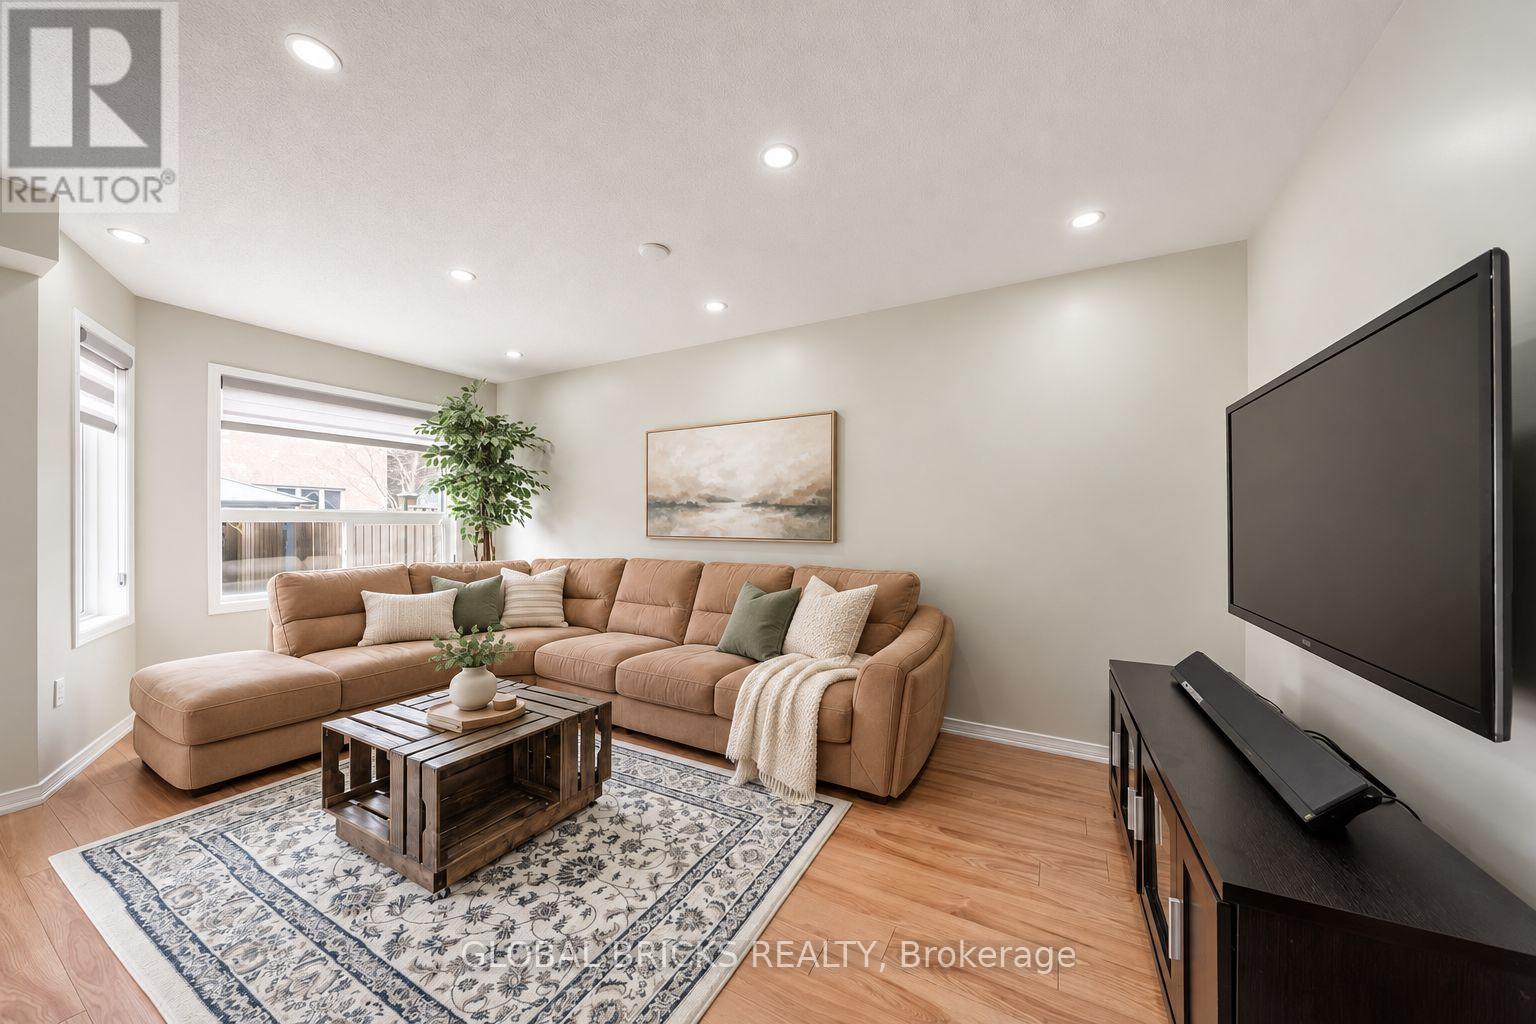
| Great room | Main level | 5.39 x 3.05 m |
| Primary Bedroom | Upper Level | 4.88 x 3.93 m |
| Bedroom 2 | Upper Level | 3.84 x 2.93 m |
| Bedroom 3 | Upper Level | 3.96 x 2.83 m |
| Recreational, Games room | Lower level | 5.64 x 4.6 m |
| Laundry room | Lower level | 0 x 0 m |