 For rent 40
$2,300/mo
2 bed1 bath700–1,100 sq ft
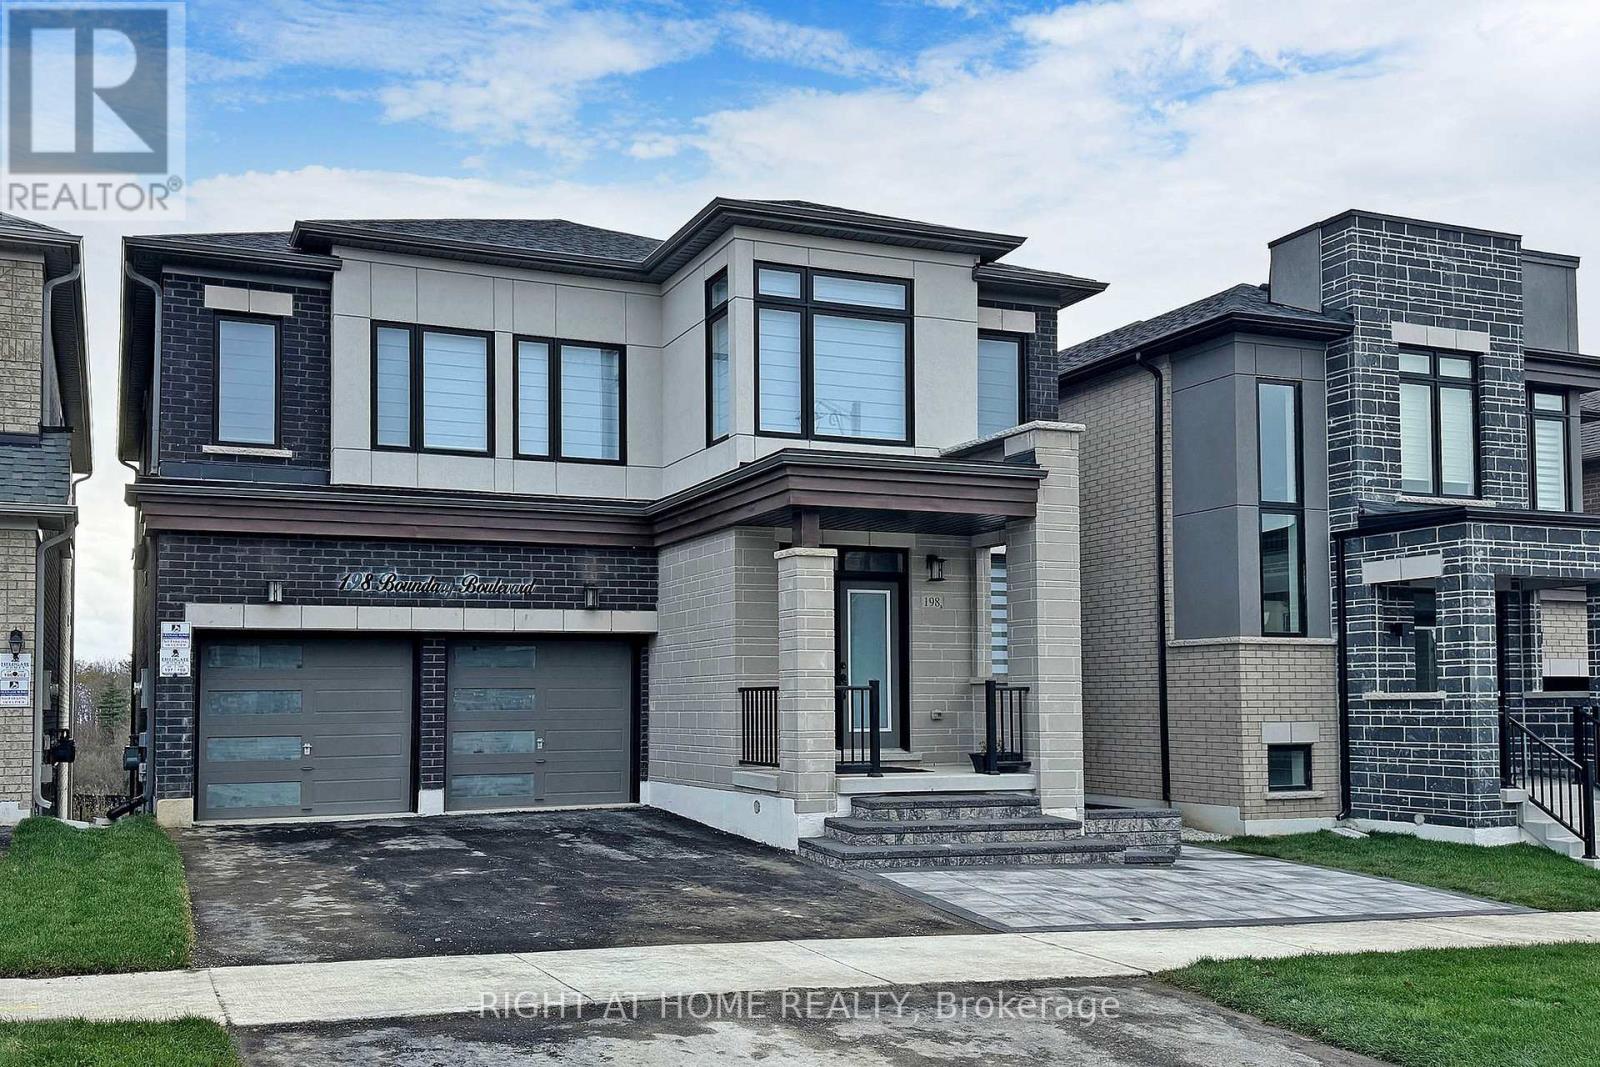
198 Boundary Boulevard #Basement
Stouffville, Whitchurch-Stouffville
1 month agoMLS® N13777844
RIGHT AT HOME REALTY
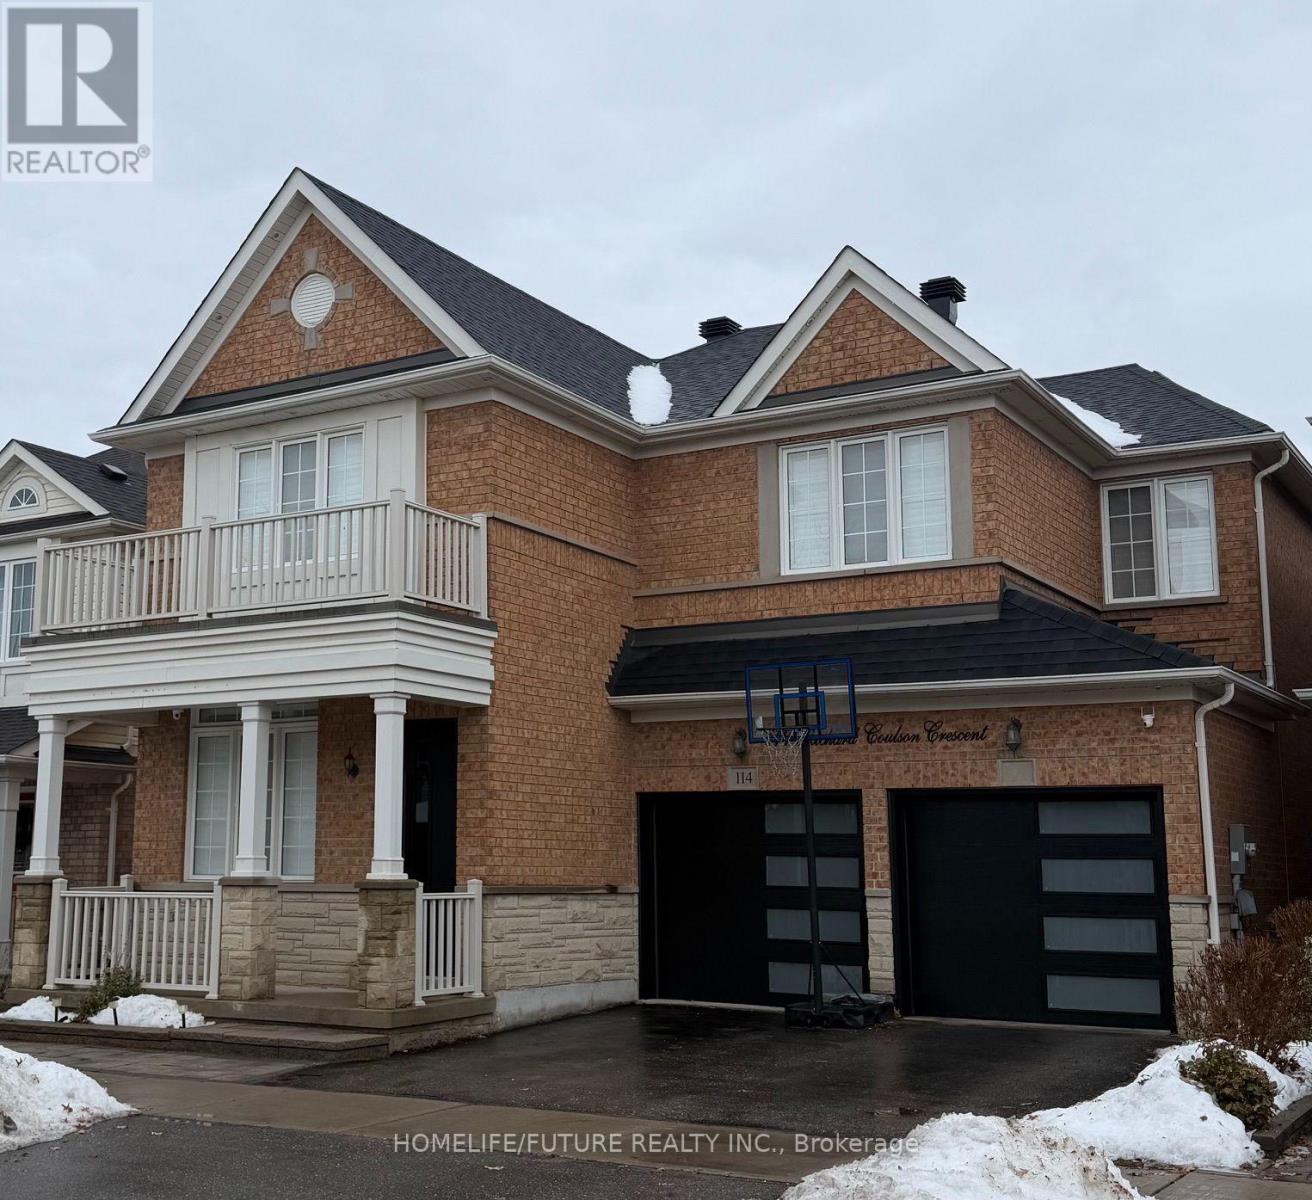
114 Richard Coulson Crescent #Bsmt
Stouffville, Whitchurch-Stouffville, Ontario L4A0H9
For rent· Added
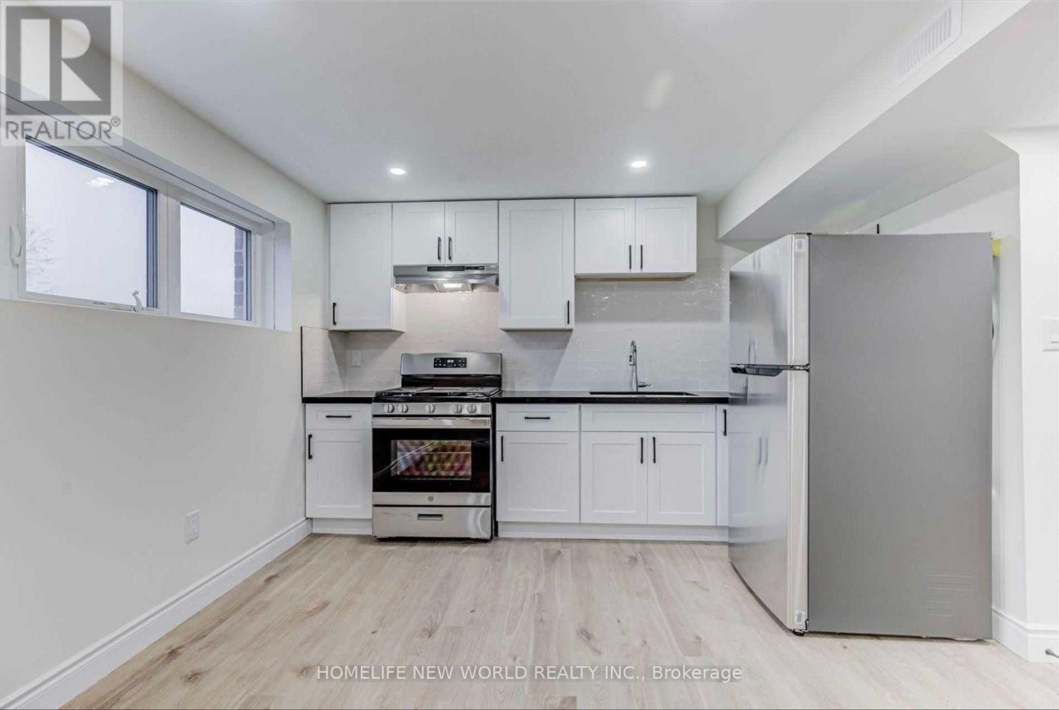
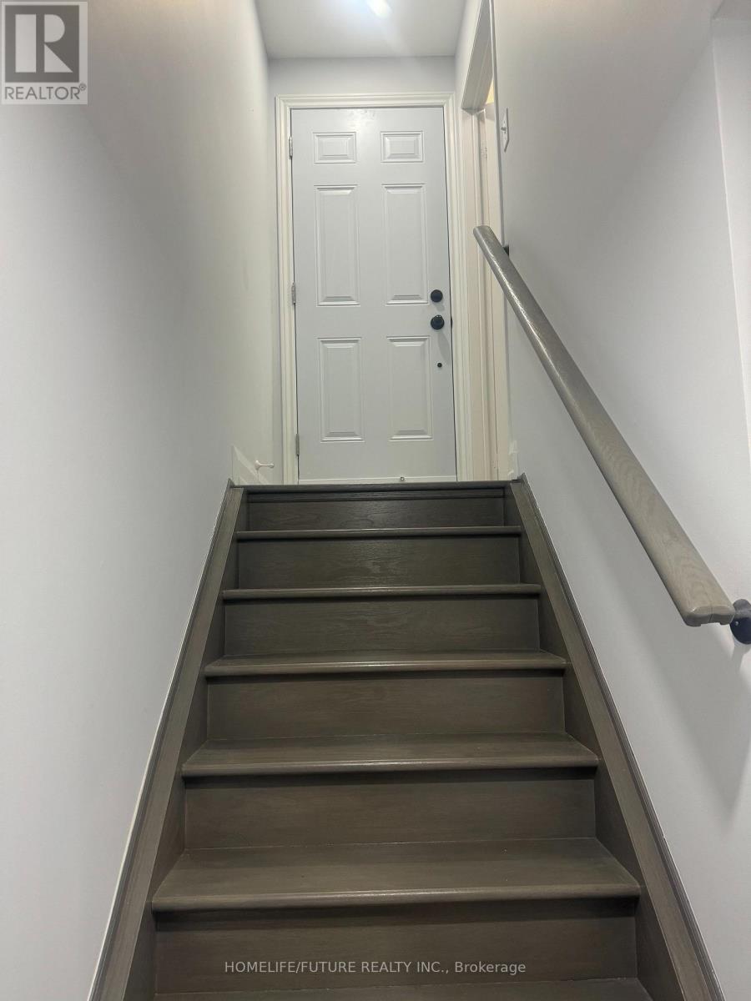
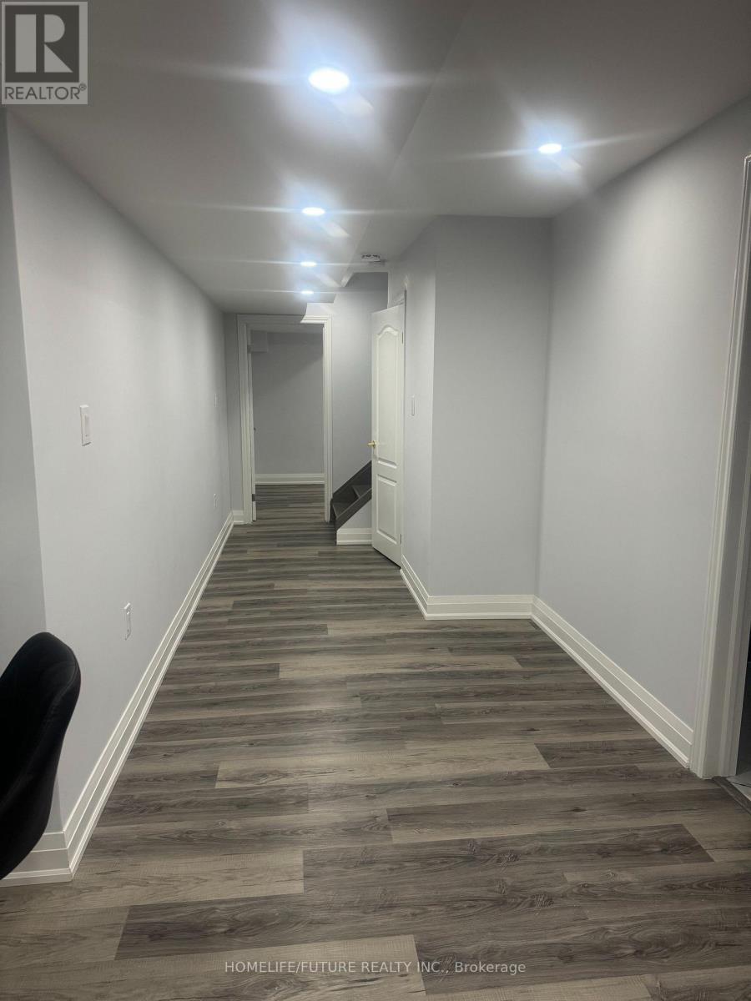
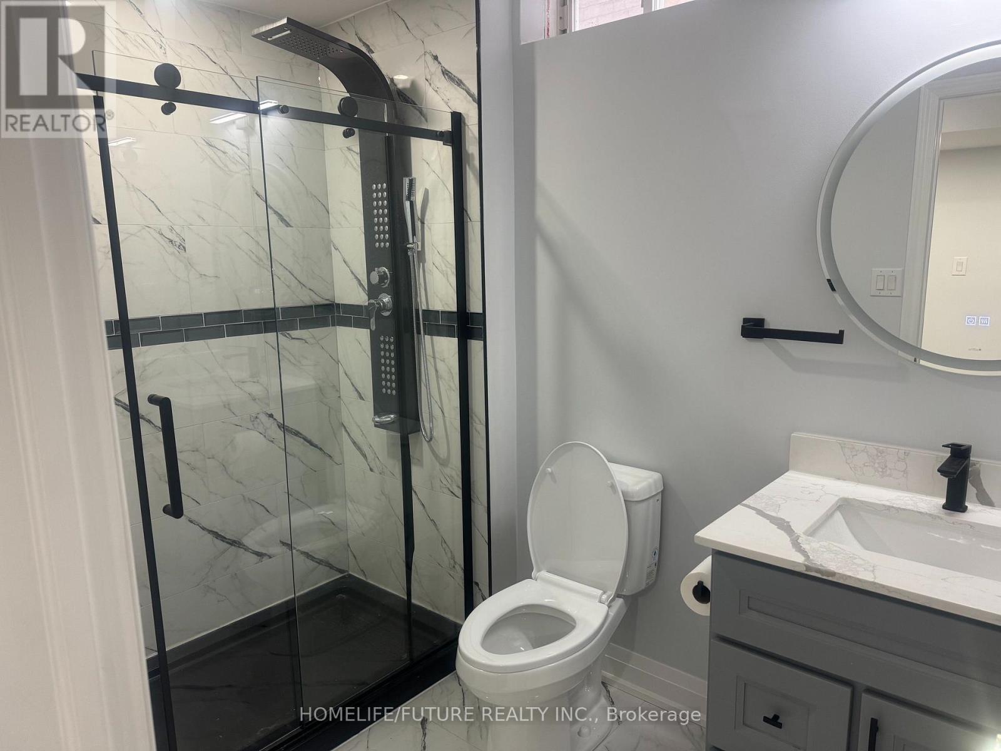
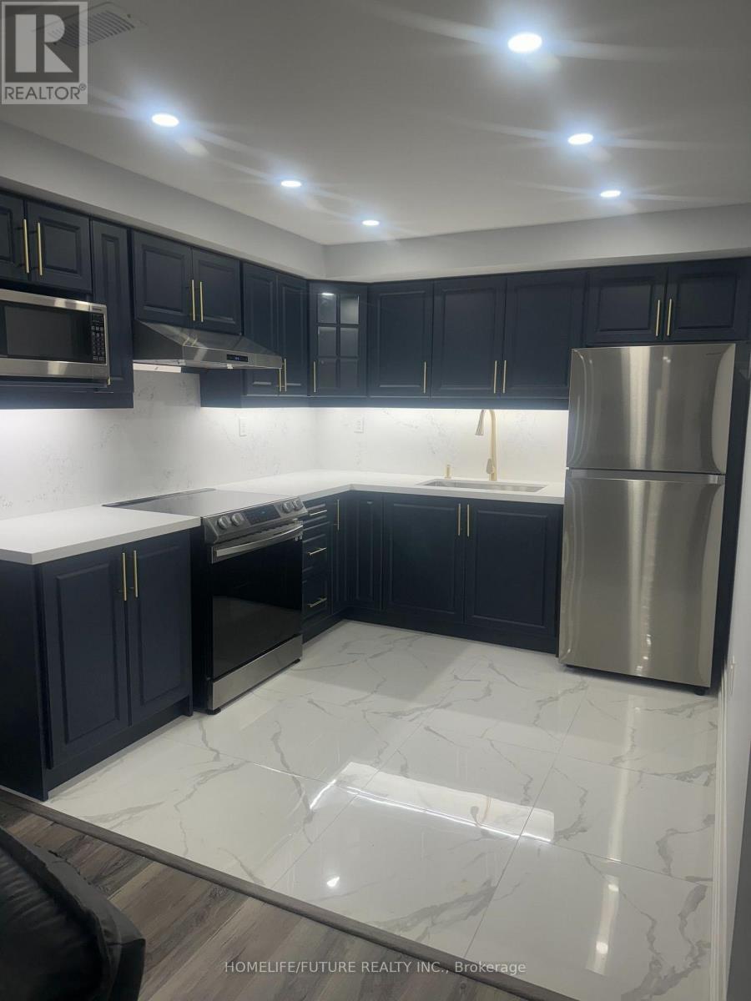
Welcome To A New Renovated Basement With A Separate Entrance. Large 2 Bedrooms, A Luxurious Washroom With 3 PC Ensuite, Living Room And A Luxurious Kitchen. Feel Spacious & Cozy. Prime Bedroom With Walk-In Closet And Window, Large Living Room With A Window. Upgraded Kitchen With Quartz Countertops & Window. Upgraded Washroom With 3 PC Ensuite & Window. Vinyl Flooring And Pot Lights Throughout. Separate Laundry Room With Pot Lights. Quiet Family Friendly Neighbourhood. Close To Schools, Shops, Buses, GO Station, Restaurants, Parks And Much More. Well Fit For 2-3 People With Small Kid.
Map data © OpenStreetMap contributors
No open houses are scheduled for this home.
Can't make it? Request a private viewing.
| Living room | Basement | 6.9 x 5 m |
| Kitchen | Basement | 2.9 x 2.8 m |
| Bathroom | Basement | 2.6 x 1.7 m |
| Primary Bedroom | Basement | 4.1 x 3.9 m |
| Bedroom 2 | Basement | 3.2 x 2.6 m |
| Laundry room | Basement | 3 x 2.4 m |