
 For sale 50
$758,800
2 bed3 bath1,100–1,500 sq ft
55 Kenneth Kirby Lane
Stouffville, Whitchurch-Stouffville
14 days agoMLS® N13838394
ROYAL LEPAGE ESTATE REALTY
115 James Mccullough Road
Stouffville, Whitchurch-Stouffville, Ontario L4A0Z2
For sale· Added
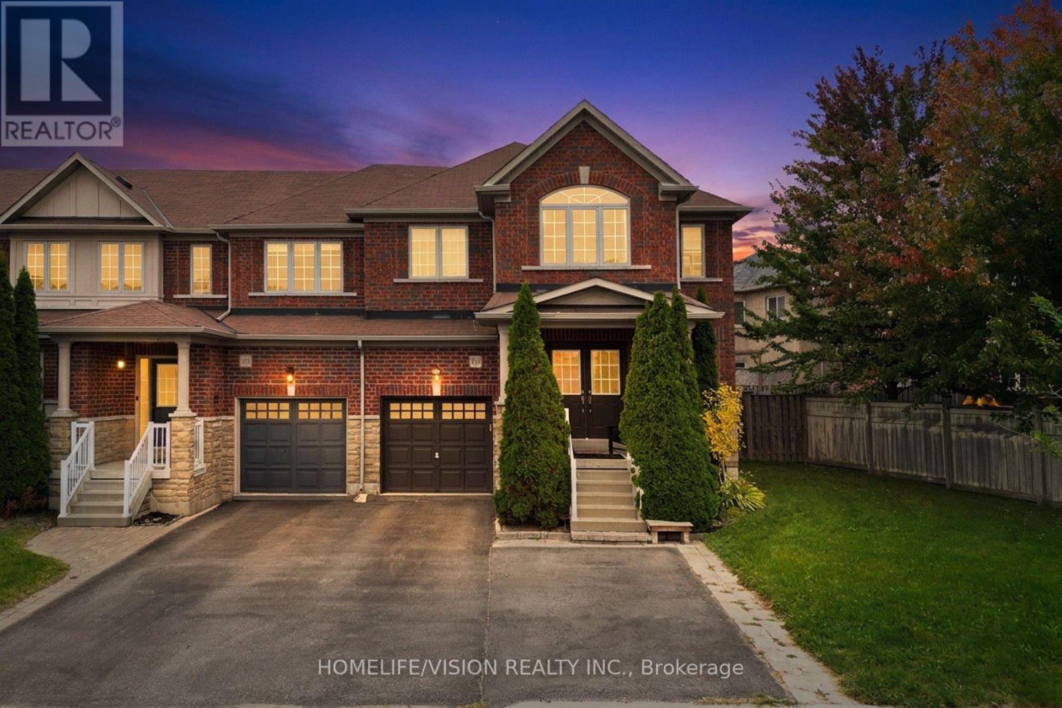
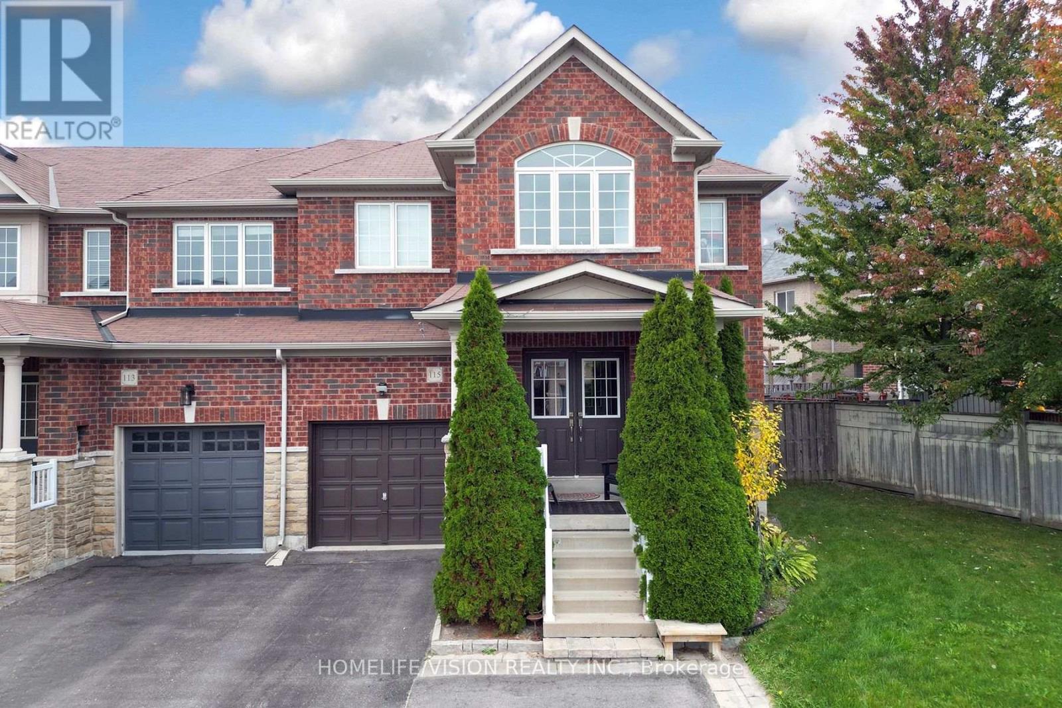
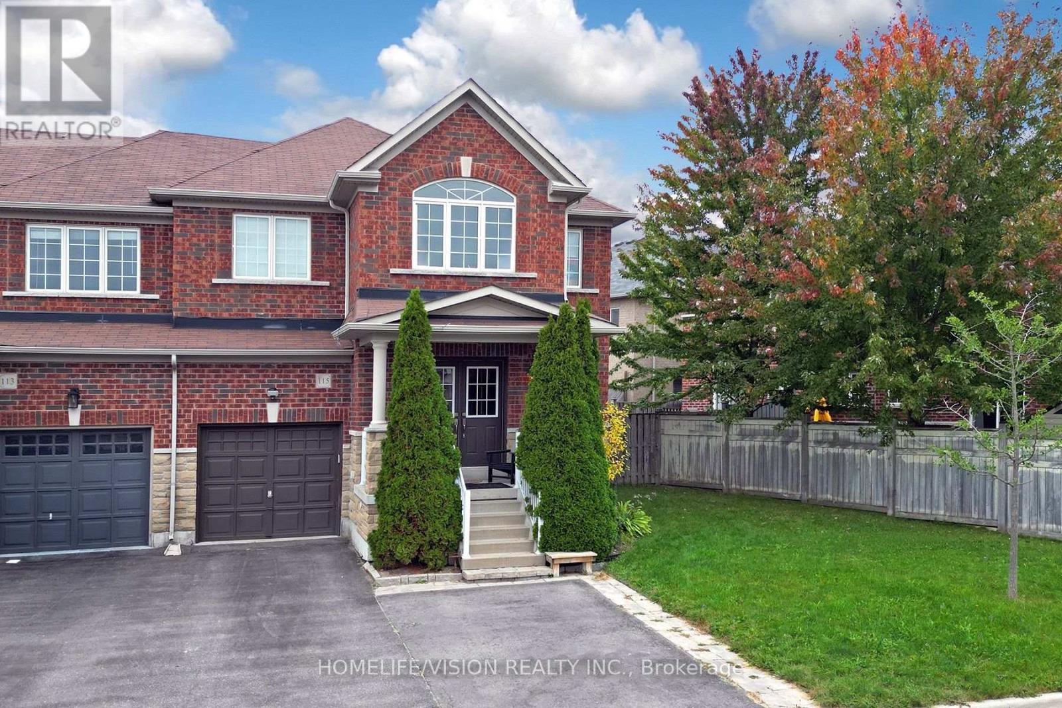
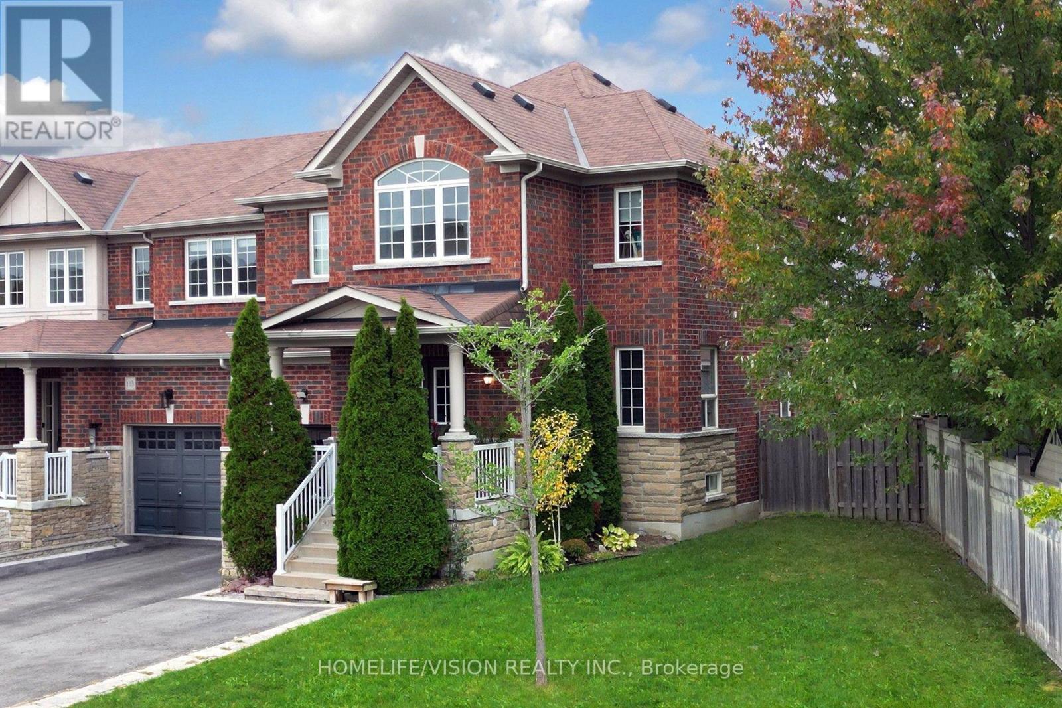
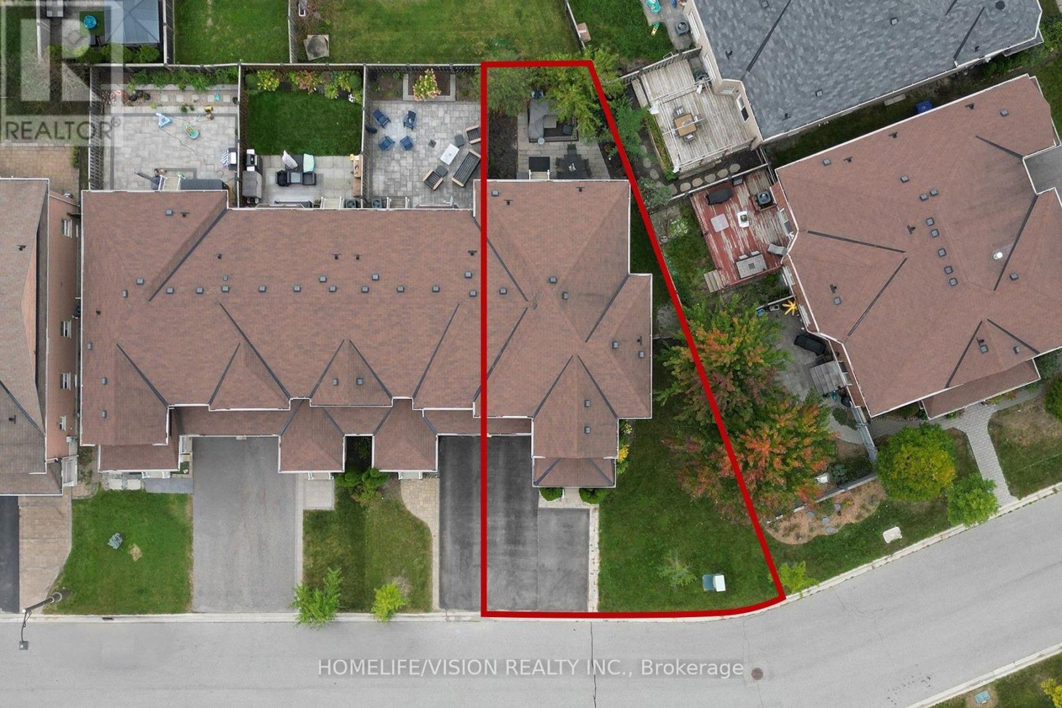
Welcome To 115 James McCullough Rd! Spacious 4-Bedroom End-Unit Freehold Townhome Offering Approx. 2,060 Sq. Ft. Above Grade Plus A Fully Finished Basement With Separate Entrance. This House Is Bright, Spacious, A Functional Layout With Generous Principal Rooms, Hardwood Flooring, Pot Lights, Updated Kitchen And Bathrooms, Plus The Convenience Of Main-Floor Laundry And Separate Laundry In Basement. Situated On A Large Pie-Shaped Lot With A Beautifully Upgraded Interlock Backyard, Offering Excellent Outdoor Space For Entertaining And Family Enjoyment. Conveniently Located Close To GO Transit, YRT & VIVA Transit, Schools, Parks, Trails, Shopping, Restaurants, Community Amenities & Place Of Worship. A Versatile, Move-In Ready Property Offering Many Upgrades, Space, Income Potential And Value In A Highly Desirable Stouffville Community!
Map data © OpenStreetMap contributors
No open houses are scheduled for this home.
Can't make it? Request a private viewing.
| Living room | Main level | 6.09 x 3.71 m |
| Bathroom | Second level | 2.65 x 2.56 m |
| Bedroom | Basement | 3.58 x 3.35 m |
| Living room | Basement | 5.8 x 4.88 m |
| Den | Basement | 1.96 x 1.52 m |
| Bathroom | Basement | 2.29 x 1.52 m |
| Kitchen | Main level | 3.96 x 2.74 m |
| Eating area | Main level | 3.96 x 2.49 m |
| Partial bathroom | Main level | 1.65 x 1.52 m |
| Laundry room | Main level | 2.13 x 1.55 m |
| Primary Bedroom | Second level | 4.72 x 4.26 m |
| Bedroom 2 | Second level | 3.35 x 2.8 m |
| Bedroom 3 | Second level | 3.26 x 3.23 m |
| Bedroom 4 | Second level | 3.07 x 2.77 m |
| Bathroom | Second level | 3.47 x 2.31 m |




