 For rent 45
$3,100/mo
2+1 bed2 bath1,000–1,199 sq ft
11782 Ninth Line #314A
Stouffville, Whitchurch-Stouffville
9 days agoMLS® N13859652
ROYAL LEPAGE SIGNATURE REALTY
11782 Ninth Line #406 A
Stouffville, Whitchurch-Stouffville, Ontario L4A5E9
For rent· Added
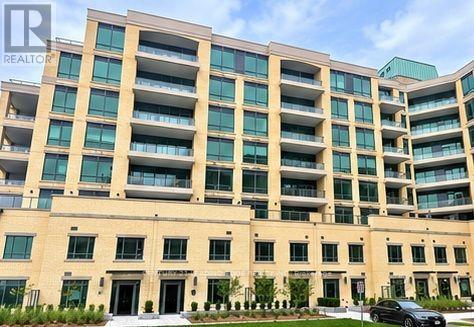
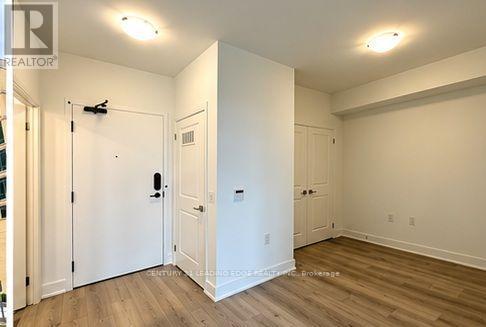
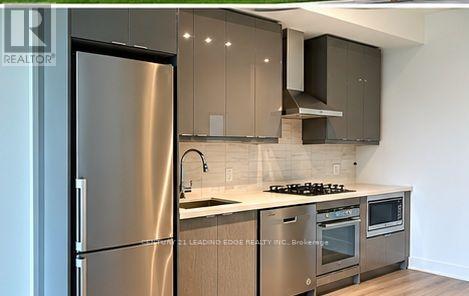
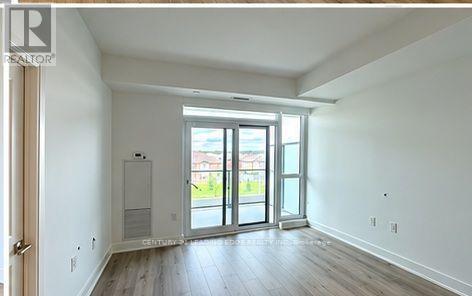
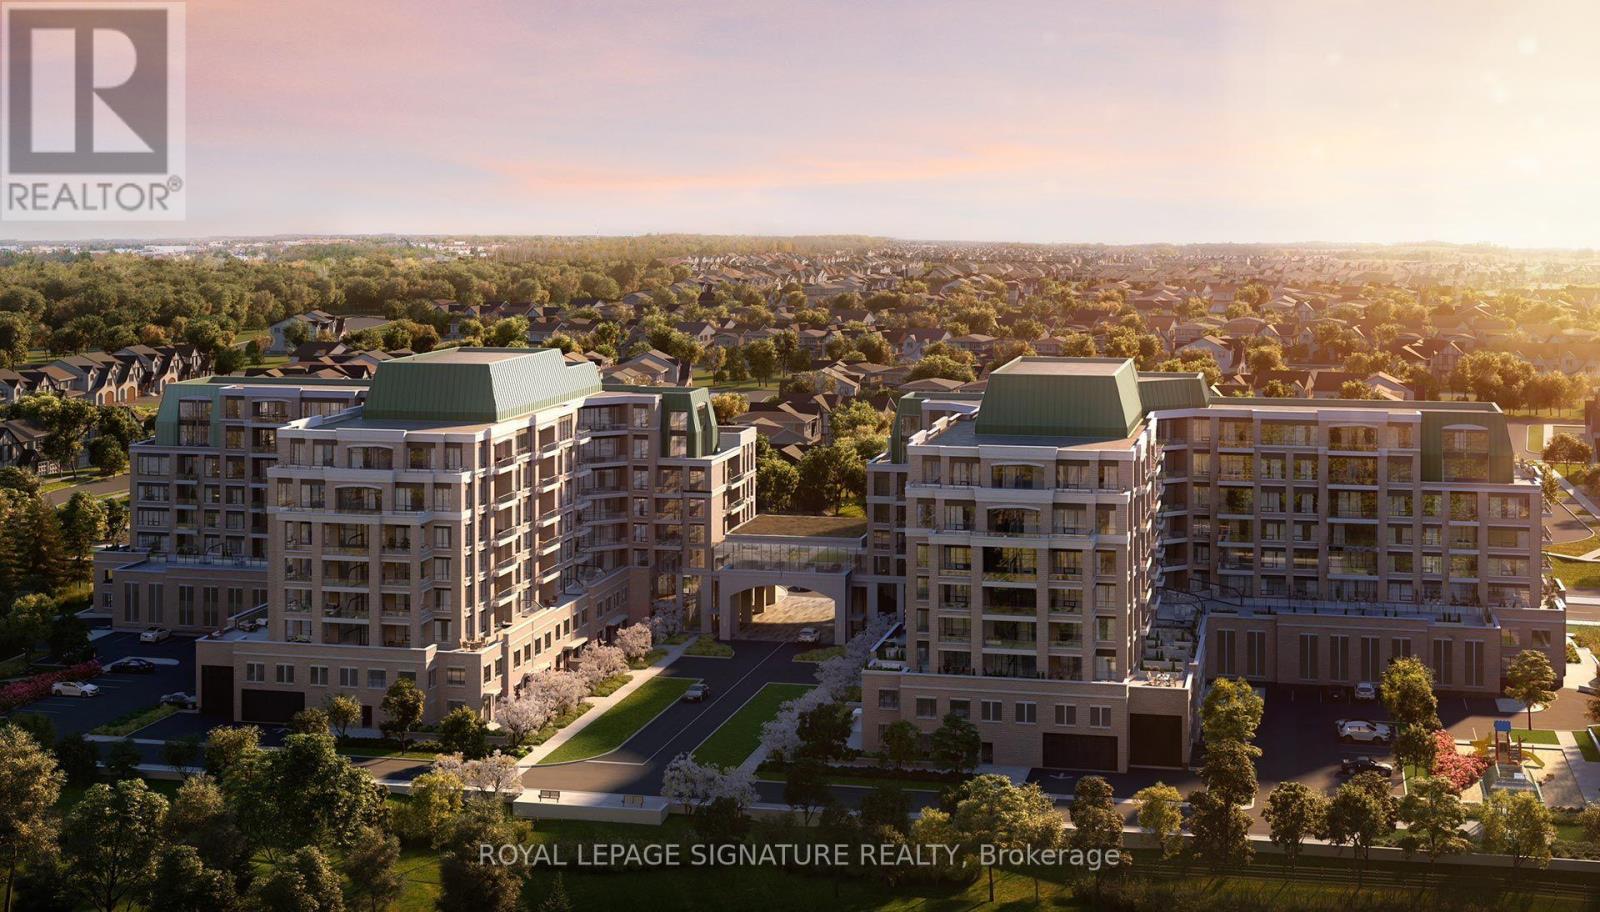
**Welcome to 9th & Main by Pemberton Group - Luxury Living in the Heart of Stouffville!**Discover this beautifully designed 1-bedroom plus den condo featuring 2 full bathrooms, 9-foot ceilings, 7-inch engineered hardwood flooring throughout, and a private balcony with desirable east exposure. The modern kitchen offers stainless steel appliances, quartz countertops, and soft-close cabinetry. Enjoy a frameless glass shower enclosure and the convenience of ensuite laundry. **One parking space and locker included.**Ideally located minutes from Stouffville GO Station, shopping, restaurants, parks, and major highways 404 and 407.Residents enjoy exceptional building amenities, including concierge service, fitness centre, golf simulator, guest suite, children's playroom, pet wash station, and visitor parking.**Maintenance fees include heat, water, gas, and air conditioning. Hydro and cable are extra.**Experience modern comfort, convenience, and luxury in one of Stouffville's desirable condominium communities!
Map data © OpenStreetMap contributors
No open houses are scheduled for this home.
Can't make it? Request a private viewing.
| Living room | Main level | 3.23 x 3.33 m |
| Dining room | Main level | 3.3 x 3.2 m |
| Kitchen | Main level | 3.3 x 3.2 m |
| Bedroom | Main level | 3.91 x 2.84 m |
| Den | Main level | 2.77 x 2.95 m |