 For sale 50
$975,000
3+1 bed4 bath1,500–2,000 sq ft
27 Mitchell Avenue
Rural Whitchurch-Stouffville, Whitchurch-Stouffville
8 days agoMLS® N13860530
REMAX YOUR COMMUNITY REALTY
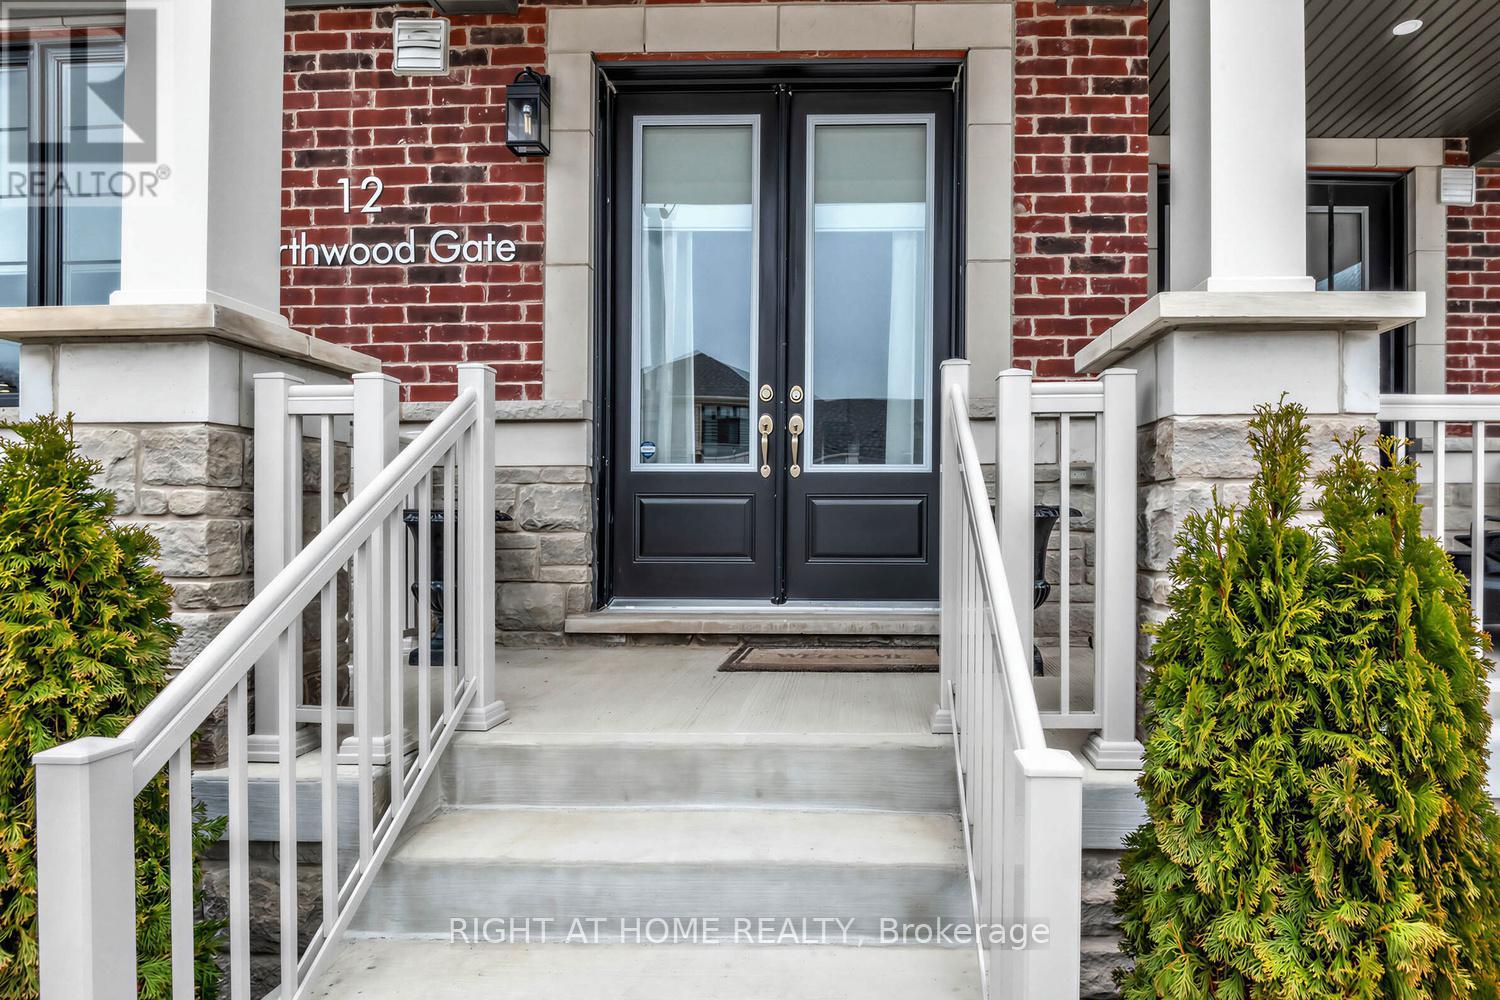
12 Hearthwood Gate
Ballantrae, Whitchurch-Stouffville, Ontario L4A4X1
For sale· Added
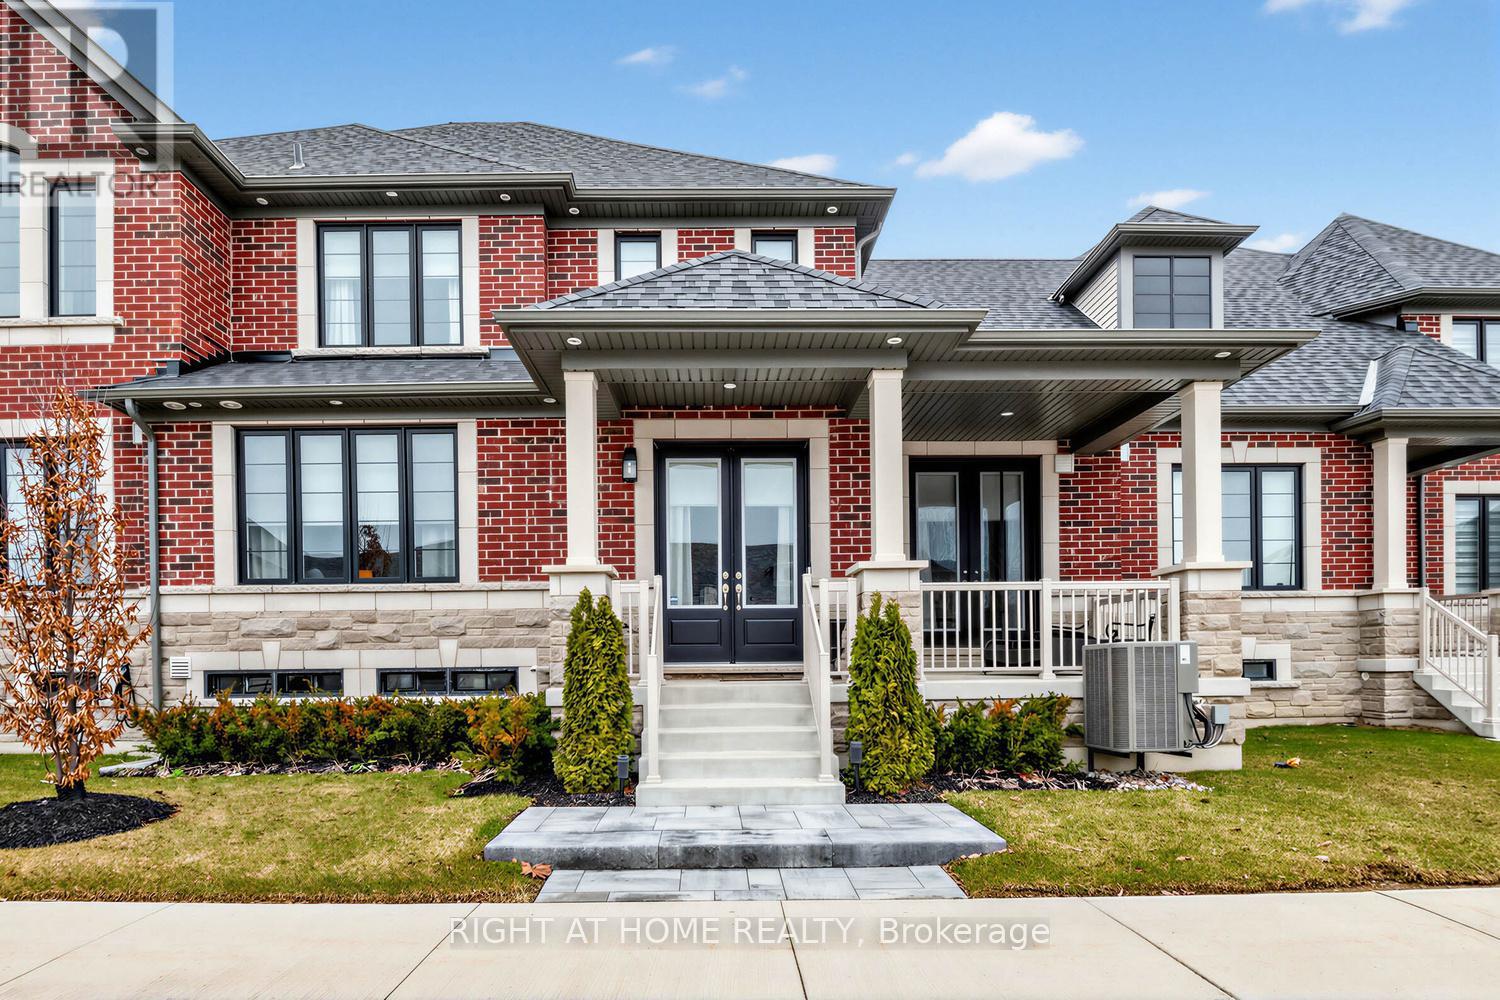
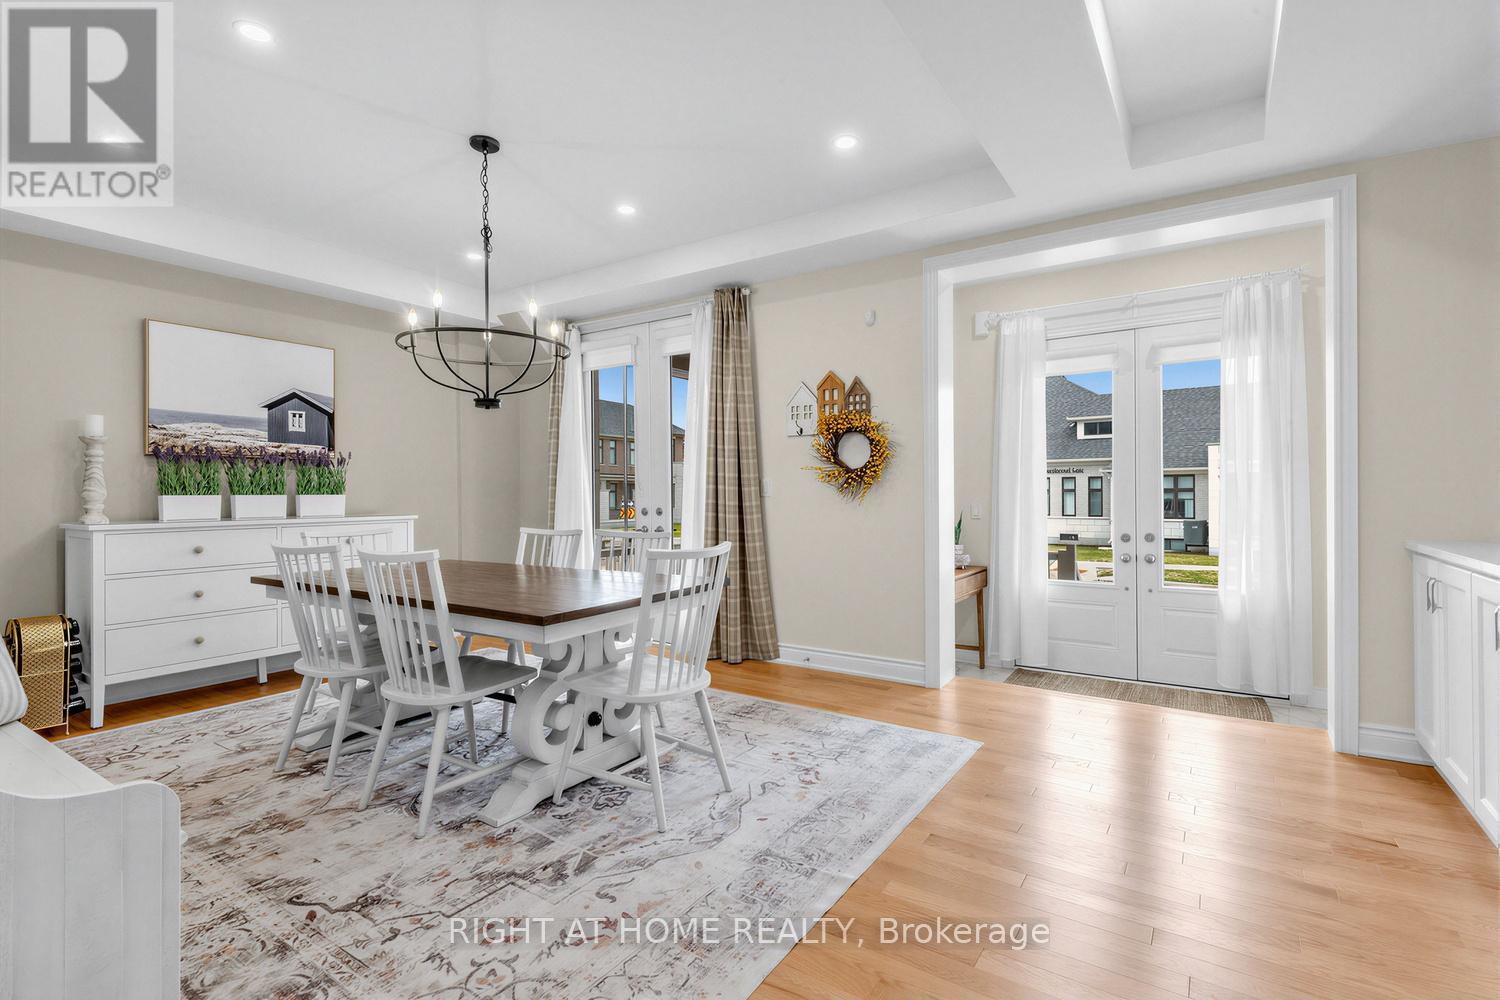
Move to prestigious Ballantrae! Upgrades worth 100 K. One Year old Unique Bungaloft, Large Master bedroom on the ground floor. Spacious @ 2666 sqft with plenty of upgrades. 18 Feet high ceiling in Family room with twin set of windows floods it with natural sunlight. Perfect for entertainers. Luxurious Master EnSuite, The Beautiful Loft On the 2nd Floor overlooks the great room providing a cozy feel. Custom Deck in the backyard, Surrounded by Schools, Parks, Shopping plaza and within walking distance of the Ballantrae Golf Club, Oak Ridges Trail, and The Equestrian Center. Must see ****
Map data © OpenStreetMap contributors
No open houses are scheduled for this home.
Can't make it? Request a private viewing.
| Great room | Main level | 5.18 x 4.97 m |
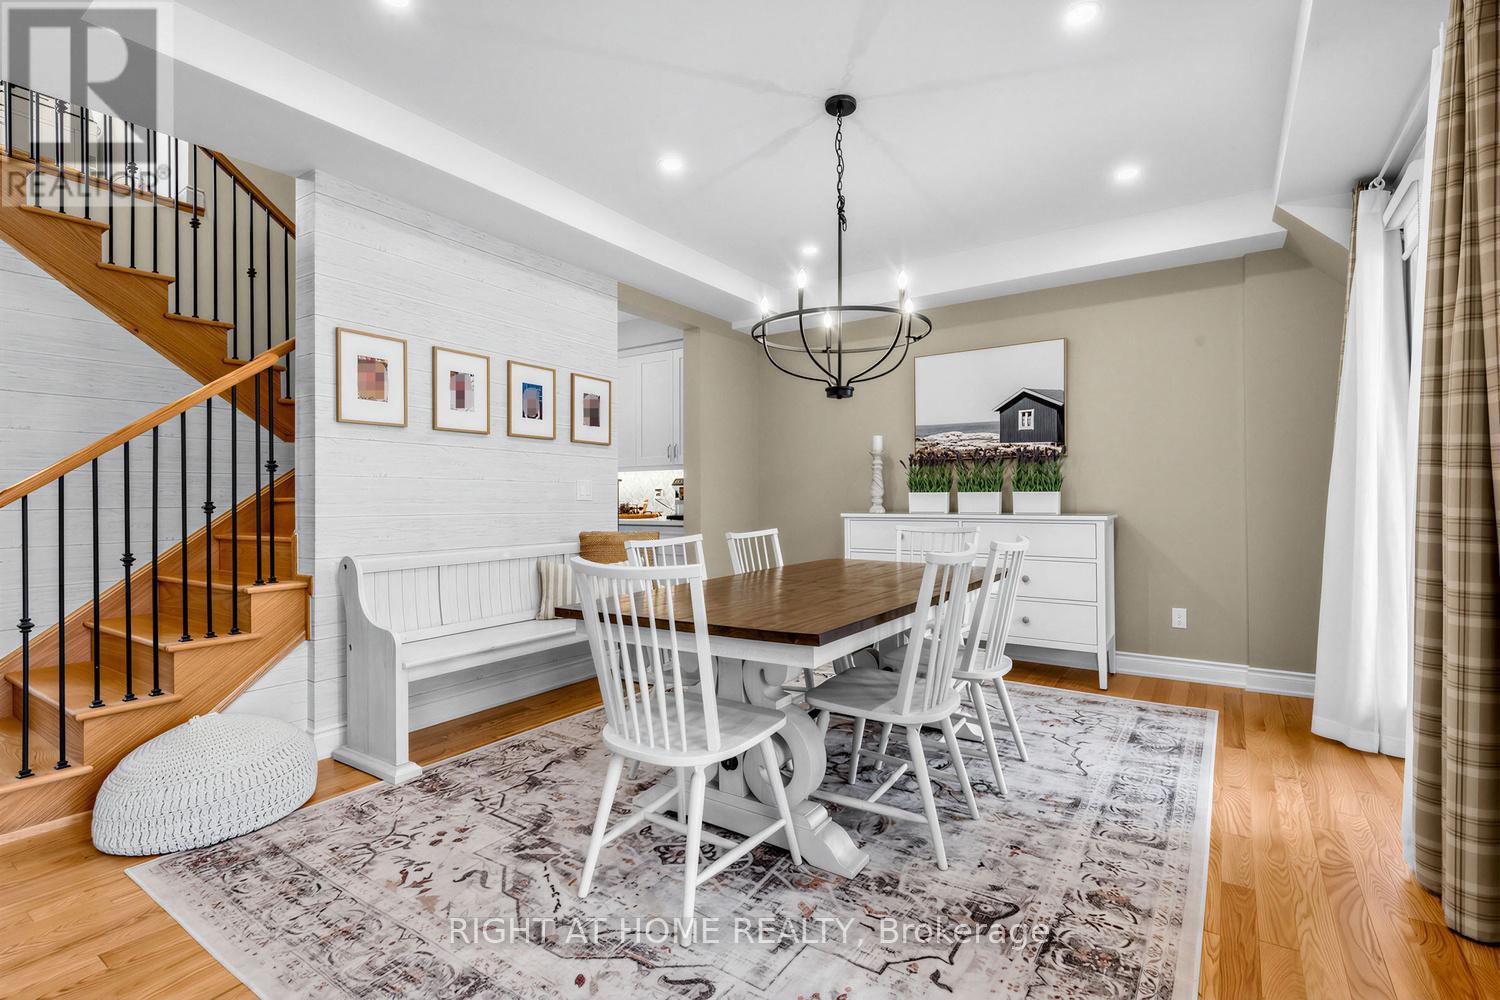
| Dining room | Main level | 5.79 x 3.96 m |
| Kitchen | Main level | 4.87 x 2.62 m |
| Eating area | Main level | 4.87 x 2.95 m |
| Primary Bedroom | Main level | 4.57 x 4.14 m |
| Bedroom 2 | Second level | 3.96 x 3.35 m |
| Bedroom 3 | Second level | 3.96 x 3.35 m |
| Loft | Second level | 4.99 x 2.68 m |
| Laundry room | Main level | 2.95 x 2.14 m |
| Recreational, Games room | Basement | 10.4 x 10.2 m |