
 For sale 50
$899,000
3+1 bed3 bath1,500–2,000 sq ft
114 Duffin Drive
Stouffville, Whitchurch-Stouffville
1 month agoMLS® N13742800
CULTURELINK REALTY INC.
12986 Highway 48
Rural Whitchurch-Stouffville, Whitchurch-Stouffville, Ontario L4A3W6
For sale· Added
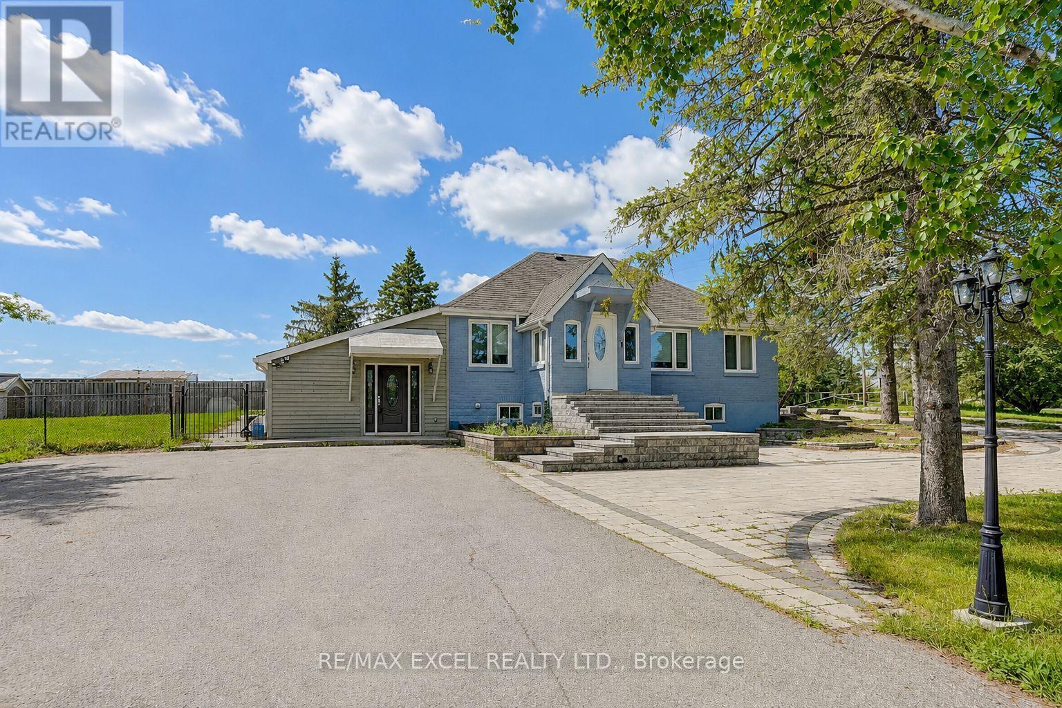
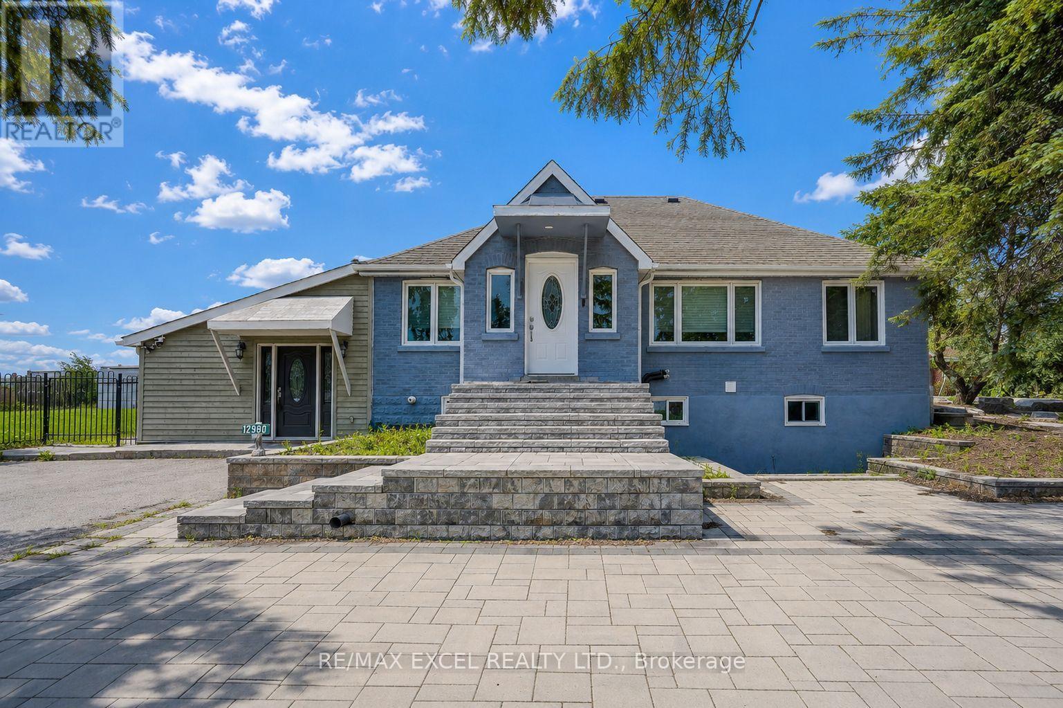
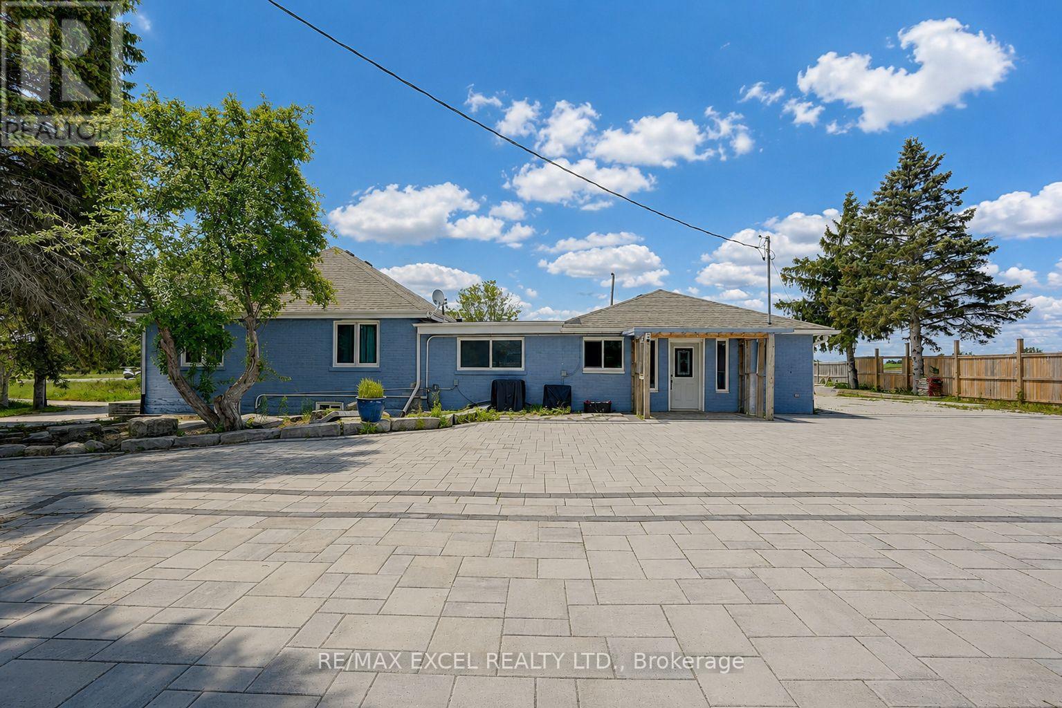
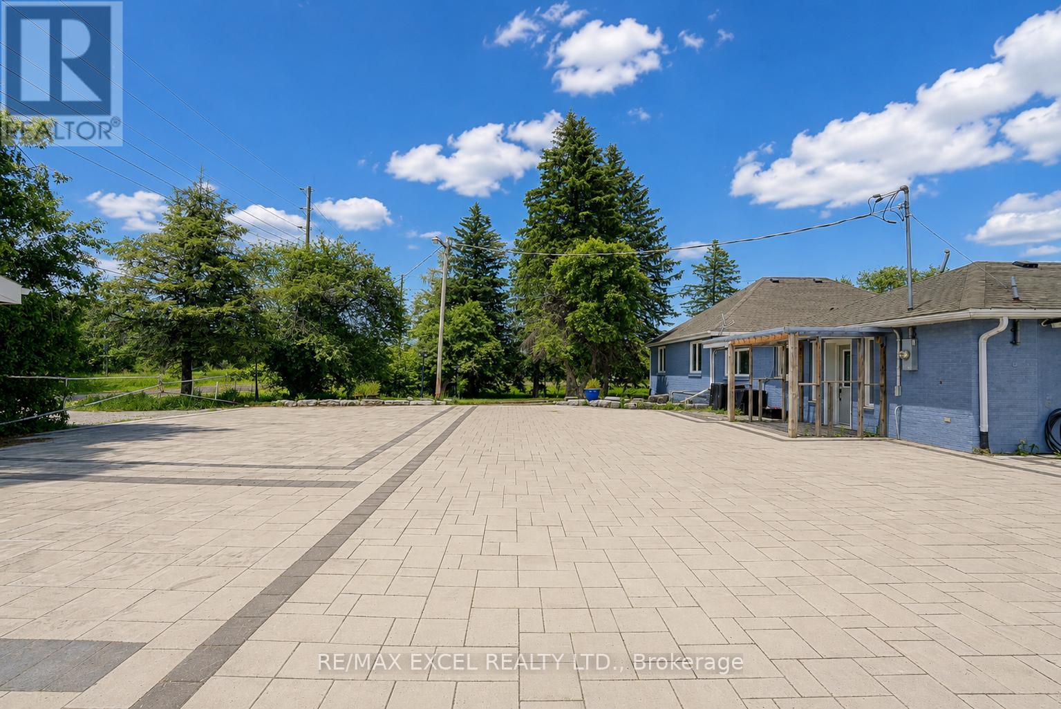
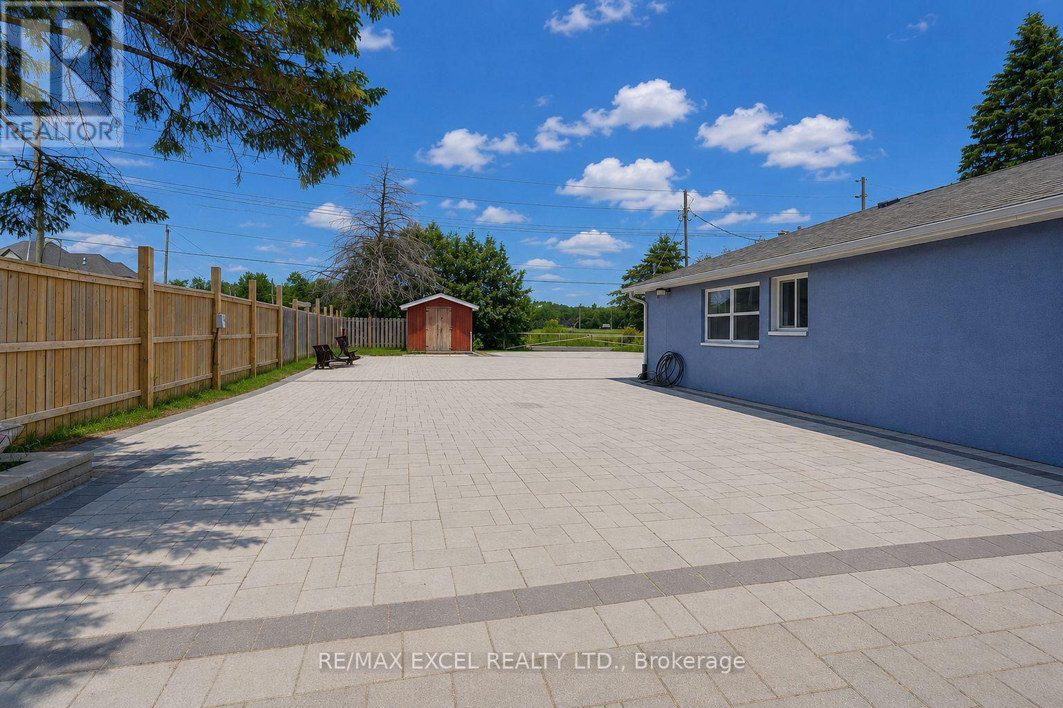
The Property: A spectacular, top-to-bottom luxury renovation on a massive, premium 1-acre country lot-offering the perfect balance of rural privacy and urban convenience.The Layout: Exceptional, flexible floor plan. Perfect for multi-generational living, or live in one suite and rent out the other two for premium rental income.The Upgrades: Seller spent $$$ on top-tier finishes and mechanicals, including a massive interlock driveway and backyard oasis.The Mechanicals: Completely upgraded for independent living with 2 Furnaces, 2 AC units, and 2 High-Efficiency Tankless Water Heaters.
Map data © OpenStreetMap contributors
No open houses are scheduled for this home.
Can't make it? Request a private viewing.
| Sep 26, 2026 | $1,150,000 | ▼ $48,000 |
| Sep 19, 2026 | $1,198,000 | First recorded price |
Price changes since Sep 19, 2026.
| Kitchen | Main level | 4.12 x 3.07 m |
| Living room | Main level | 5.6 x 3.65 m |
| Dining room | Main level | 4.42 x 3.06 m |
| Den | Main level | 3.64 x 1.32 m |
| Primary Bedroom | Main level | 4.17 x 3.64 m |
| Bedroom | Main level | 3.47 x 2.74 m |
| Family room | Main level | 9.95 x 4.78 m |




