
 For sale 50
$929,900
3 bed3 bath1,500–2,000 sq ft
55 Ludwig Court
Stouffville, Whitchurch-Stouffville
1 month agoMLS® N13709940
POWER 7 REALTY
15 Jonas Millway
Stouffville, Whitchurch-Stouffville, Ontario L4A0M4
For sale· Added
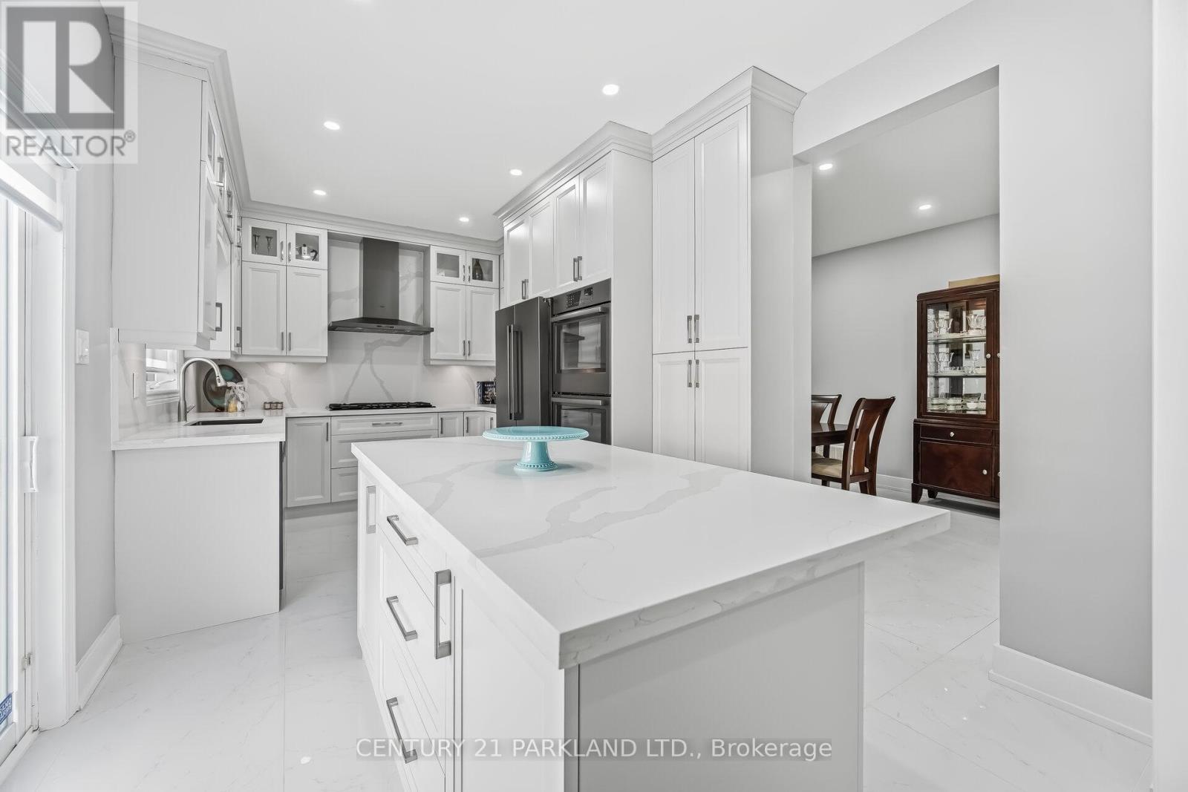
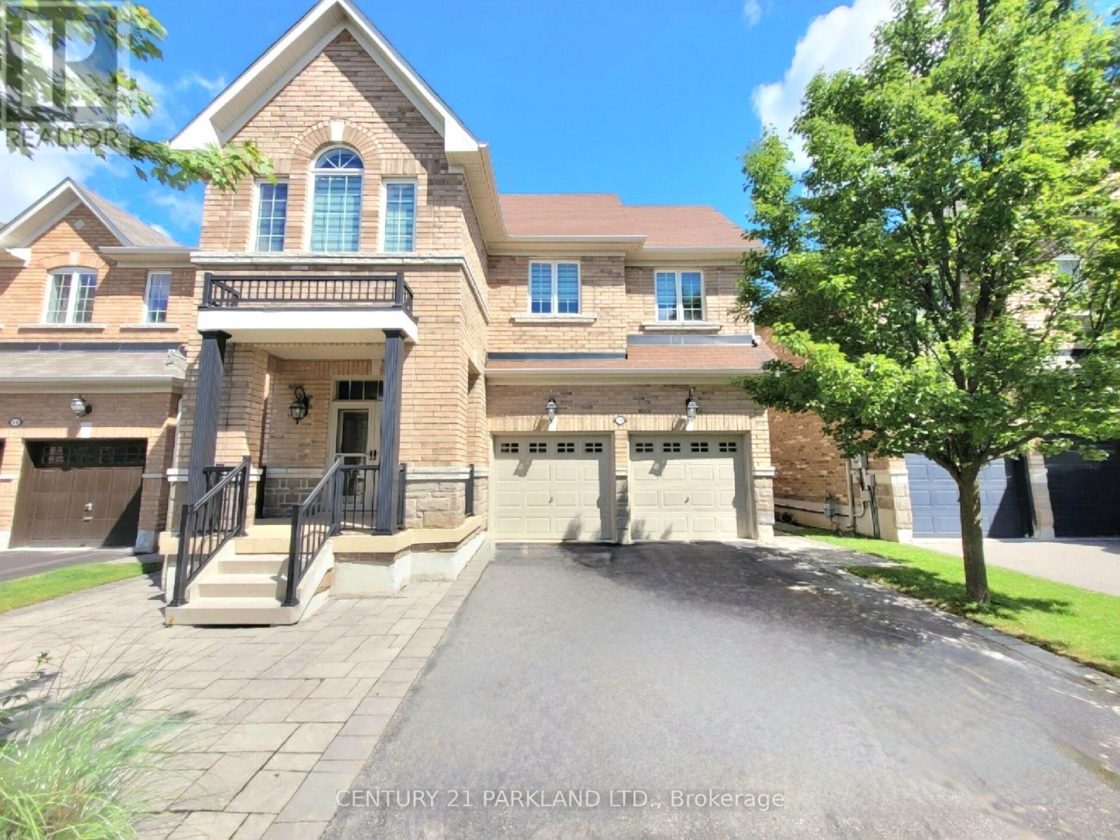
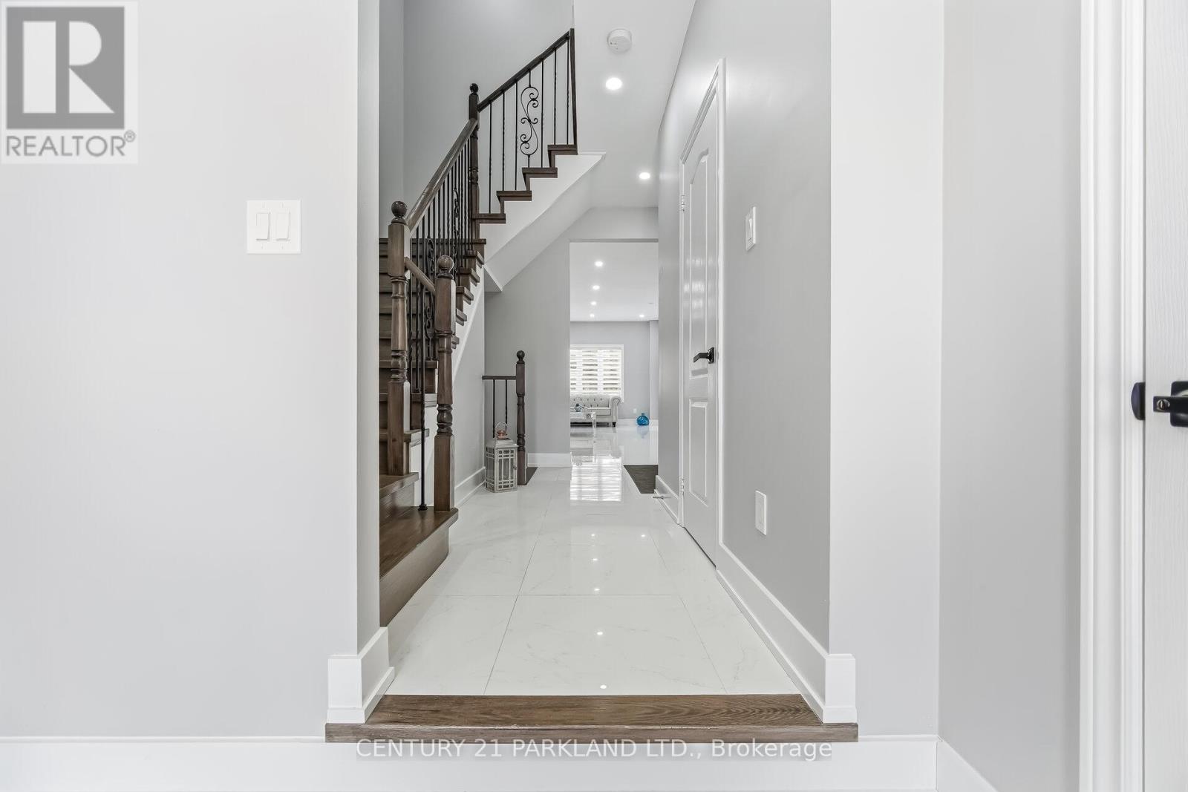
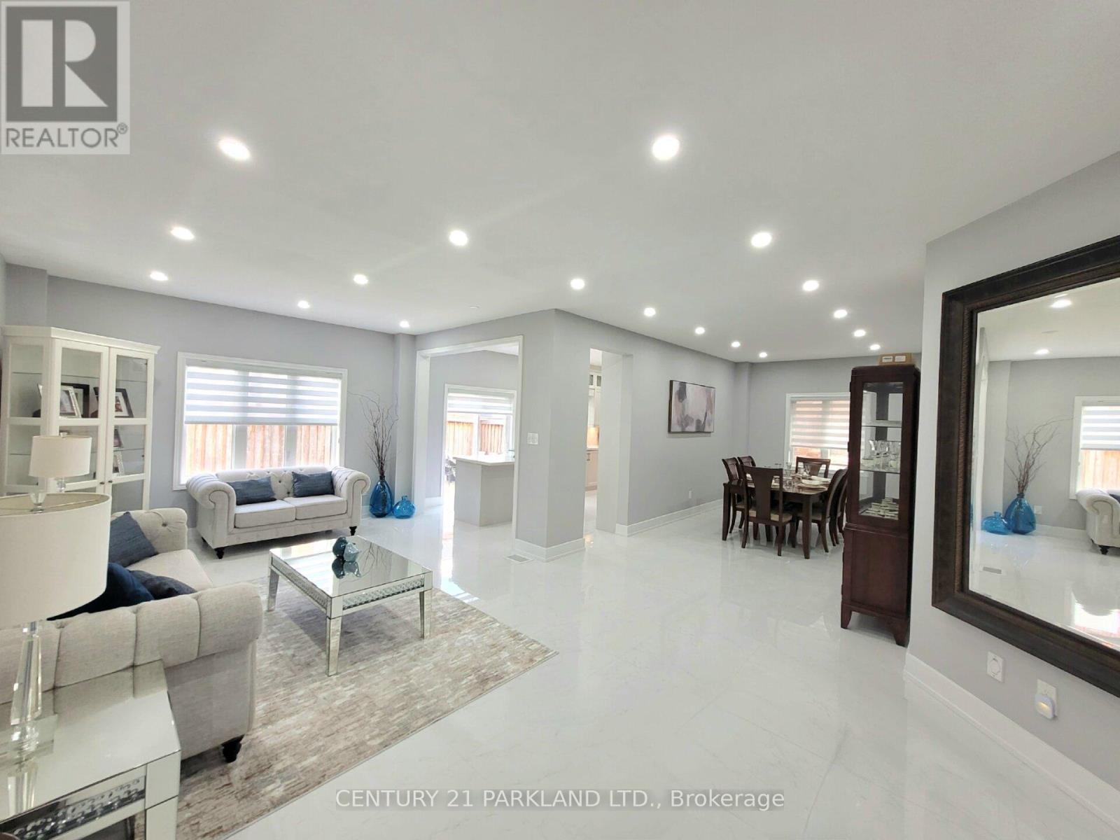
Absolute Showpiece in one of Stouffville's Desired Family Communities! This Upgraded Detached 4 bedroom home showcases over $200K in premium finishes, offering a blend of luxury & modern elegance. The Custom Chef-inspired kitchen features extended white cabinetry, gleaming quartz countertops, high-end Stainless Steel 6-piece Bosch appliances & a walk-out to the Yard. The main floor includes 9ft smooth ceilings, pot lights, rich 24" x 24" porcelain flooring & a solid oak staircase accented w/black metal pickets, while the upper level is finished with Quality Hardwood flooring thru-out. Boasting approximately 2,400 sq. ft. above grade plus a fully finished lower level. The home delivers a bright, open-concept layout designed for family living & entertaining. The Finished Basement offers a second upgraded kitchen, elegant 3-piece bathroom and an open space ideal for an in-law suite or extended family living. Outside, you'll love the curb appeal w/Landscaping & interlock detailing across the front, side & rear patio. Steps from the Leisure Centre, Byers Pond Park w/splash pad, scenic walking trails, top-rated schools and just minutes to Stouffville GO, shopping, restaurants, Hwy 407 & Hwy 404. This is a truly turnkey Home ready to enjoy.
Map data © OpenStreetMap contributors
No open houses are scheduled for this home.
Can't make it? Request a private viewing.
| Sep 28, 2026 | $1,198,000 | ▼ $47,000 |
| Sep 19, 2026 | $1,245,000 | First recorded price |
Price changes since Sep 19, 2026.
| Living room | Main level | 7.45 x 3.97 m |
| Recreational, Games room | Basement | 7.3 x 3.75 m |
| Dining room | Main level | 5.4 x 3.05 m |
| Kitchen | Main level | 5.15 x 3.36 m |
| Eating area | Main level | 5.15 x 3.36 m |
| Great room | Main level | 7.45 x 3.97 m |
| Primary Bedroom | Second level | 6.45 x 5.45 m |
| Bedroom 2 | Second level | 4.9 x 3.4 m |
| Bedroom 3 | Second level | 4.95 x 3.98 m |
| Bedroom 4 | Second level | 5.2 x 3.4 m |
| Kitchen | Basement | 5.8 x 5 m |




