
 NewFor sale 50
$808,000
3 bed3 bath1,100–1,500 sq ft
6 Expedition Crescent
Stouffville, Whitchurch-Stouffville
4 days agoMLS® N13879712
ANJIA REALTY
15 Robertdale Court
Stouffville, Whitchurch-Stouffville, Ontario L4A0Y5
For sale· Added
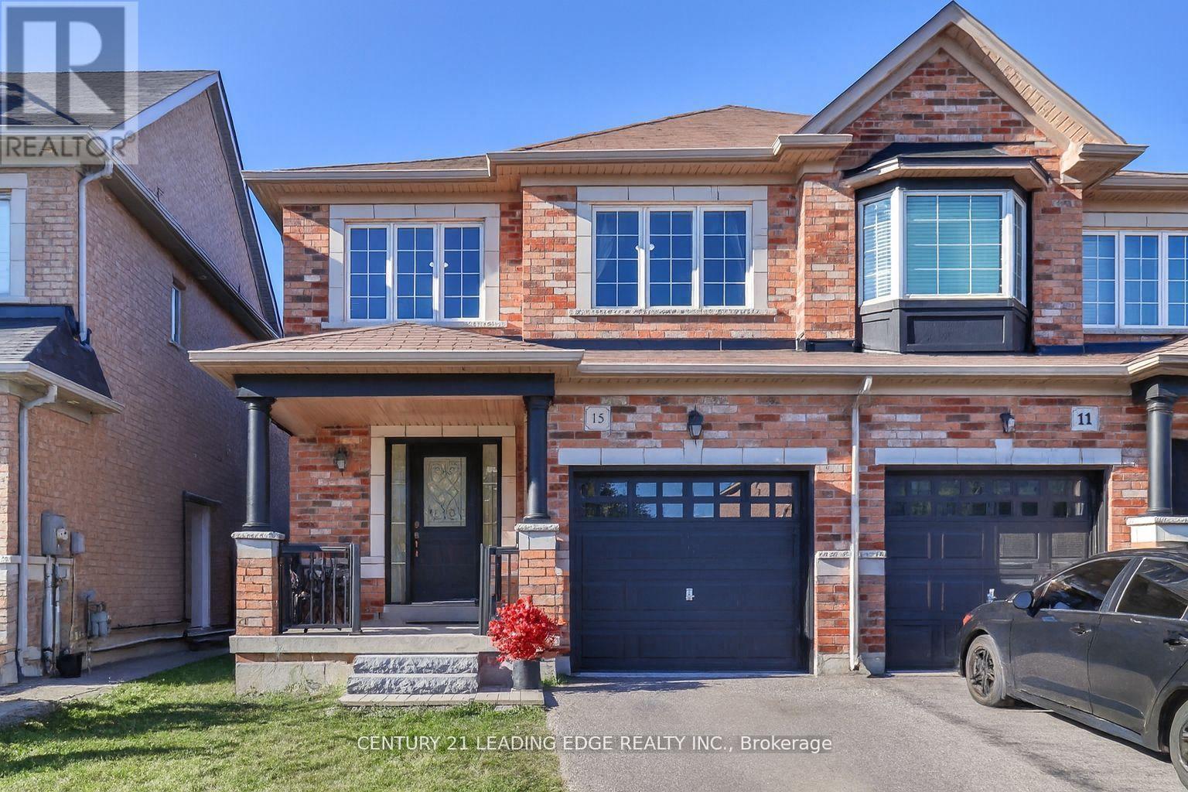
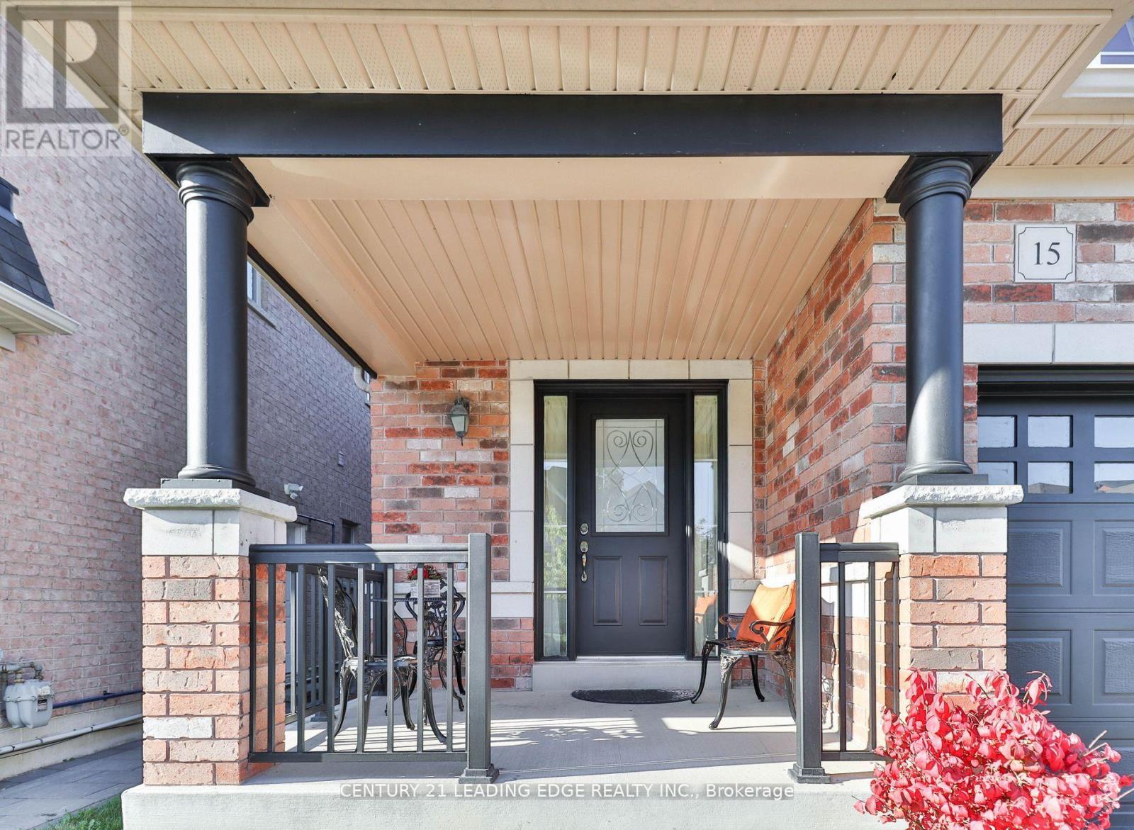
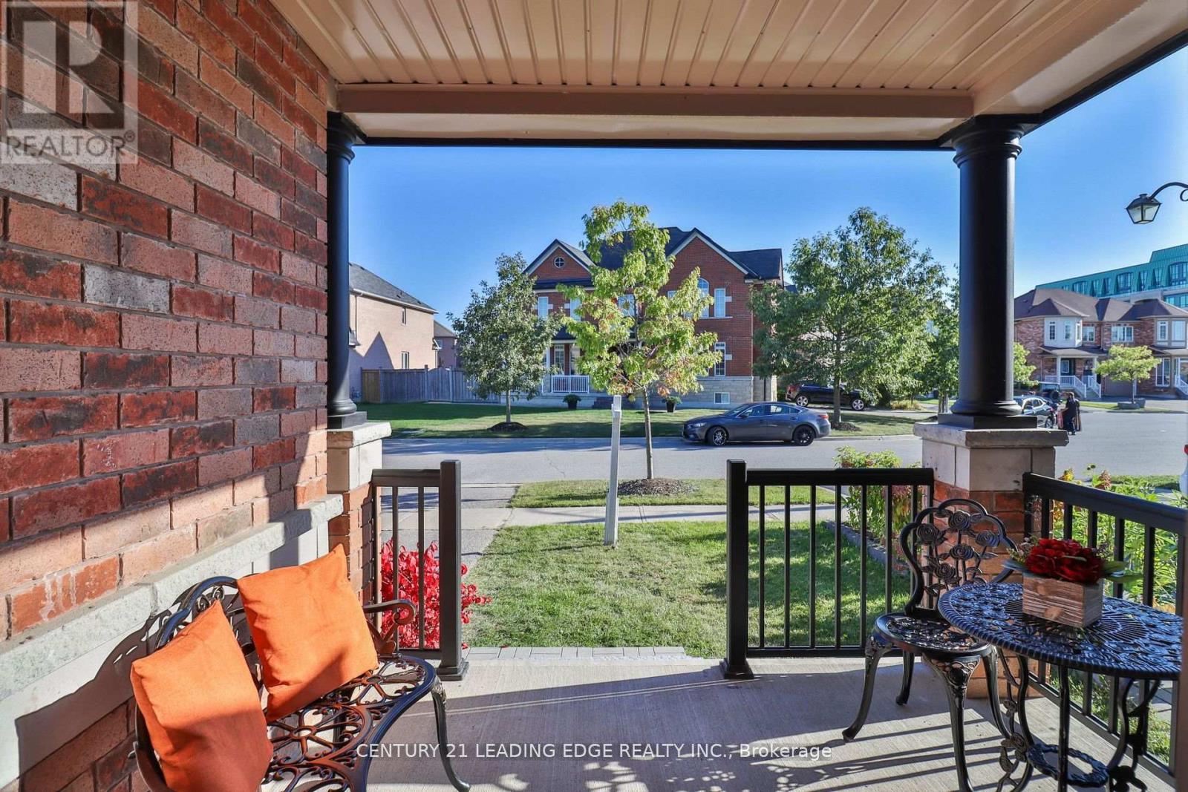
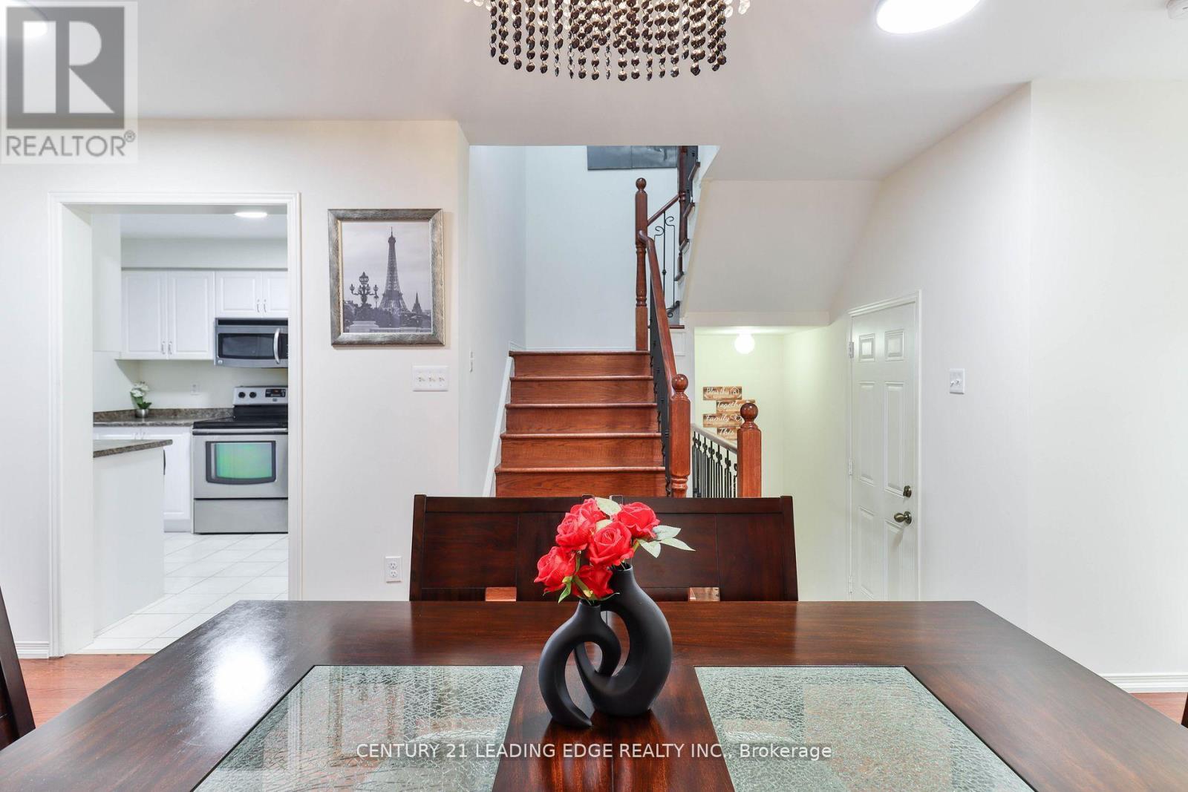
Welcome to this meticulously maintained all-brick home, ideally situated on a quiet, family-friendly cul-de-sac in one of Stouffville's most sought-after neighbourhoods. A beautifully upgraded front walkway with custom stepping stones leads to a charming covered porch-the perfect place to relax and enjoy the peaceful surroundings.Inside, you'll find tasteful updates throughout, including modern light fixtures and an elegant chandelier that adds a touch of sophistication to the dining area. The open-concept main floor features stunning custom Brazilian Cherry hardwood flooring and a bright, functional kitchen complete with a breakfast bar, eat-in area, and walkout to the spacious backyard-ideal for entertaining, summer BBQs, and family gatherings.The striking staircase showcases ornate black wrought iron spindles, leading to three generously sized bedrooms. The spacious primary retreat offers a walk-in closet and a private 4-piece ensuite with a relaxing soaker tub. Stylish custom draperies are also included.Enjoy the convenience of being just minutes from schools, parks, shopping, restaurants, and Markham Stouffville Hospital, all while living in a quiet, established neighbourhood that perfectly balances comfort and convenience. This is a home you'll be proud to call your own.
Map data © OpenStreetMap contributors
No open houses are scheduled for this home.
Can't make it? Request a private viewing.
| Kitchen | Main level | 3.56 x 2.65 m |
| Living room | Main level | 4.26 x 3.35 m |
| Dining room | Main level | 5.79 x 3.04 m |
| Eating area | Main level | 2.77 x 2.47 m |
| Primary Bedroom | Second level | 5.49 x 3.93 m |
| Bedroom 2 | Second level | 3.96 x 2.99 m |
| Bedroom 3 | Second level | 3.98 x 2.74 m |
| Laundry room | Lower level | 3.98 x 2.74 m |




