 For rent 50
$8,000/mo
4+1 bed6 bath5,000–100,000 sq ft
24 Whitewood Drive
Ballantrae, Whitchurch-Stouffville
6 months agoMLS® N12968804
ON THE BLOCK
16671 48 Highway
Rural Whitchurch-Stouffville, Whitchurch-Stouffville, Ontario L4A7X4
For rent· Added
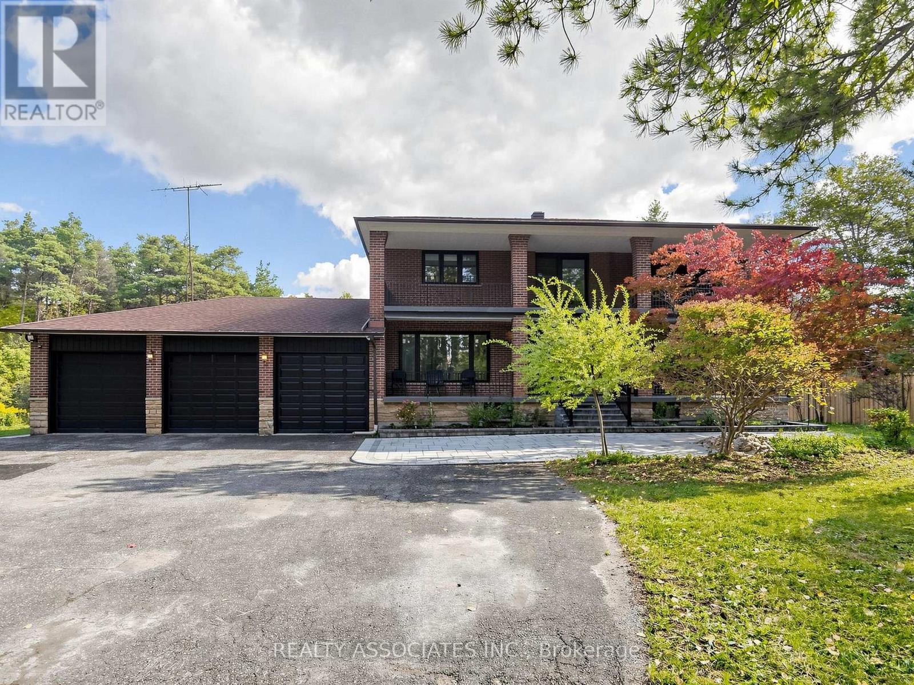
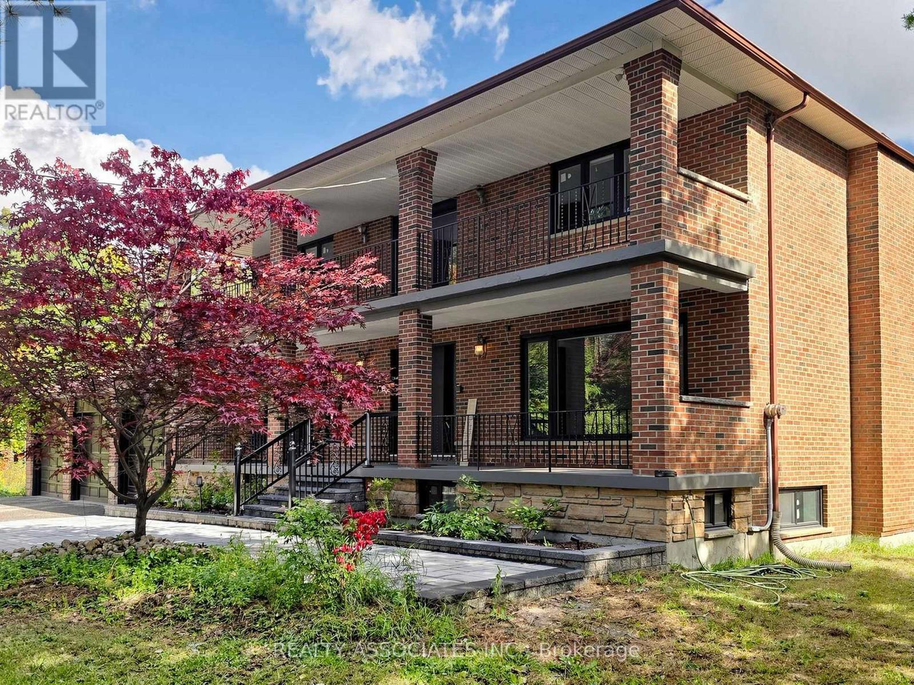
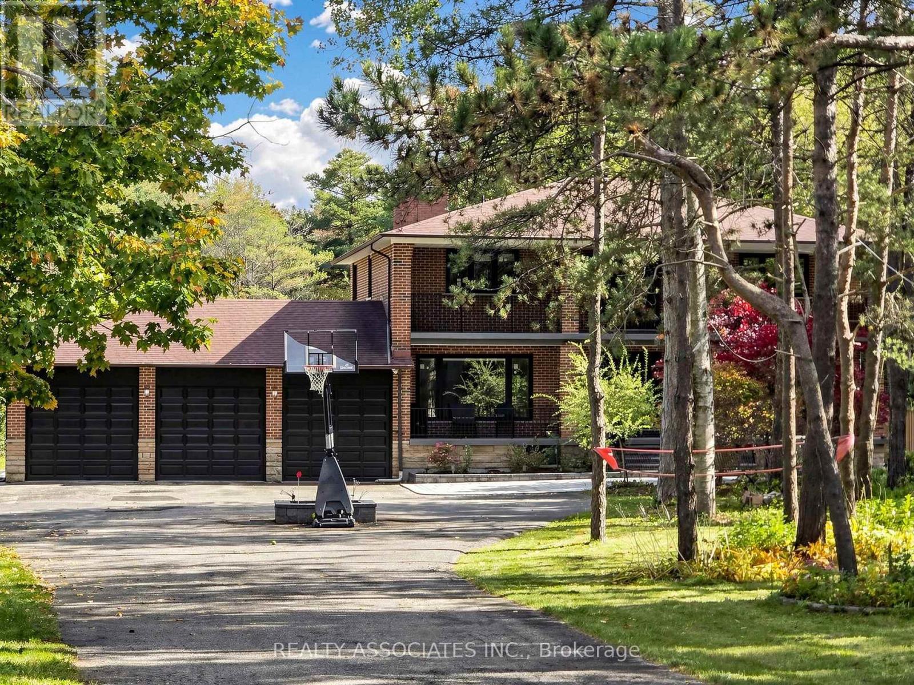
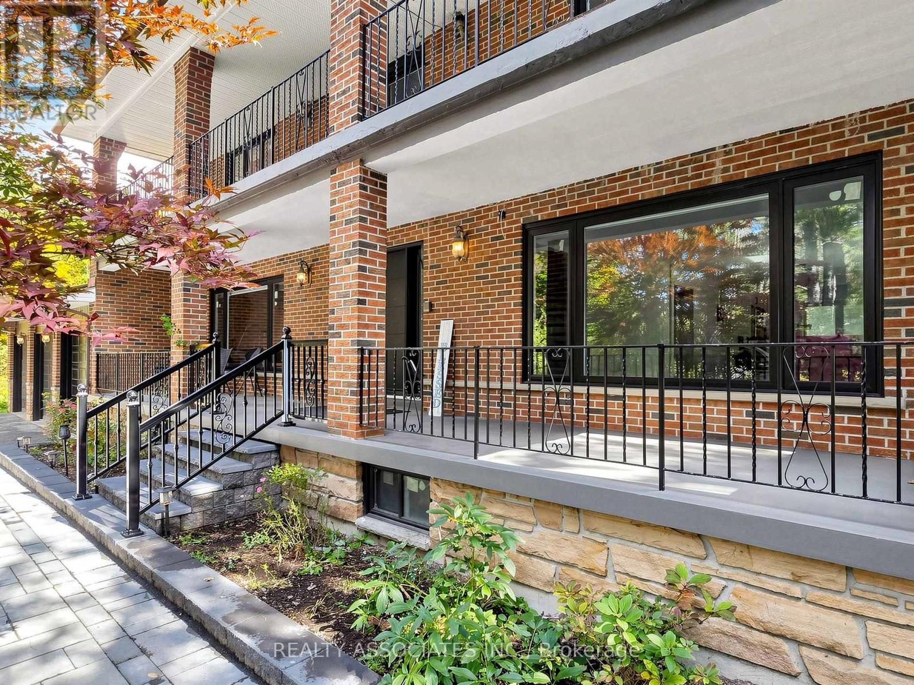
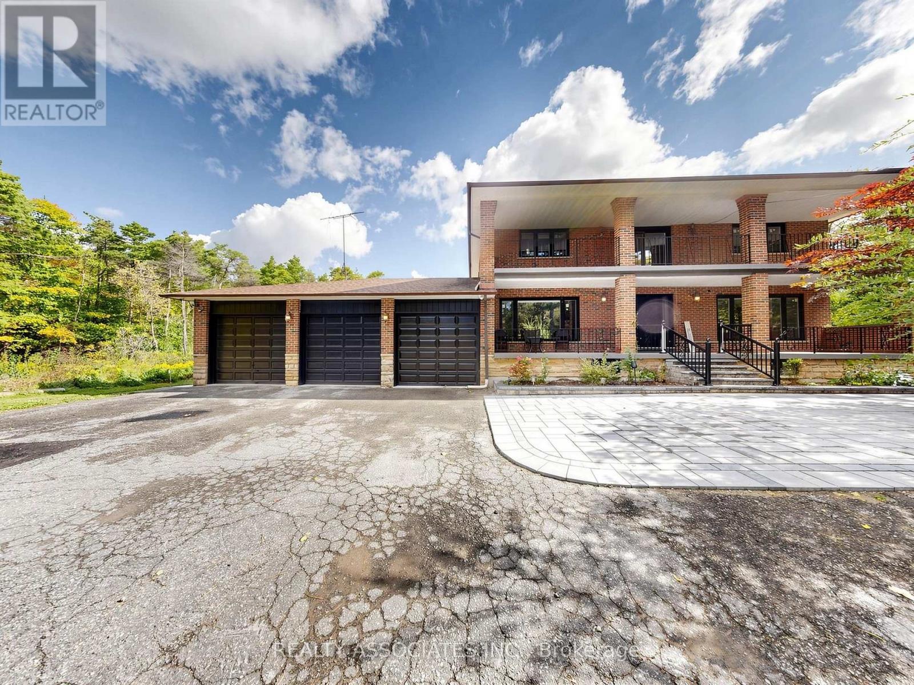
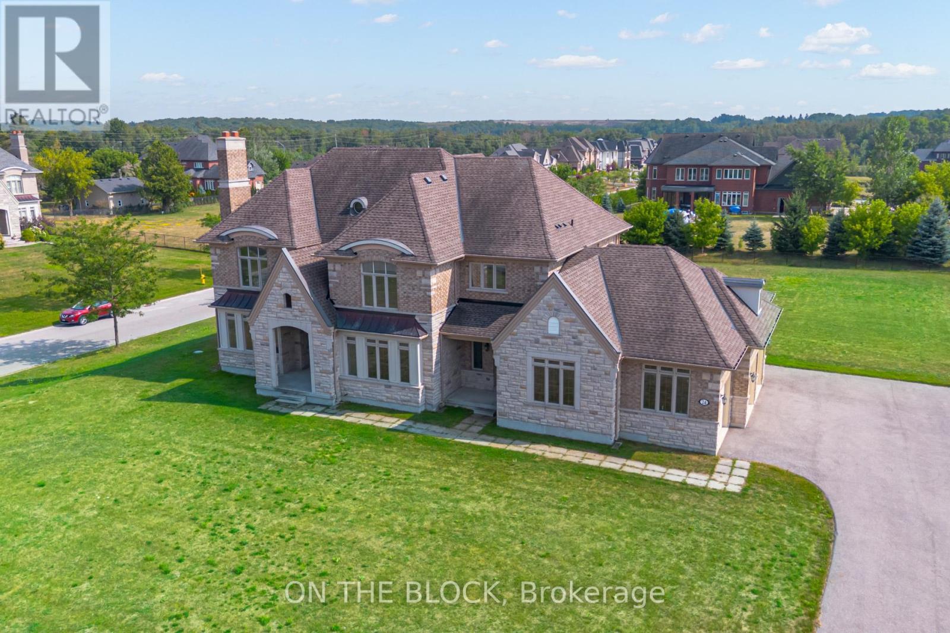
Welcome to your private countryside oasis in Whitchurch-Stouffville! Available fully furnished, this expansive executive home boasts 4,418 sq. ft. of luxury living space set on over 5 acres of breathtaking grounds. Step outside to enjoy brand-new interlock stonework across the front and backyard, along with newly built decks perfect for outdoor entertaining. Interior features include hardwood floors, pot lights, floor-to-ceiling windows, and a chef's kitchen with quartz counters, central island, and built-in appliances. Open-concept layout with a cozy family room fireplace and walkouts to the grounds. Generous bedrooms complete with private ensuite baths. Minutes to Hwy 404, Stouffville GO Transit, shopping, and top schools. Move right in and enjoy complete privacy and Tenants responsible for snow removal and lawn care. Turnkey living with complete privacy!
Map data © OpenStreetMap contributors
No open houses are scheduled for this home.
Can't make it? Request a private viewing.
| Foyer | Main level | 5.25 x 3.81 m |
| Bedroom 4 | Second level | 3.74 x 3.43 m |
| Bedroom 5 | Basement | 4 x 3.74 m |
| Bedroom | Basement | 4.84 x 2.49 m |
| Recreational, Games room | Basement | 7.9 x 5.01 m |
| Living room | Main level | 5.29 x 4.12 m |
| Recreational, Games room | Basement | 7.11 x 4 m |
| Eating area | Main level | 2.74 x 1.21 m |
| Kitchen | Main level | 5.8 x 4.26 m |
| Family room | Main level | 5.8 x 4.26 m |
| Dining room | Main level | 4.24 x 2.3 m |
| Study | Main level | 4.22 x 2.3 m |
| Primary Bedroom | Second level | 5.3 x 4.02 m |
| Bedroom 2 | Second level | 4.22 x 3.98 m |
| Bedroom 3 | Second level | 4.24 x 3.39 m |