 For sale 50
$929,900
3 bed3 bath1,500–2,000 sq ft
55 Ludwig Court
Stouffville, Whitchurch-Stouffville
1 month agoMLS® N13709940
POWER 7 REALTY
168 Ken Laushway Avenue
Stouffville, Whitchurch-Stouffville, Ontario L4A0S9
For sale· Added
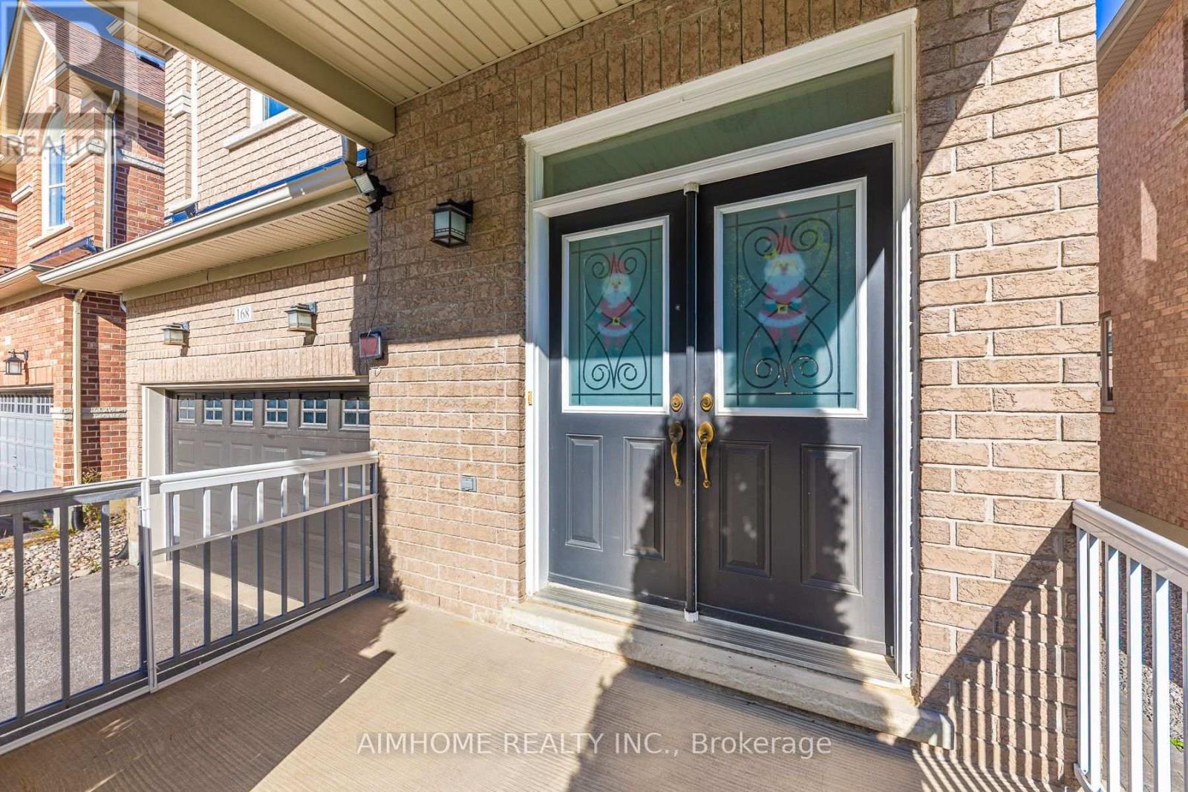
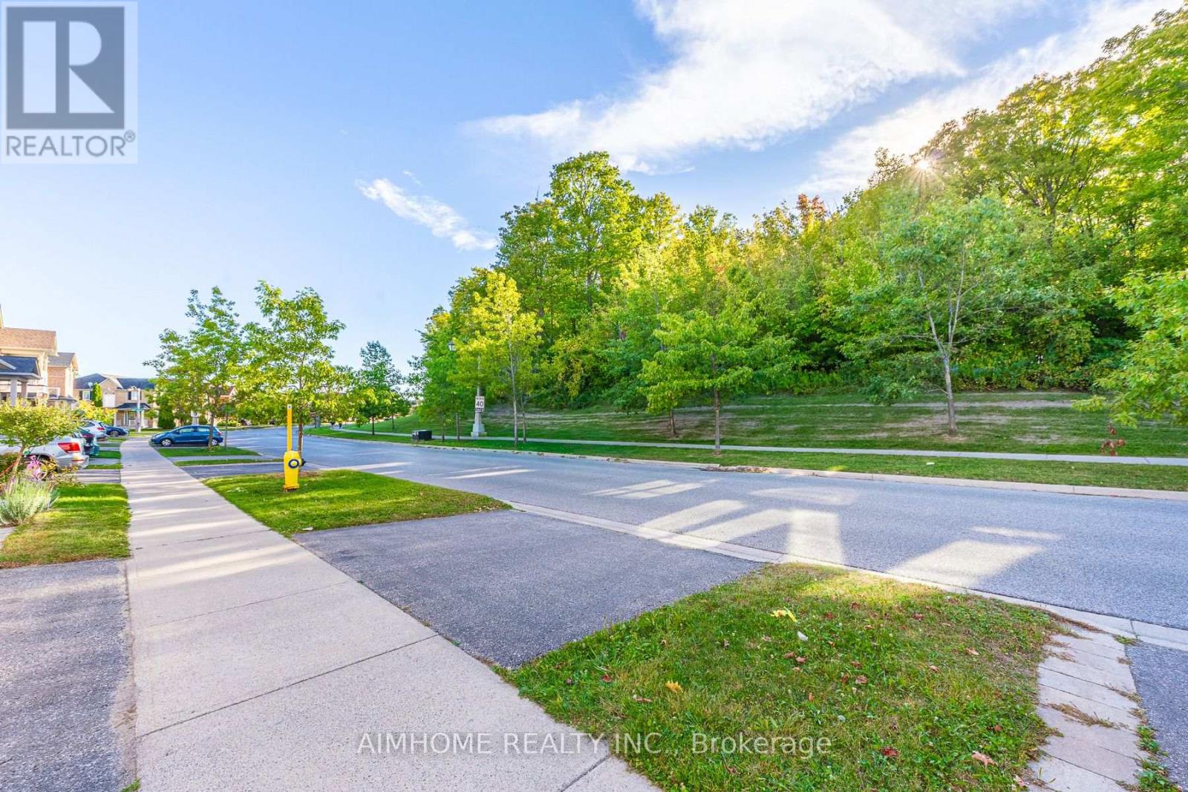
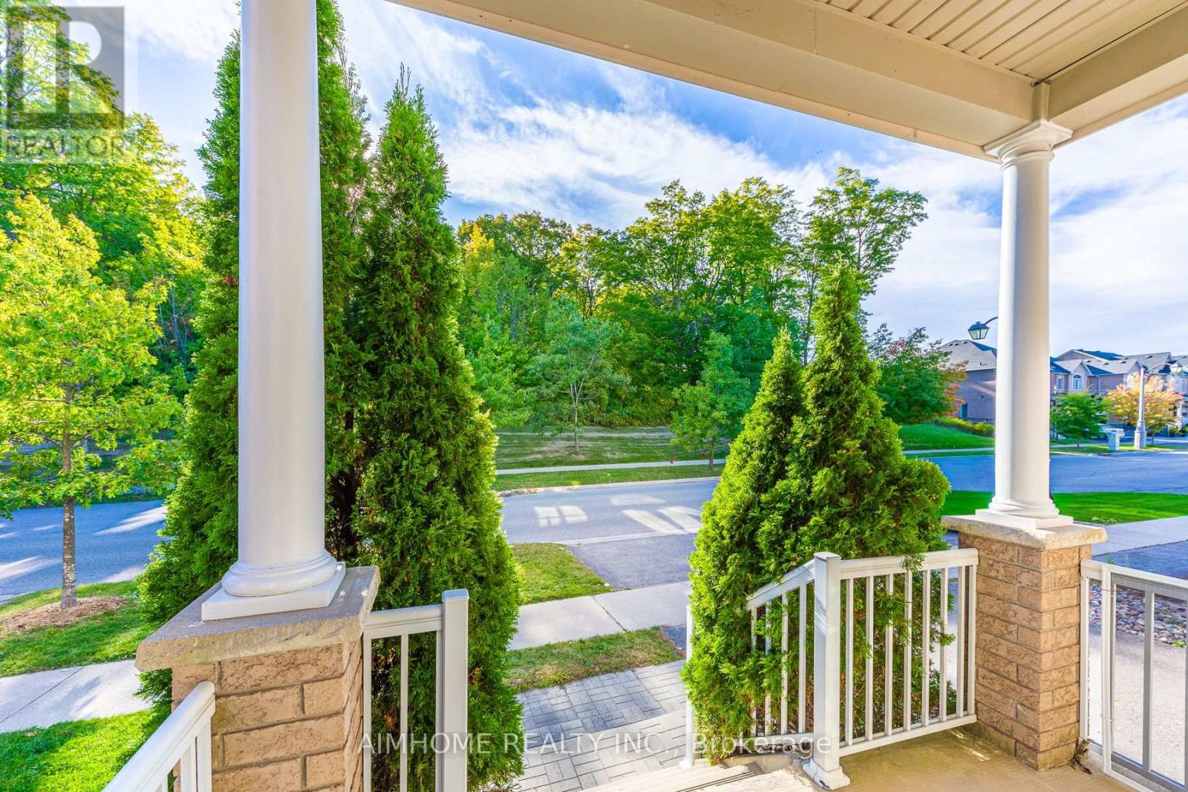
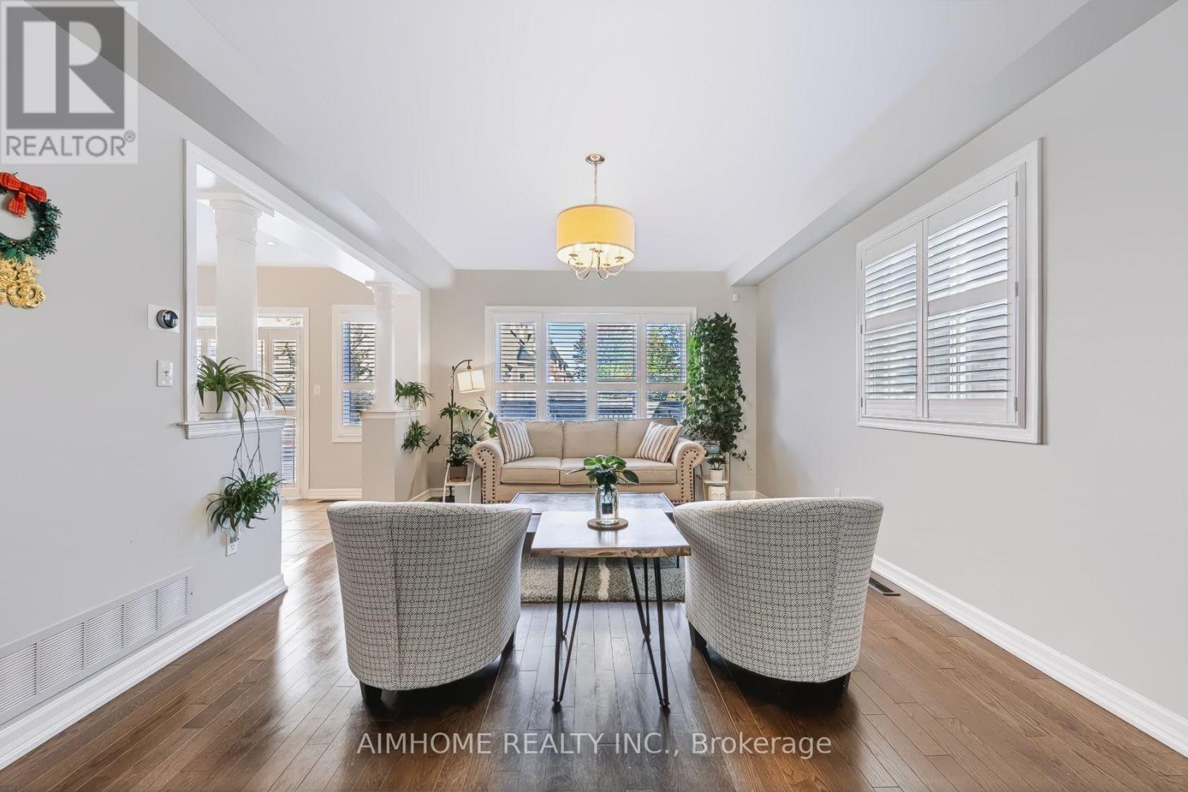
Welcome To This Beautifully Maintained Home On A Quiet, Desirable Street, Directly Across From A Peaceful Ravine With Walking Trails, Perfect For Morning Walks & Outdoor Enjoyment. This Move-In Ready Home Offers A Functional Open-Concept Layout, Perfect For Family Living & Entertaining. Bright & Spacious Principal Rooms, A Sunny Mid-Level Family Room With Built-Ins, A Grand Primary Suite & Party-Sized Deck Provide Plenty Of Space For The Whole Family. Meticulously Cared For With Pot Lights & Updated Lighting Fixtures. Over $50,000 In Recent Upgrades, Including All Windows Replaced In 2024, Roof Replaced In 2024, Central Air Conditioner Replaced In 2021, Garage Door Replaced In 2020 & Tesla EV Charger Installed. Conveniently Located Close To Great Schools, Parks, Shopping, Dining & All Amenities. A Wonderful Family Home In One Of Stouffville's Most Desirable & Family-Friendly Neighbourhoods!
Map data © OpenStreetMap contributors
No open houses are scheduled for this home.
Can't make it? Request a private viewing.
| Living room | Main level | 5.79 x 3.81 m |
| Dining room | Main level | 5.79 x 3.81 m |
| Kitchen | Main level | 3.86 x 3.81 m |
| Eating area | Main level | 3.81 x 2.67 m |
| Family room | In between | 4.19 x 3.94 m |
| Primary Bedroom | Second level | 4.85 x 3.48 m |
| Bedroom 2 | Second level | 3.2 x 3.2 m |
| Bedroom 3 | Second level | 3.3 x 2.79 m |
| Recreational, Games room | Basement | 7.47 x 4.01 m |
| Laundry room | Basement | 2.5 x 2 m |