
 NewFor sale 50
$925,000
3+1 bed4 bath1,500–2,000 sq ft
114 Covington Crescent
Stouffville, Whitchurch-Stouffville
16 hours agoMLS® N14084834
RE/MAX EXPERTS
193 Bayberry Street
Stouffville, Whitchurch-Stouffville, Ontario L4A0E6
For sale· Added
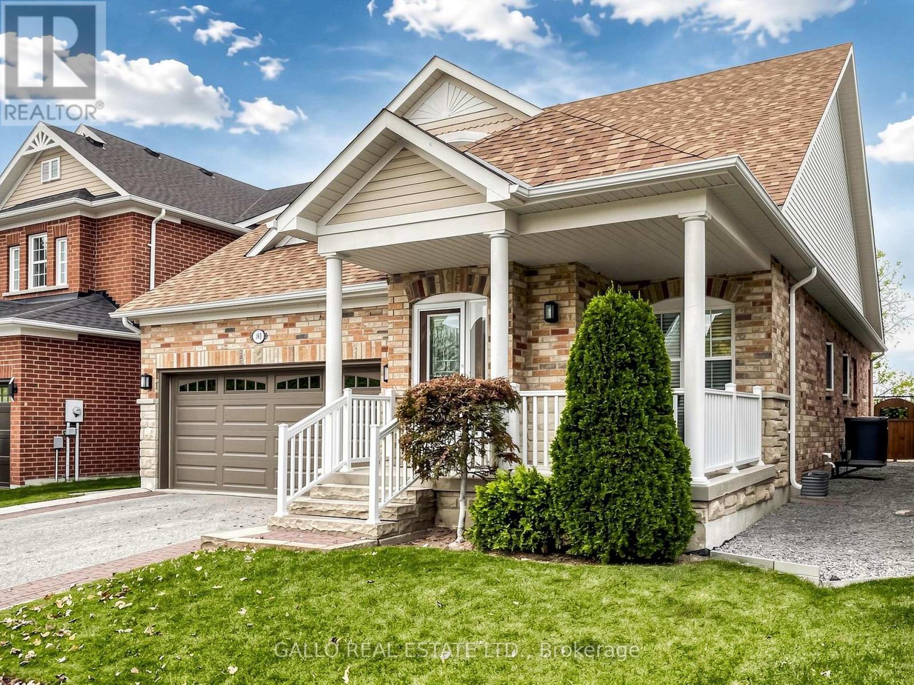
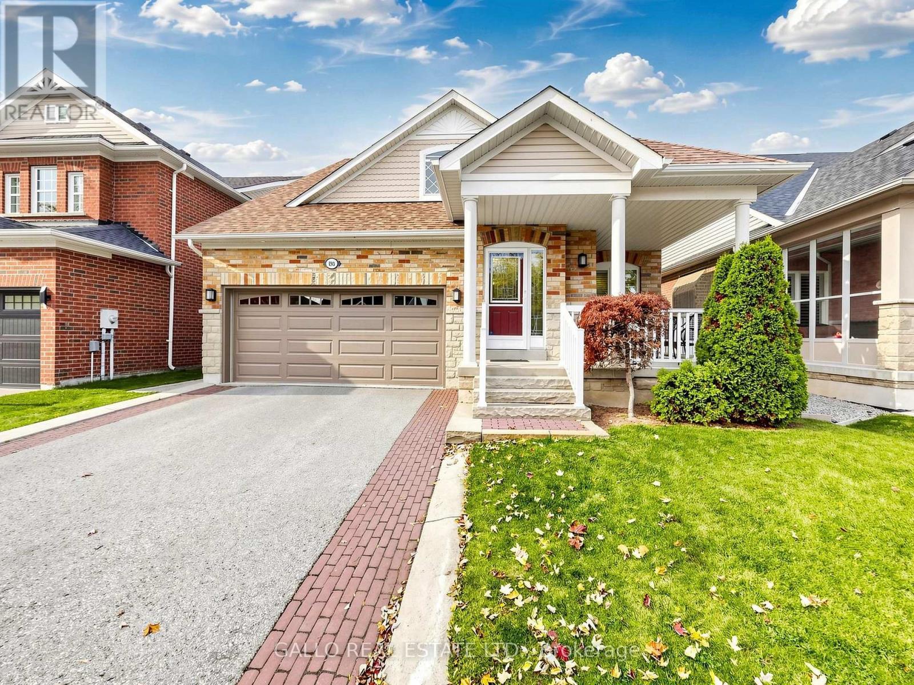
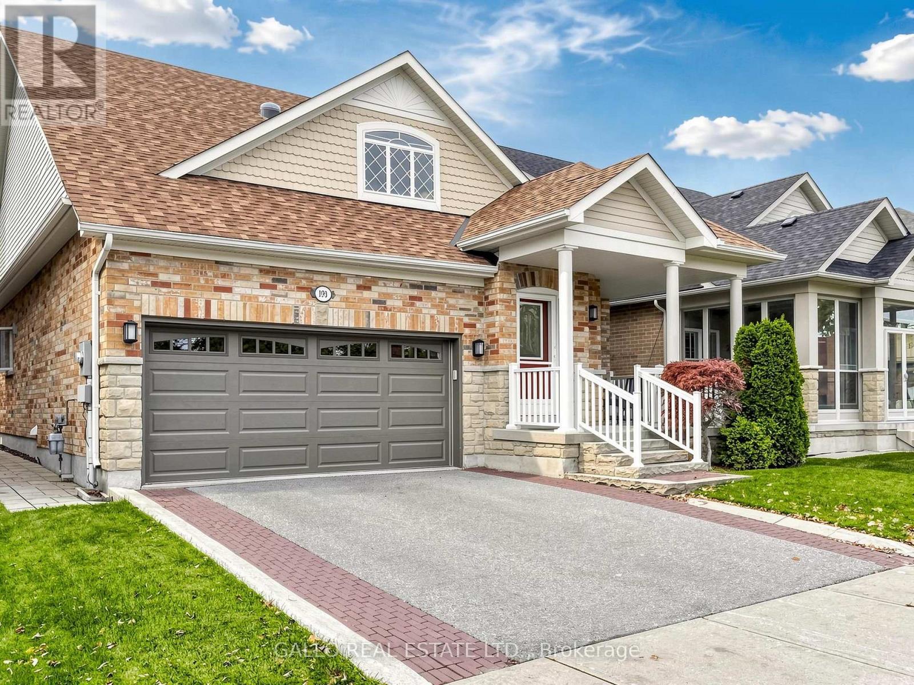
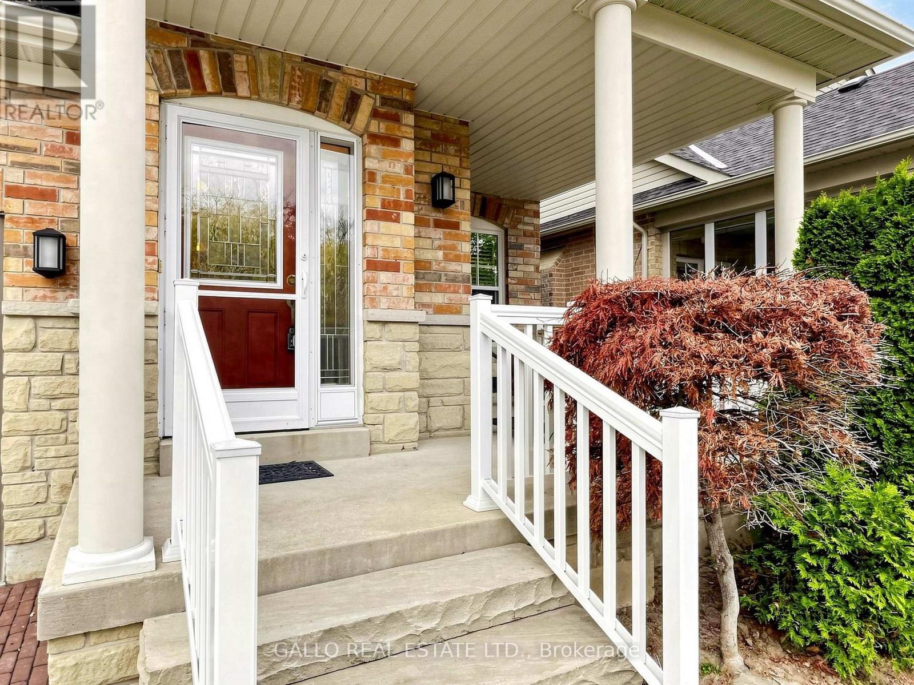
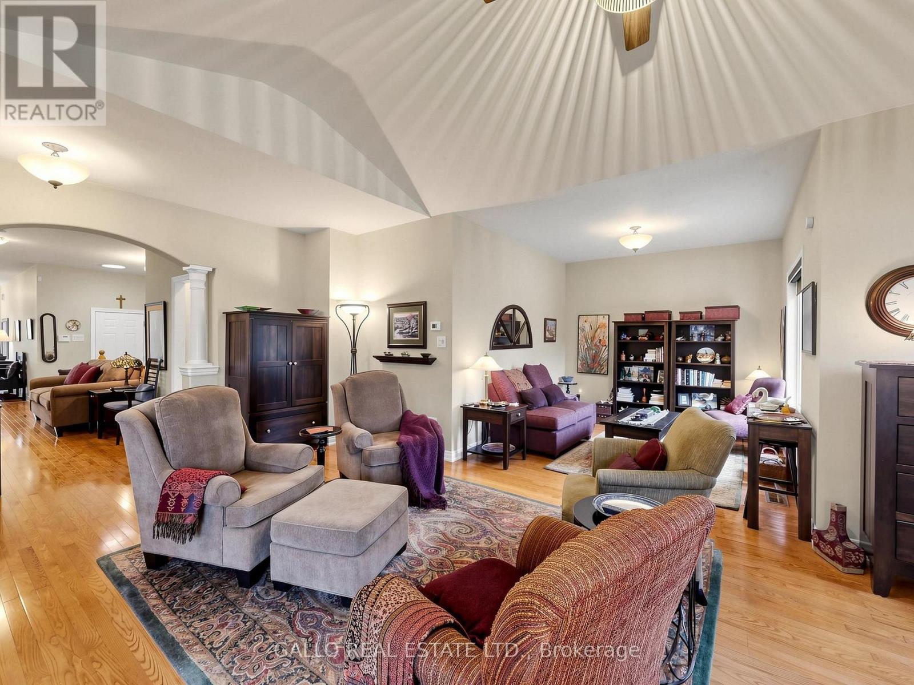
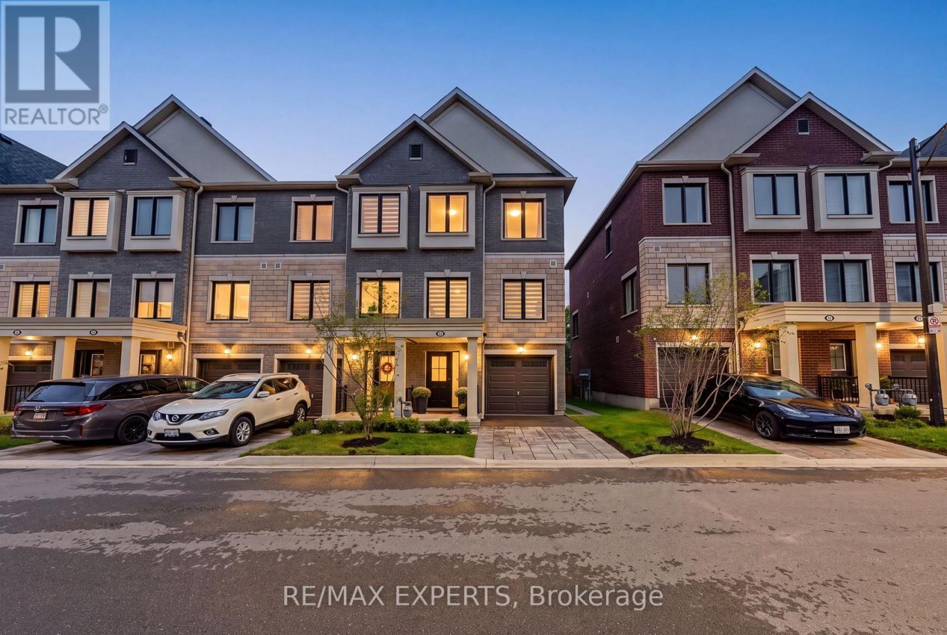
Welcome to this well appointed, premium quality built Fairgate Bungalow in one of Stouffville's prestigious communities. This open concept home of 1672 sq ft + Finished basement has a great room with vaulted ceiling and gas fireplace overlooking Dining Room and Breakfast area. Kitchen has Upgraded cabinets and slate flooring, stainless steel appliances and walk out to private rear yard with patio, garden shed (8' x 10') and awning for those gorgeous sunset views (12' x 8'). The Primary bedroom is spacious with walk- in closet and 3 pc bath. Second bed room is a good size. **Laundry room is on the main floor with closet. Hardwood through out main floor. The lower level was professionally finished with pot lights and insulated engineered floor. Open concept design that has a Large Rec Room, an office, Cold room and Plenty of room for an extra bedroom. Upgraded window coverings and garage door access. Walk to New Catholic Elementary School with Child Care Centre and Catholic High School. Walk to park, conservation & transit. A must see!
Map data © OpenStreetMap contributors
No open houses are scheduled for this home.
Can't make it? Request a private viewing.
| Great room | Main level | 6.12 x 3.54 m |
| Other | Basement | 1.62 x 2.06 m |
| Office | Basement | 2.95 x 2.21 m |
| Bathroom | Basement | 0.01 x 0.01 m |
| Kitchen | Main level | 2.85 x 3.1 m |
| Eating area | Main level | 3.14 x 3.3 m |
| Dining room | Main level | 3.36 x 3 m |
| Primary Bedroom | Main level | 3.63 x 4.98 m |
| Bedroom 2 | Main level | 4.64 x 3.02 m |
| Laundry room | Main level | 3 x 1.81 m |
| Recreational, Games room | Basement | 9.75 x 5.63 m |
| Den | Basement | 2.87 x 2.66 m |




