 For sale 50
$975,000
3+1 bed4 bath1,500–2,000 sq ft
27 Mitchell Avenue
Rural Whitchurch-Stouffville, Whitchurch-Stouffville
8 days agoMLS® N13860530
REMAX YOUR COMMUNITY REALTY
21 Princess Charlotte Avenue
Stouffville, Whitchurch-Stouffville, Ontario L4A1Y8
For sale· Added
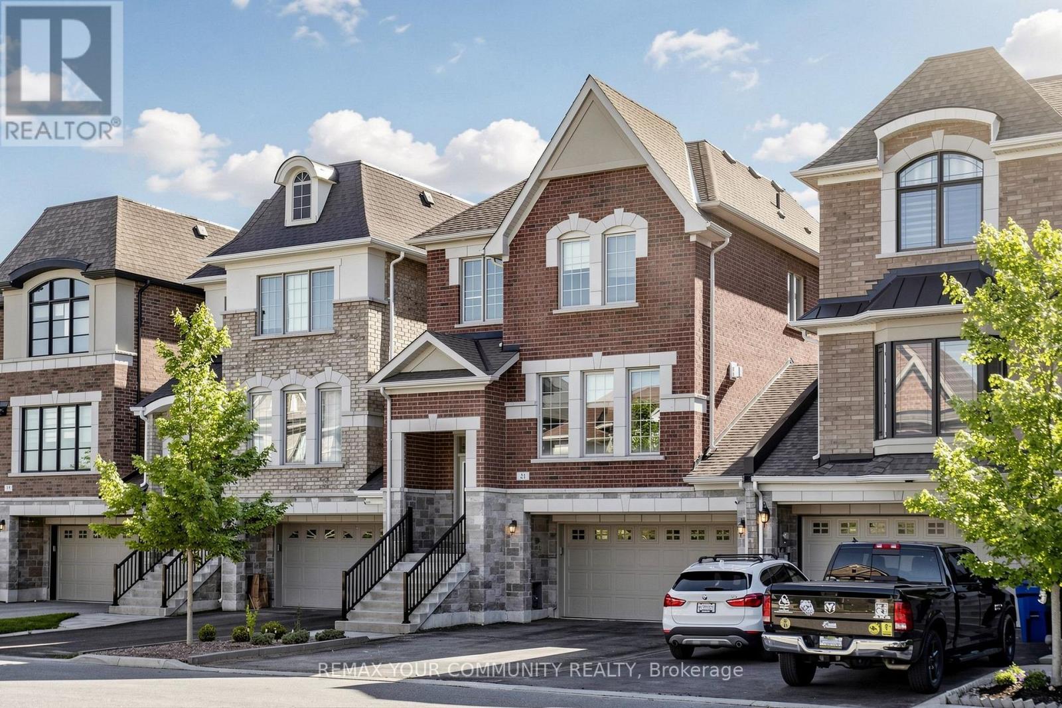
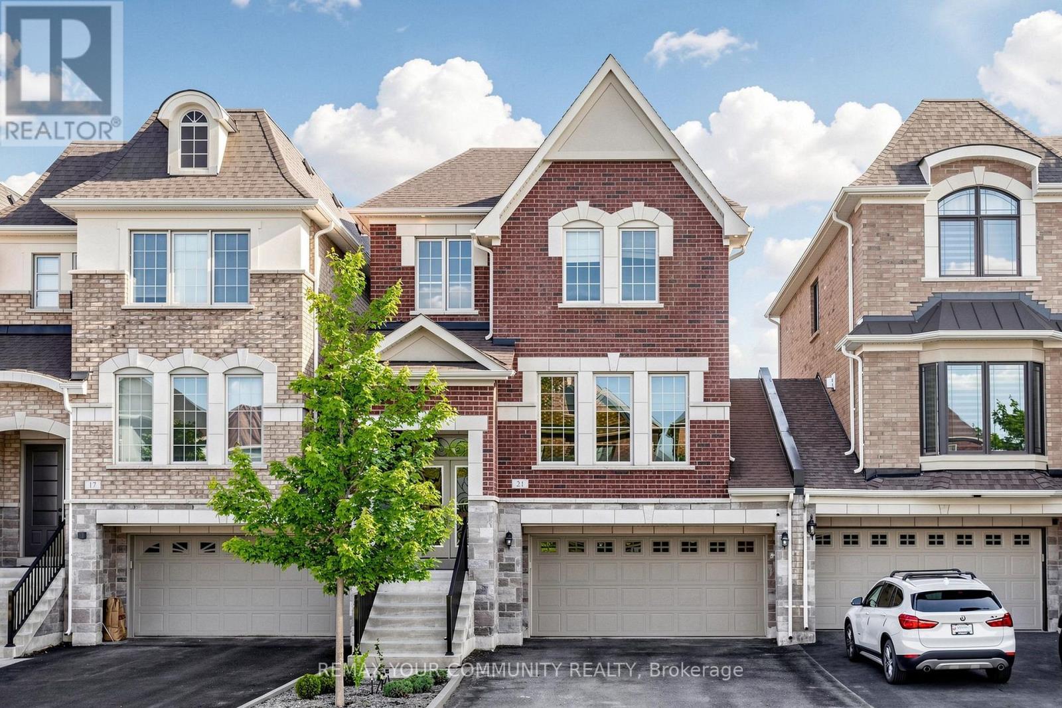
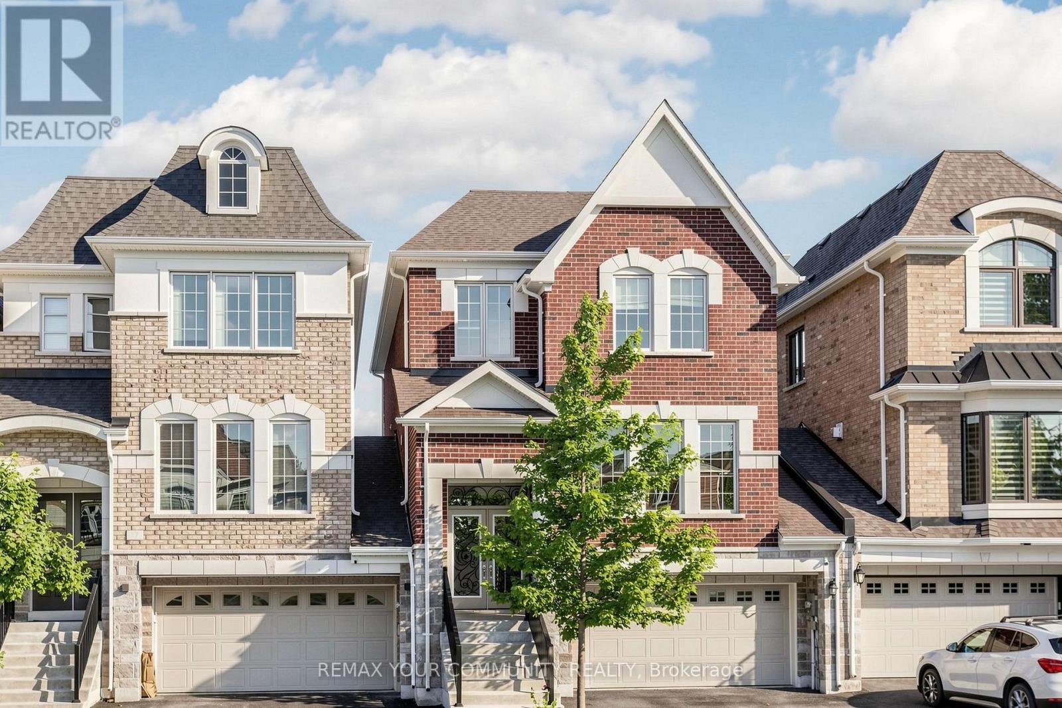
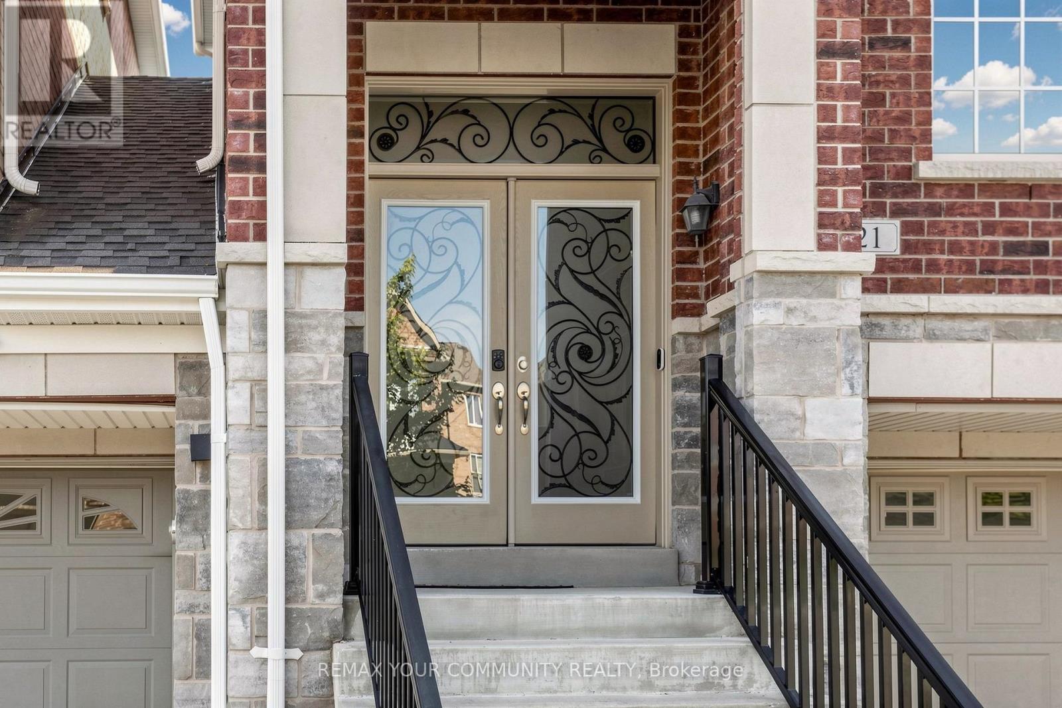
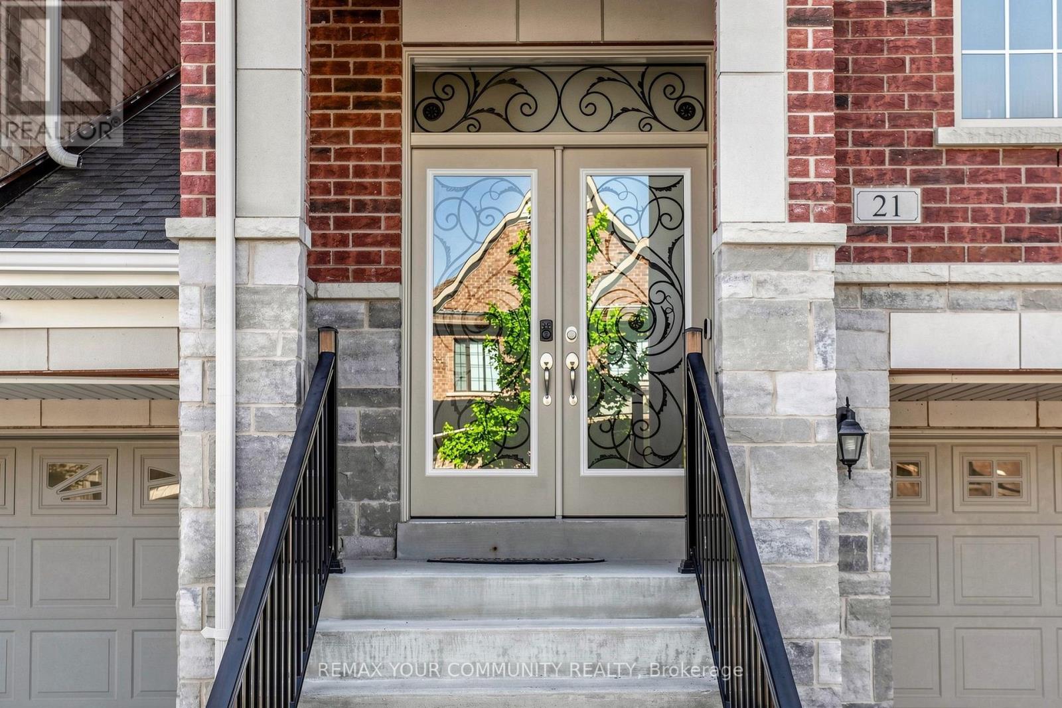
Stunning Home by Fairgate in The Heart of Stouffville! Linked at Garage only, 3 Bedrooms, 2 Indoor Car Garage and 4 Parking spaces in driveway with no Crosswalk. Beautiful Kitchen with upgraded extra Cabinets, Quarts Countertops and Upgraded to deep Stainless Steel double sink. Gleaming Oak Hardwood Floor upgraded with matching Metal Staircase. Ceramic on all 3 Bathrooms, Main Entrance and Laundry room with Stainless steel sink. 5 Appliances. Walk out Basement, Lots of Natural Light, Added 4 pot lights in Living Room and Extra 3 Exterior Pot lights Custom made Double Front Door and Custom made a large size Deck with stairs. A/C and Central Vac-Fully Fenced, Quite Street.
Map data © OpenStreetMap contributors
No open houses are scheduled for this home.
Can't make it? Request a private viewing.
| Oct 10, 2026 | $1,288,900 | ▼ $1,000 |
| Sep 19, 2026 | $1,289,900 | First recorded price |
Price changes since Sep 19, 2026.
| Bedroom 2 | Second level | 3.55 x 3.22 m |
| Bedroom 3 | Second level | 3 x 3.05 m |
| Laundry room | Second level | 2 x 1 m |
| Family room | Ground level | 6.1 x 4.11 m |
| Kitchen | Ground level | 3 x 3.04 m |
| Eating area | Ground level | 3.4 x 2.84 m |
| Dining room | Ground level | 3.55 x 3.96 m |
| Furnace | Basement | 2 x 1 m |
| Primary Bedroom | Second level | 4 x 3.66 m |