
 For sale 50
$758,800
2 bed3 bath1,100–1,500 sq ft
55 Kenneth Kirby Lane
Stouffville, Whitchurch-Stouffville
14 days agoMLS® N13838394
ROYAL LEPAGE ESTATE REALTY
216 Greenwood Road
Stouffville, Whitchurch-Stouffville, Ontario L4A4N8
For sale· Added
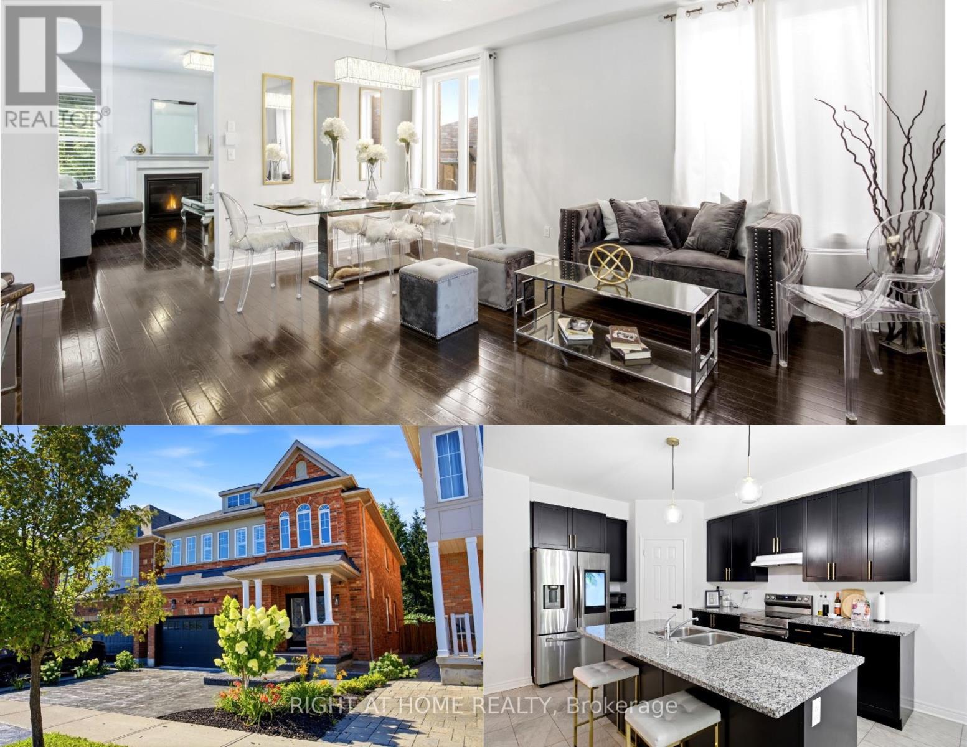
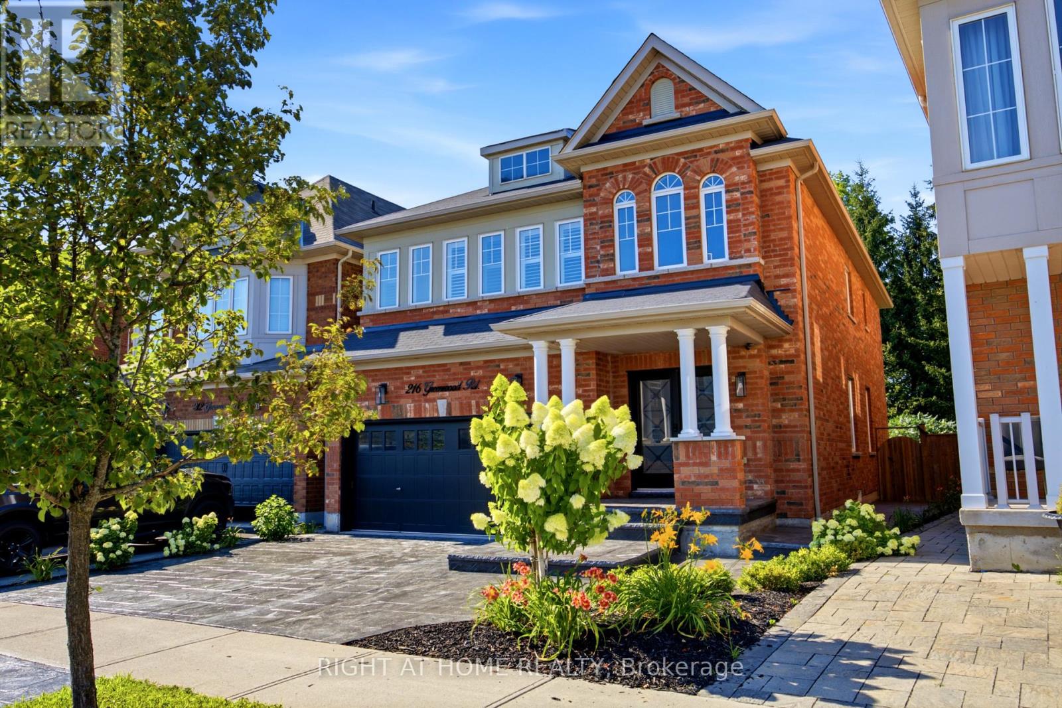
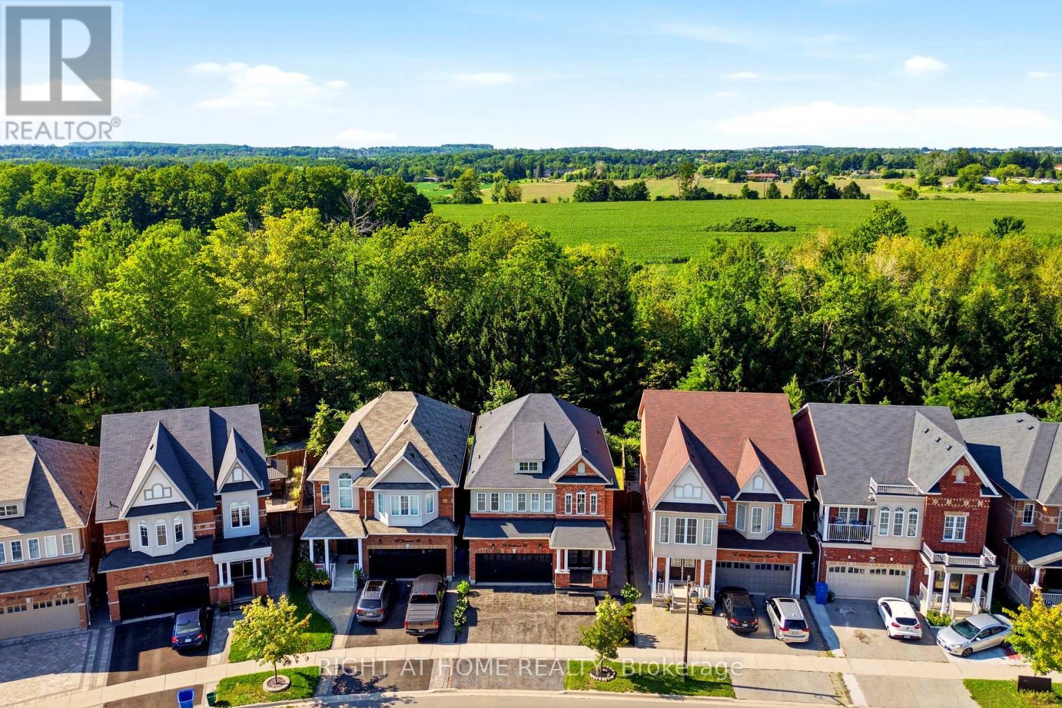
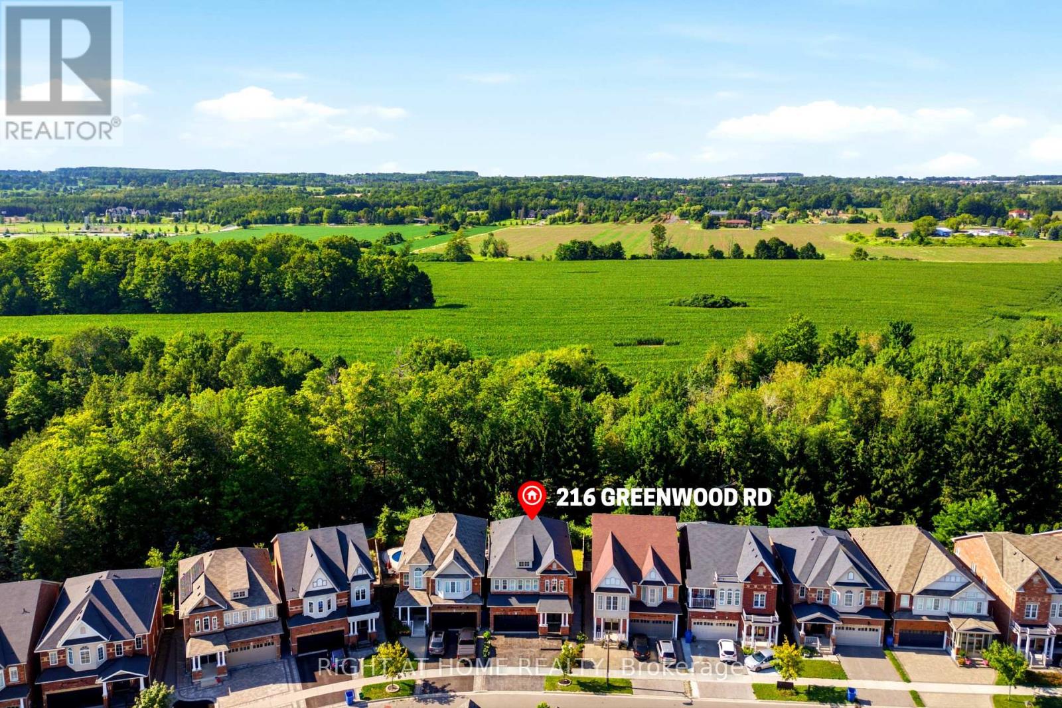
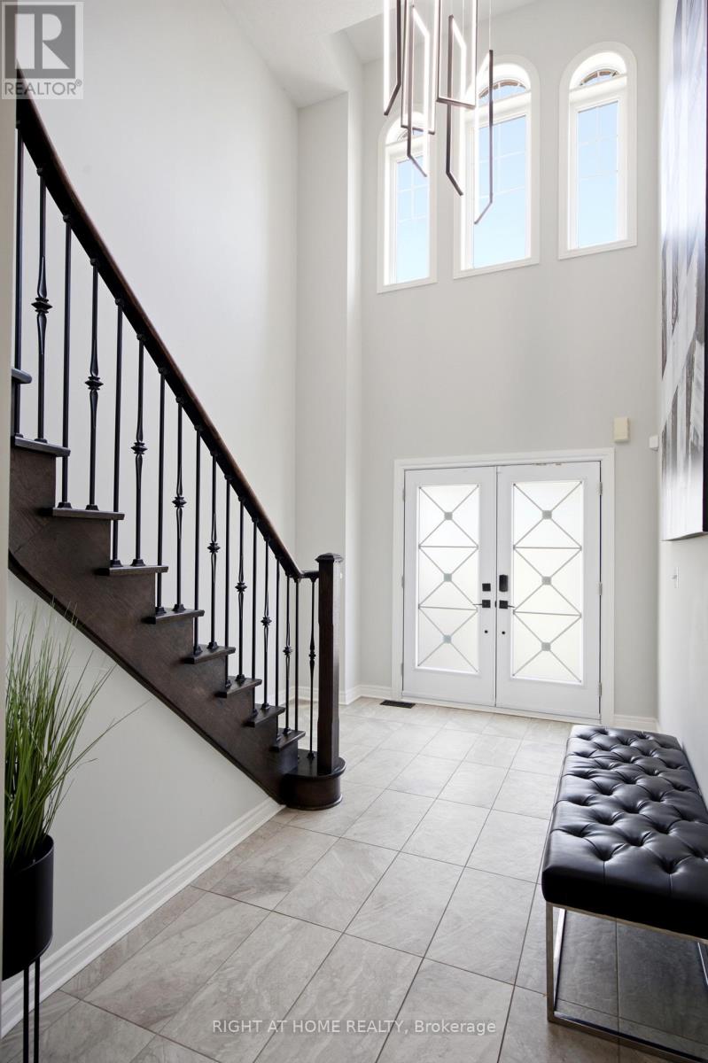
Welcome to 216 Greenwood Road! Situated on a premium lot backing onto mature green space and the Stouffville trail network, this beautifully maintained 4-bedroom home offers exceptional privacy, scenic views and no immediate rear neighbours. Featuring over 3,000 sq. ft. of total finished living space and 4.5 bathrooms, this spacious home is designed for comfortable family living. Step inside to an impressive two-storey foyer with skylights, leading to generous living and dining areas with hardwood flooring. The bright, open-concept kitchen features a large centre island, ample cabinetry, new fridge and stove, and overlooks the inviting family room with a cozy fireplace and picturesque backyard views. Upstairs, discover four generously sized bedrooms, including a spacious primary retreat with a private ensuite. The partially finished basement offers additional versatile living space and a 4-piece bathroom, ideal for a recreation room, home gym, office or guest accommodations. Outside, enjoy a private backyard surrounded by greenery, perfect for entertaining, relaxing or simply enjoying nature. Complete with a double-car garage and upgraded driveway, this move-in-ready home offers the perfect balance of space, privacy and convenience. Ideally located close to schools, parks, walking trails, Main Street Stouffville, shopping and GO Transit. A rare opportunity to enjoy peaceful, nature-inspired living without compromising on everyday convenience!
Map data © OpenStreetMap contributors
No open houses are scheduled for this home.
Can't make it? Request a private viewing.
| Foyer | Main level | 2.97 x 5.33 m |
| Recreational, Games room | Basement | 4.15 x 10.95 m |
| Living room | Main level | 5.13 x 2.76 m |
| Dining room | Main level | 4.29 x 2.66 m |
| Family room | Main level | 4.42 x 4.14 m |
| Eating area | Main level | 3.98 x 3.2 m |
| Kitchen | Main level | 3.98 x 4.44 m |
| Primary Bedroom | Second level | 6.09 x 6.17 m |
| Bedroom 2 | Second level | 3.63 x 3.42 m |
| Bedroom 3 | Second level | 3.07 x 3.53 m |
| Bedroom 4 | Second level | 3.7 x 3.65 m |




