
 For sale 50
$899,000
3+1 bed3 bath1,500–2,000 sq ft
114 Duffin Drive
Stouffville, Whitchurch-Stouffville
1 month agoMLS® N13742800
CULTURELINK REALTY INC.
25 Baker Hill Boulevard #118
Stouffville, Whitchurch-Stouffville, Ontario L4A4R5
For sale· Added
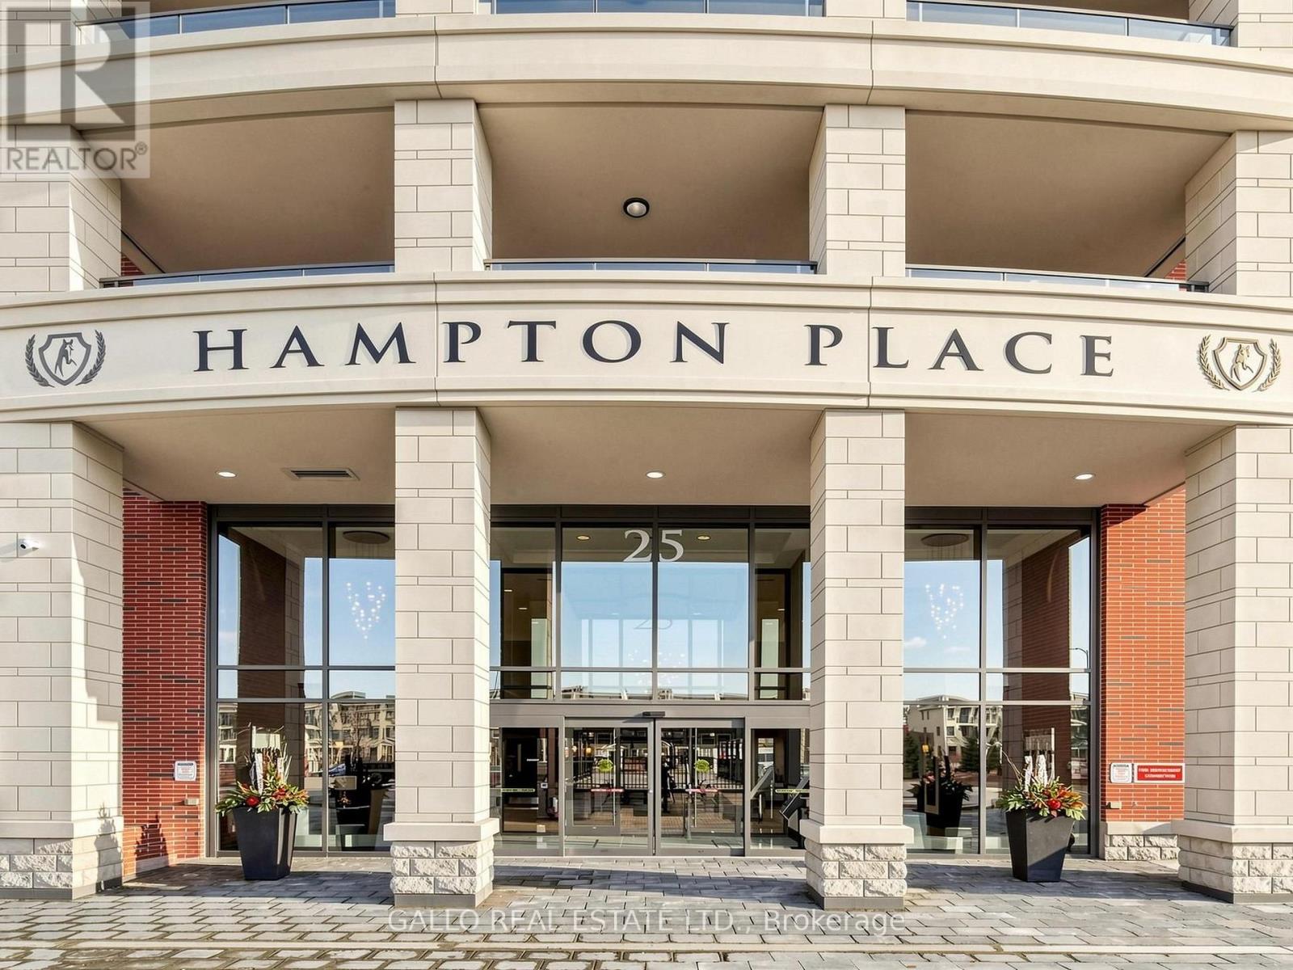
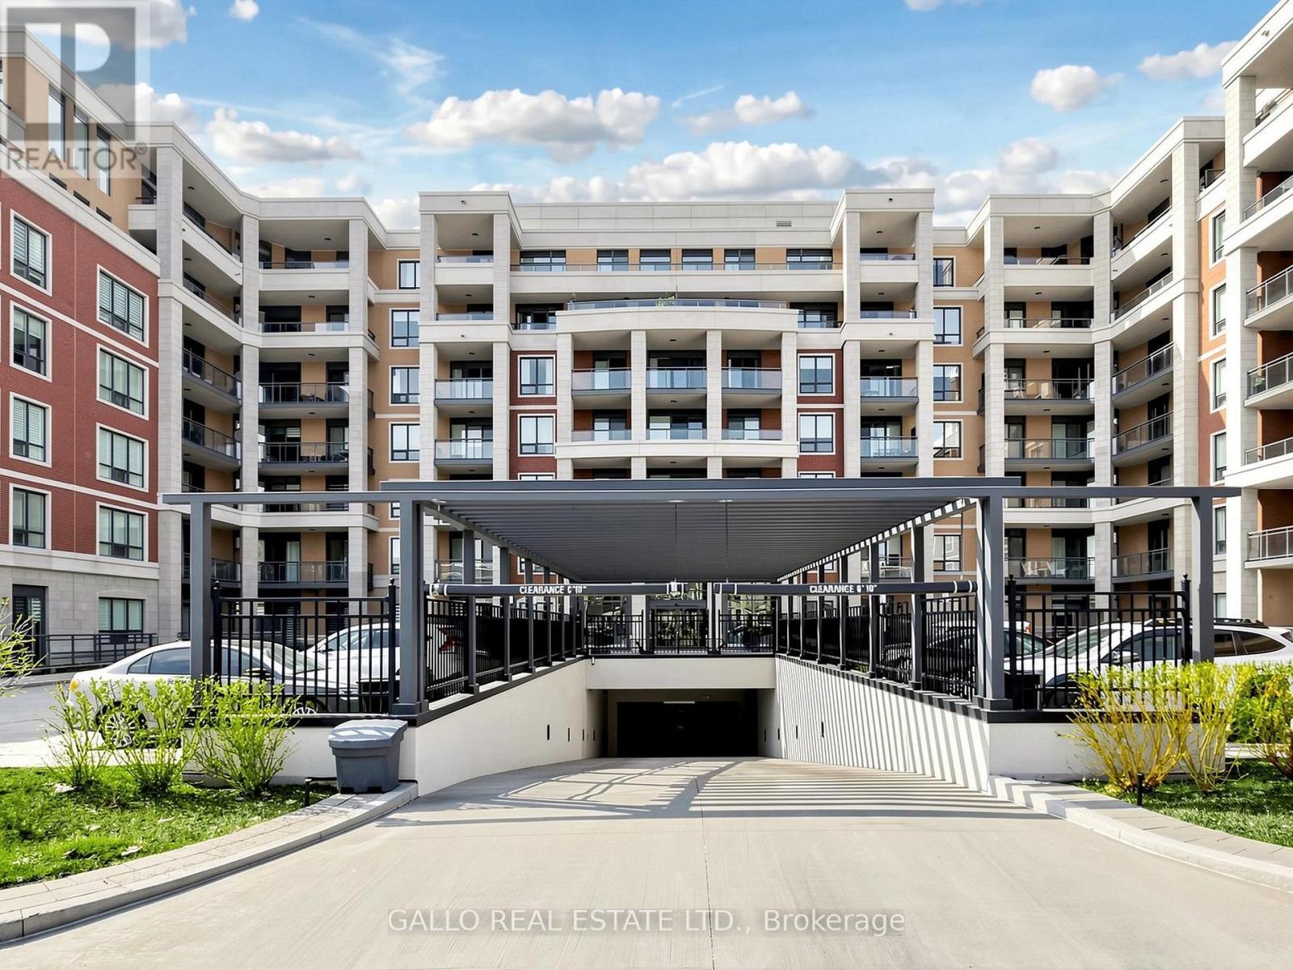
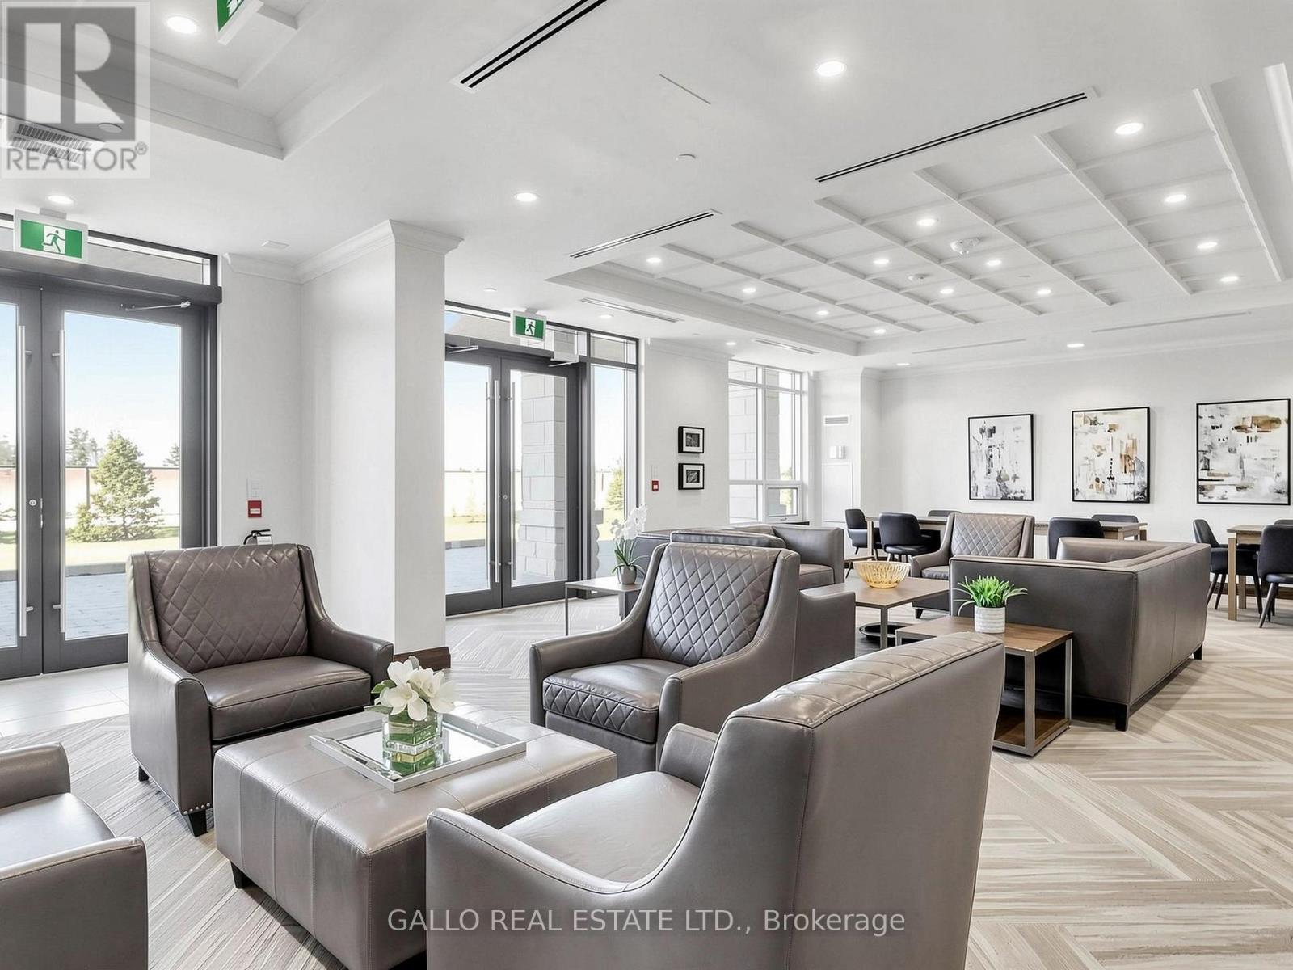
Welcome to Hampton Place Condos-Laurel Model -Stunning main floor condo ,where style and comfort come together. The open concept layout features a designer kitchen with caesar stone counters ,built in S/S appliances, centre island, decor cabinets, pantry which overlooks the dining area and living room. Just off the kitchen, is an office perfect for working from home! Primary suite features ensuite & W/I closet plus second bedroom . Spacious living room walks out to large private terrace overlooking peaceful green space with westerly view creating the perfect spot to relax or entertain .Thoughtful upgrades & decor make this Home move-in ready.
Map data © OpenStreetMap contributors
No open houses are scheduled for this home.
Can't make it? Request a private viewing.
| Living room | Main level | 3.69 x 4.66 m |
| Dining room | Main level | 3.68 x 2.92 m |
| Kitchen | Main level | 4.24 x 3.32 m |
| Den | Main level | 2.68 x 1.92 m |
| Primary Bedroom | Main level | 4.27 x 3.38 m |
| Bedroom | Main level | 3.96 x 2.77 m |




