 For rent 30
$1,649/mo
1 bed1 bath0–699 sq ft
5749 Lakeshore Road #3
Rural Whitchurch-Stouffville, Whitchurch-Stouffville
1 month agoMLS® N13690184
ROYAL LEPAGE SIGNATURE REALTY
283 Debborah Place
Stouffville, Whitchurch-Stouffville, Ontario L4A5C5
For rent· Added
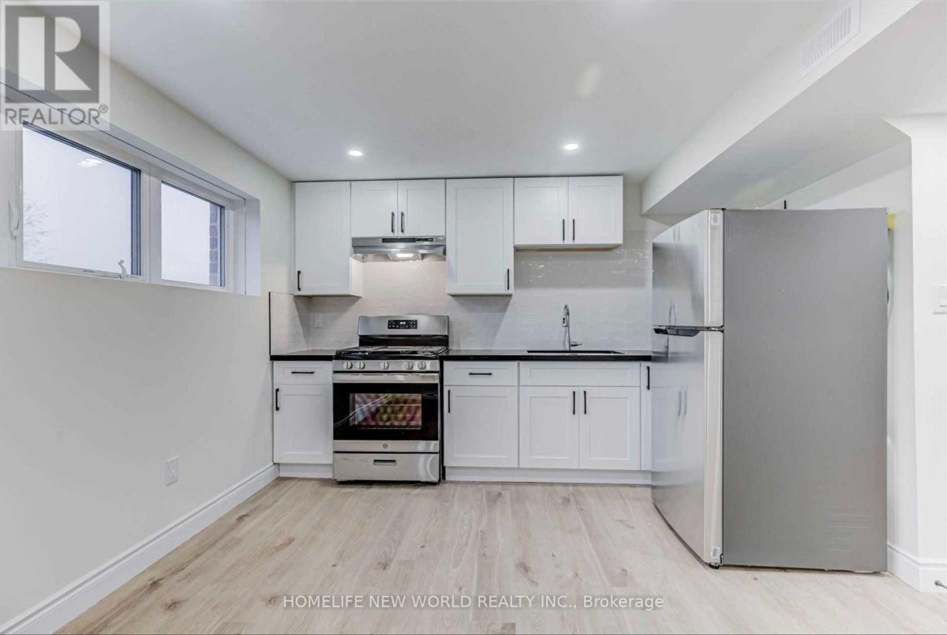
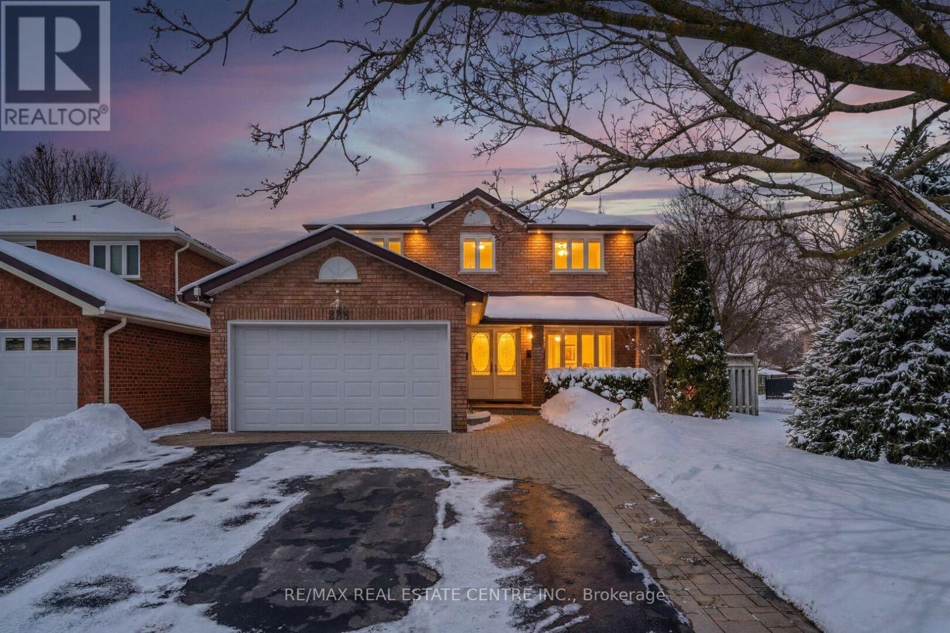
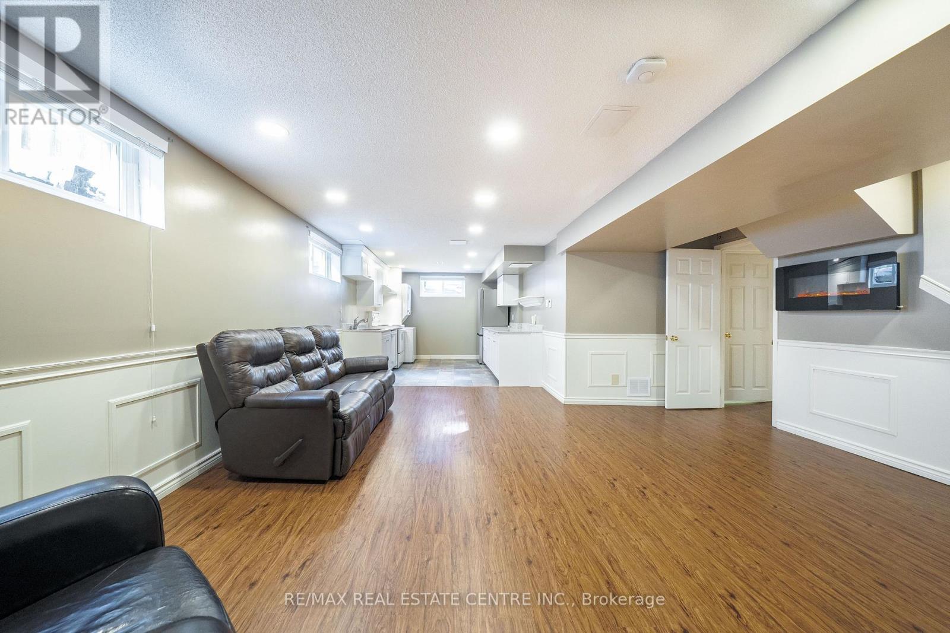
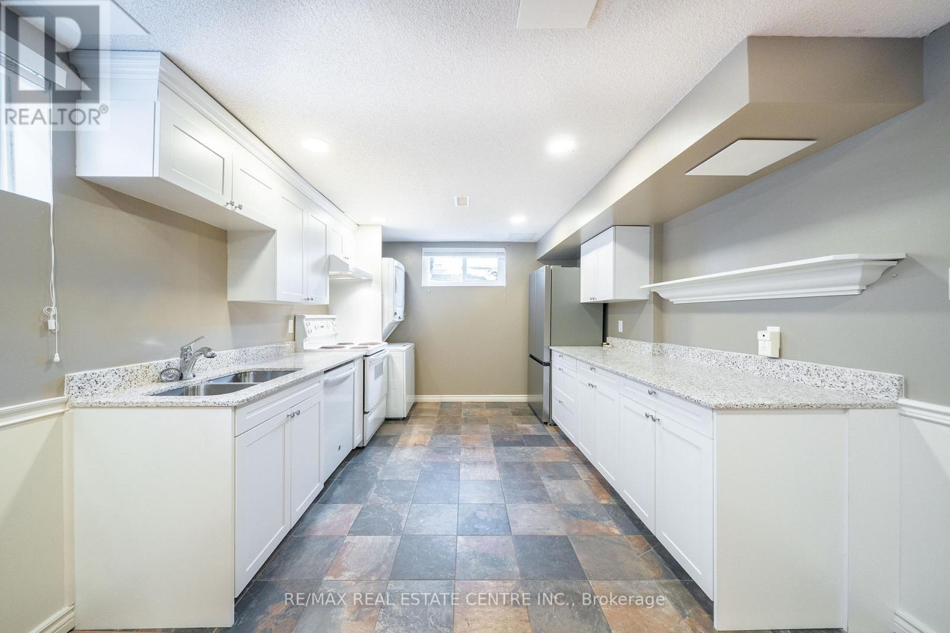
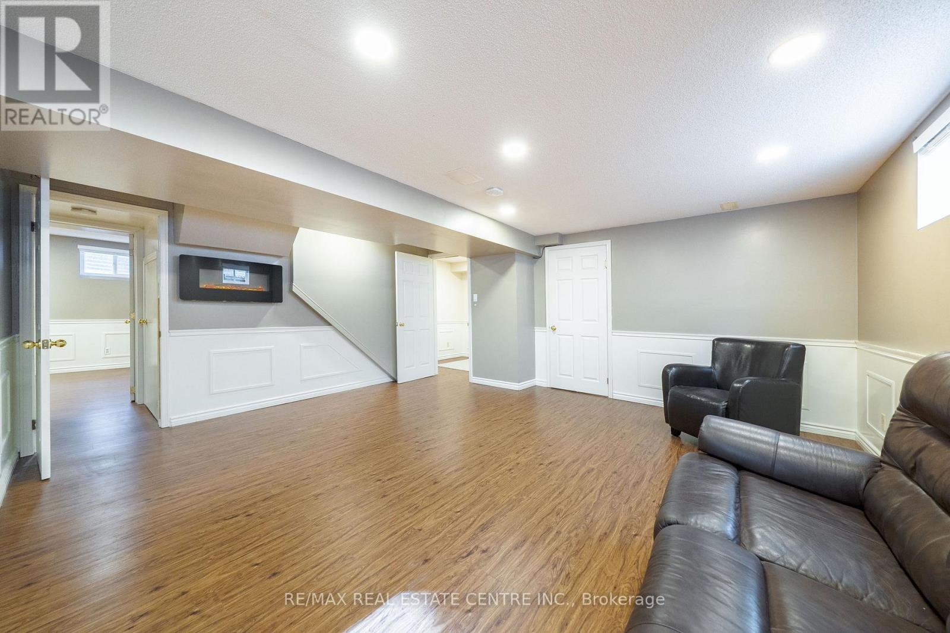
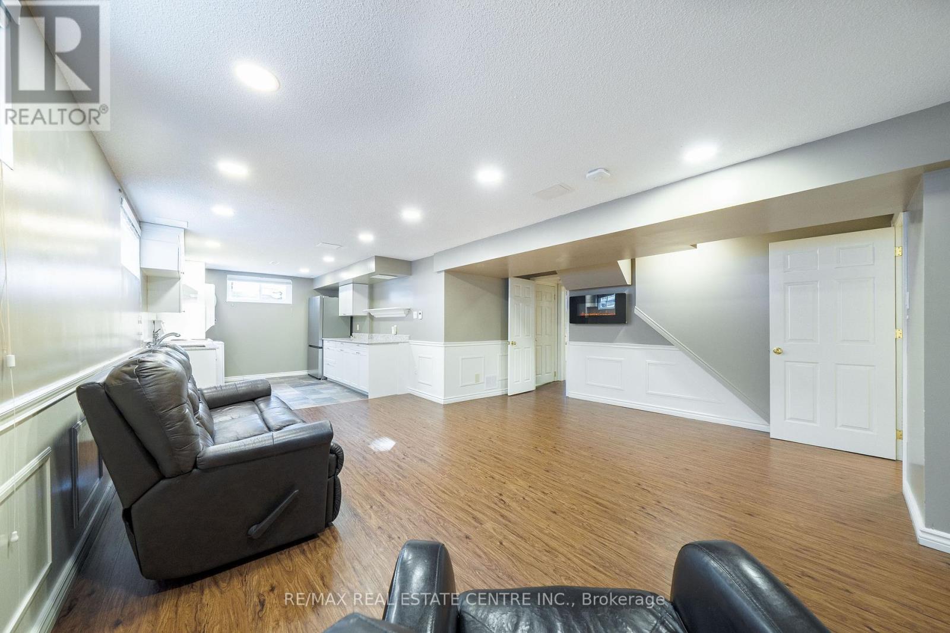
Bright & Spacious Upgraded 2-Bedroom Basement Suite with Separate Entrance & 2 Parking! Welcome to 283 Debborah Place in desirable Stouffville! This beautifully appointed lower-level suite features large windows, high ceilings and upgraded finishes, creating a bright and inviting living space. The functional layout offers 2 bedrooms, a full bathroom, spacious living area, well-appointed kitchen, private separate entrance, private in-suite laundry and 1 dedicated parking space. Enjoy the comfort and privacy of your own self-contained living space in a quiet, family-friendly neighbourhood. Conveniently located close to schools, parks, shopping, restaurants, public transit and the GO Station, with easy access to major routes. Perfect for professionals, couples or a small family seeking a clean, modern and comfortable home in Stouffville. Tenant pays 30% of total household utilities. A fantastic rental opportunity!
Map data © OpenStreetMap contributors
No open houses are scheduled for this home.
Can't make it? Request a private viewing.
| Dining room | Basement | 5.18 x 4.83 m |
| Living room | Basement | 5.18 x 4.83 m |
| Bedroom | Basement | 3.89 x 3.37 m |
| Bedroom 2 | Basement | 4.98 x 3.43 m |
| Bedroom 4 | Second level | 3.65 x 3.21 m |
| Kitchen | Basement | 4.47 x 3.24 m |