
 For sale 50
$758,800
2 bed3 bath1,100–1,500 sq ft
55 Kenneth Kirby Lane
Stouffville, Whitchurch-Stouffville
14 days agoMLS® N13838394
ROYAL LEPAGE ESTATE REALTY
30 Elmeade Lane
Stouffville, Whitchurch-Stouffville, Ontario L4A0P6
For sale· Added
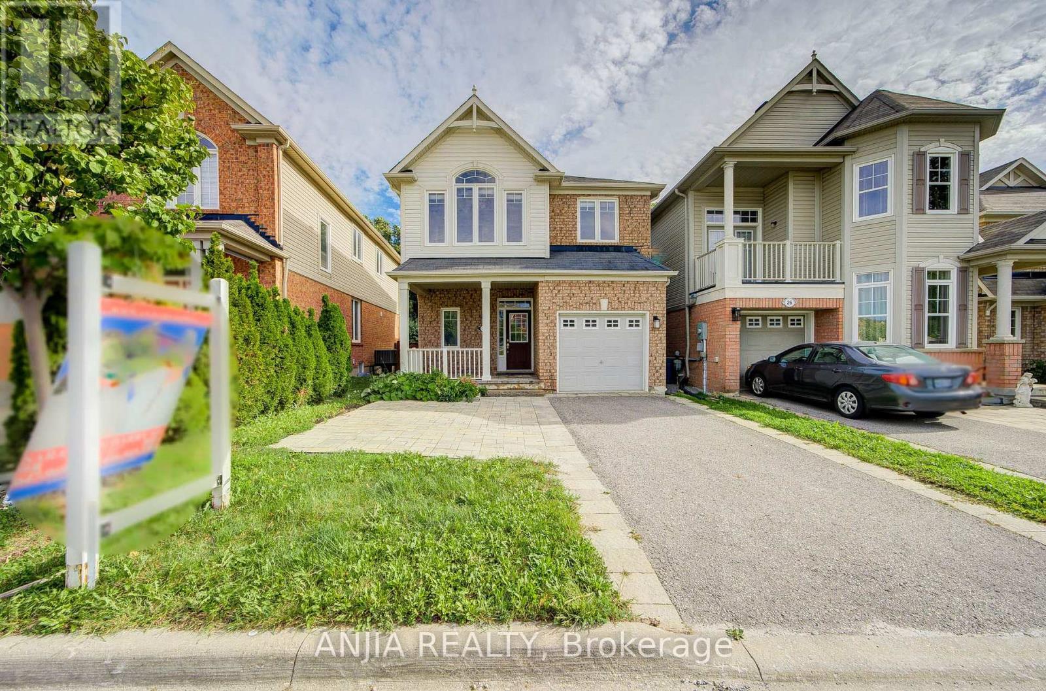
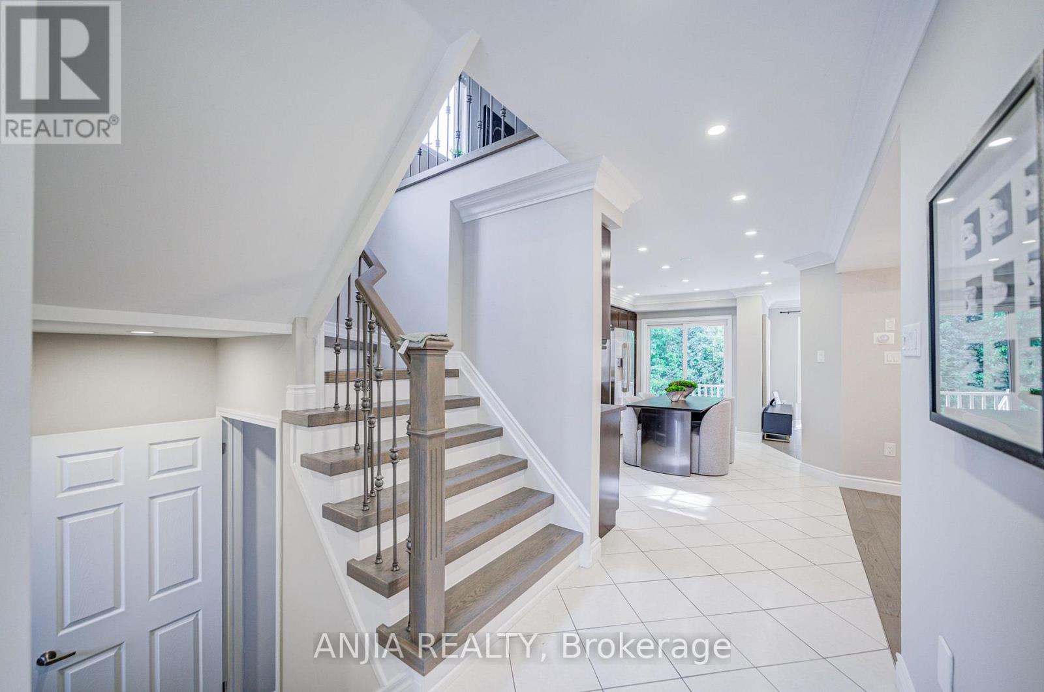
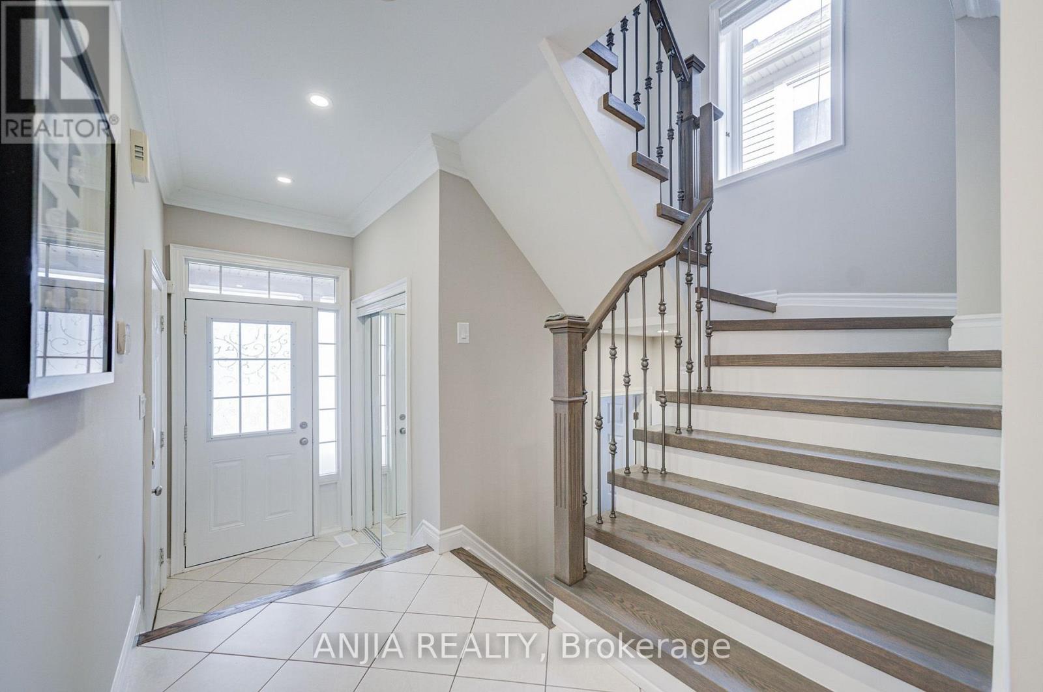
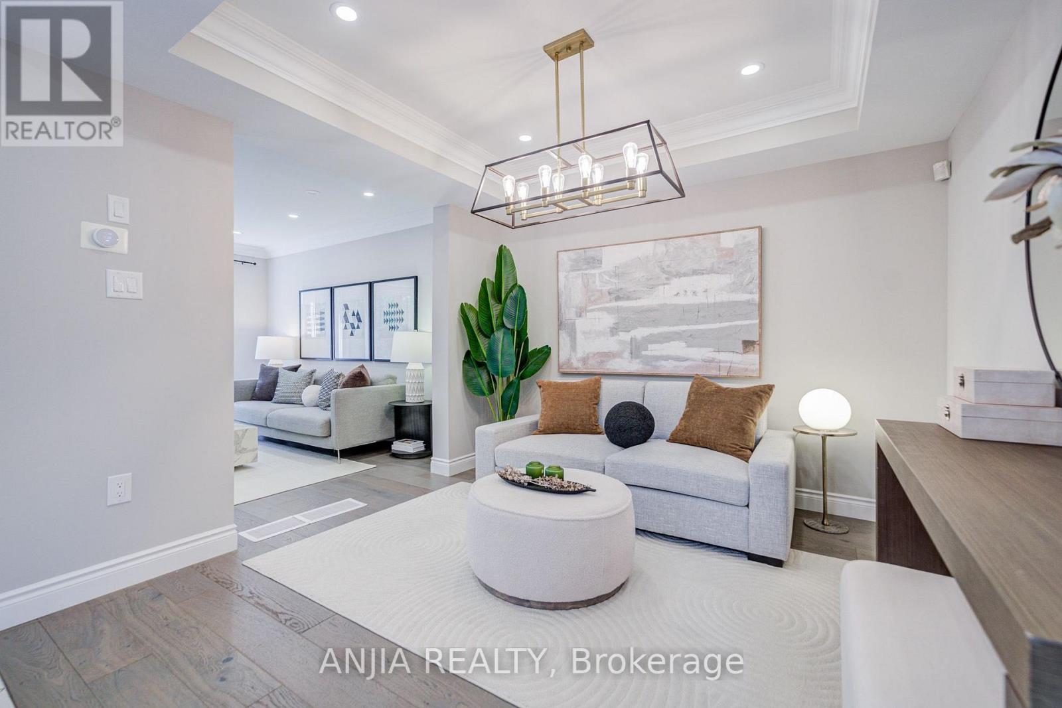
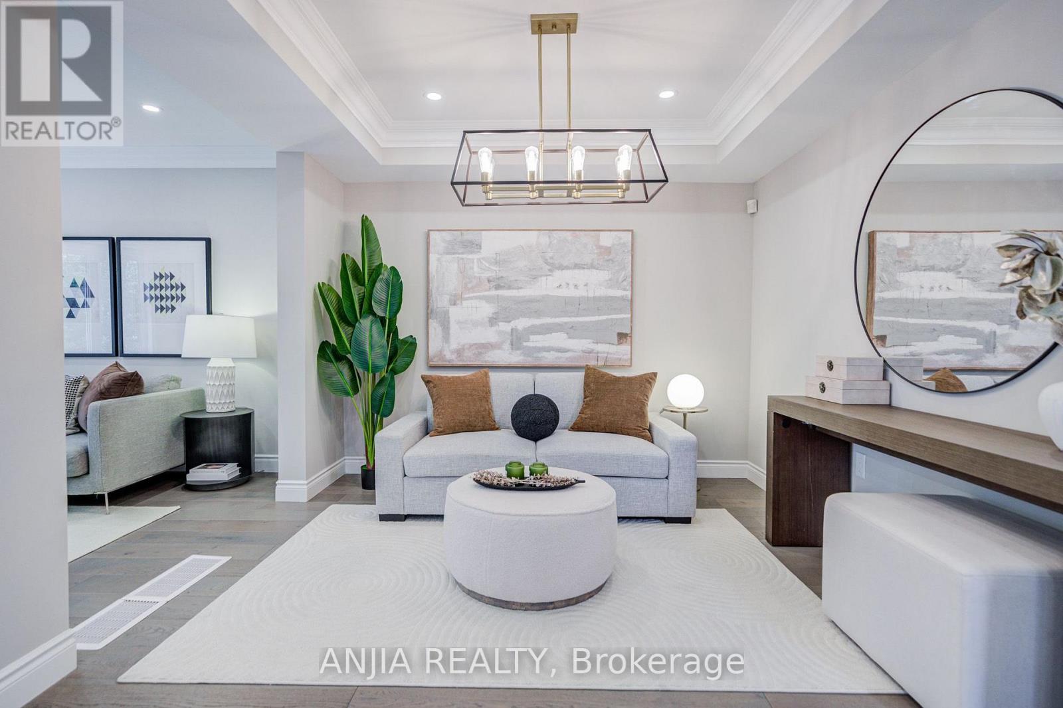
Welcome To 30 Elmeade Lane, Gorgeous Single Detached Home With Very Bright And Functional Layout, It Offers A Stylish And Comfortable Living Space. Hardwood Floor, Smooth Ceiling And Pot Lights Throughout Entire House. Enjoy Stylish Upgrades Including Elegant Staircase Railings And All Washrooms, The Master Washroom Is Installed With Underfloor Heating System. An Open Kitchen Equipped With Stainless Steel Appliances, Gas Stove. The Bright Breakfast Area Leads Directly To A Spacious Deck, Taking You To The Backyard With A Ravine View. In Addition To The Three Rooms On The Second Floor, There's Also A Reading Area, Which You Can Also Use As An Office. Direct Access Form Inside To Garage. A Finished Basement With 1 Bedroom, 1bathroom, Smooth Ceiling And Pot Lights. Located Near Schools, Parks, Shopping, GO Transit, And Many More Amenities, Move In And Make It Yours Today!
Map data © OpenStreetMap contributors
No open houses are scheduled for this home.
Can't make it? Request a private viewing.
| Kitchen | Ground level | 3.69 x 3.46 m |
| Dining room | Ground level | 3.12 x 3.03 m |
| Eating area | Ground level | 2.94 x 1.83 m |
| Primary Bedroom | Second level | 5.44 x 4.26 m |
| Bedroom 2 | Second level | 3.86 x 3.3 m |
| Bedroom 3 | Second level | 3.79 x 3.23 m |
| Recreational, Games room | Basement | 5.44 x 3.42 m |
| Loft | Second level | 3 x 2.8 m |
| Bedroom 4 | Basement | 3.71 x 3.57 m |
| Family room | Ground level | 4.15 x 3.9 m |




