 For sale 50
$808,000
3 bed3 bath1,100–1,500 sq ft
6 Expedition Crescent
Stouffville, Whitchurch-Stouffville
7 days agoMLS® N13879712
ANJIA REALTY
308 Rupert Avenue
Stouffville, Whitchurch-Stouffville, Ontario L4A1C9
For sale· Added
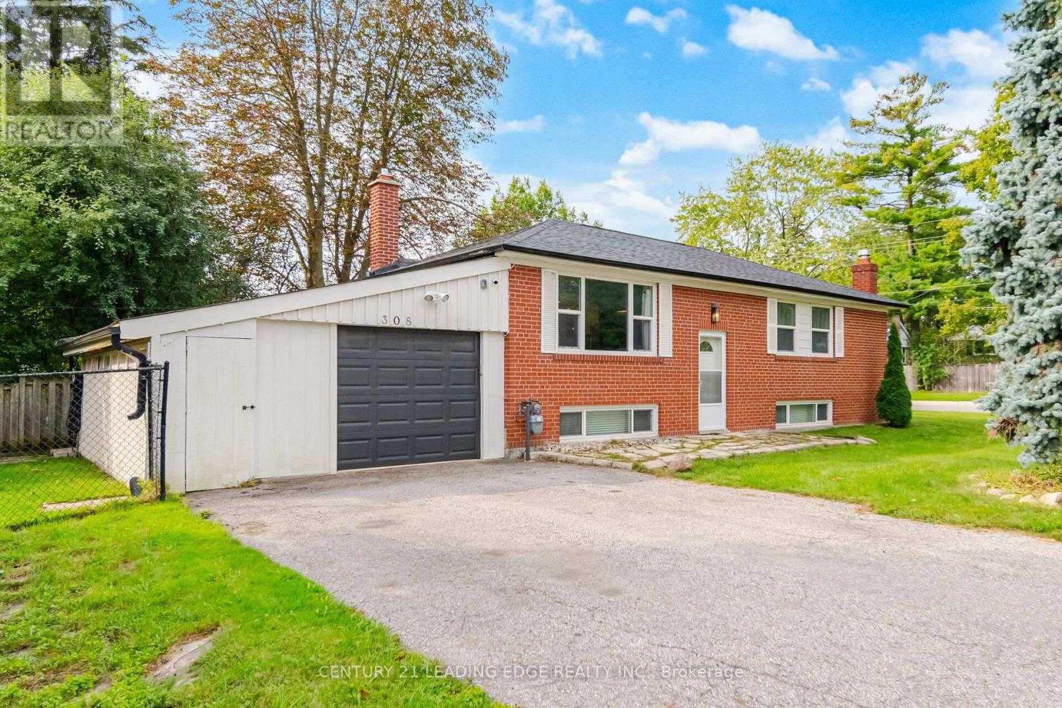
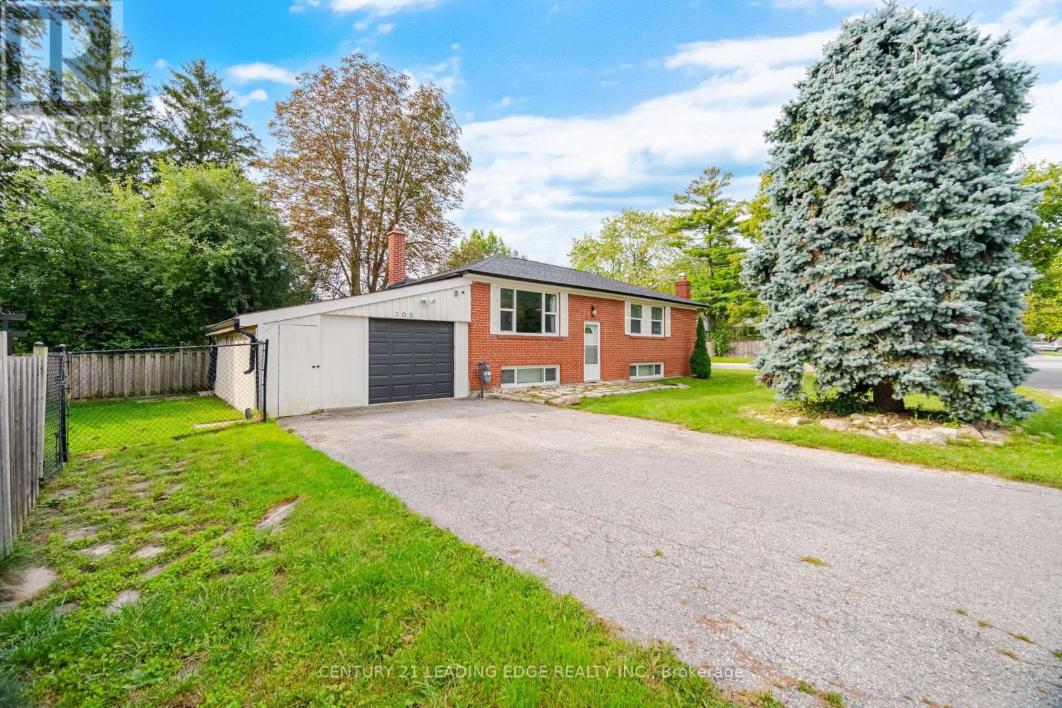
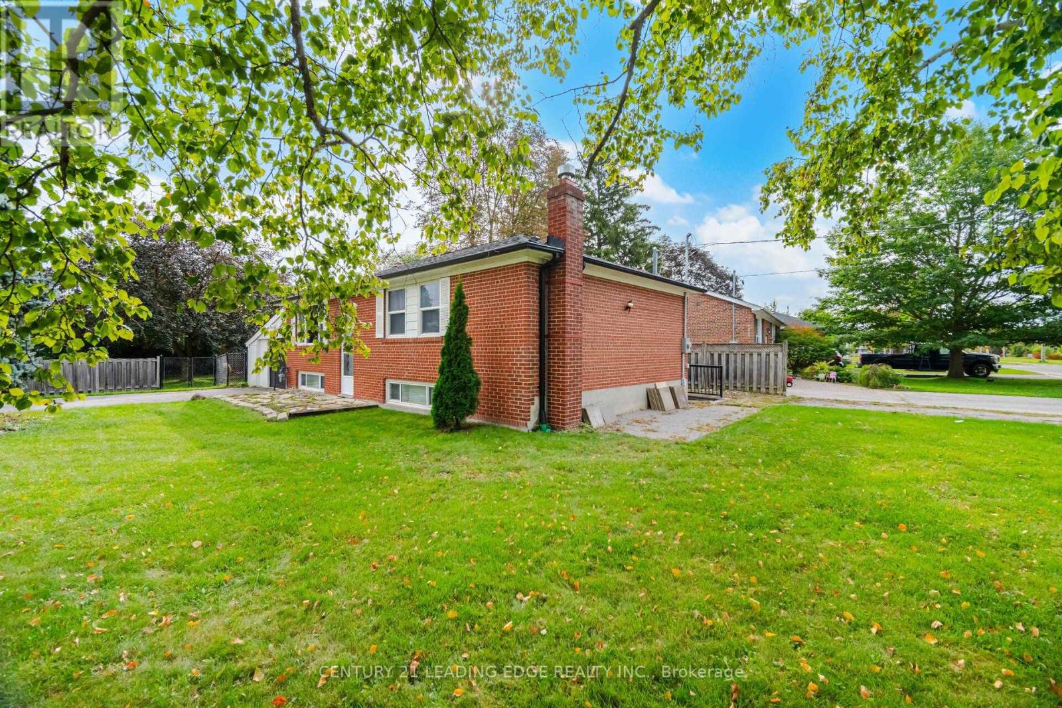
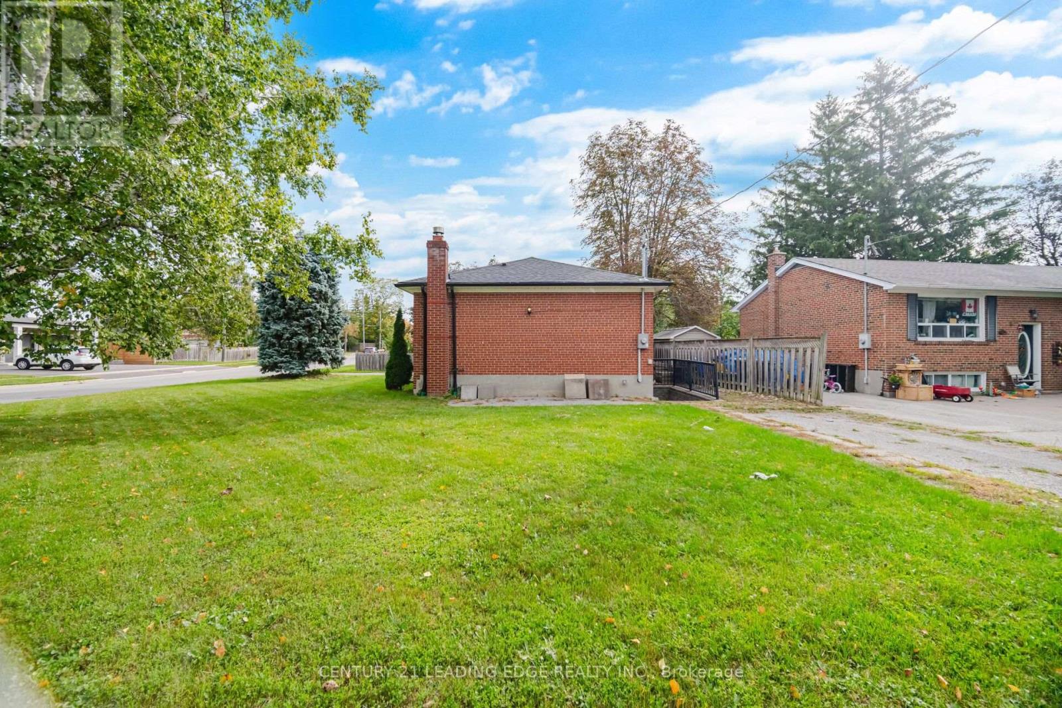
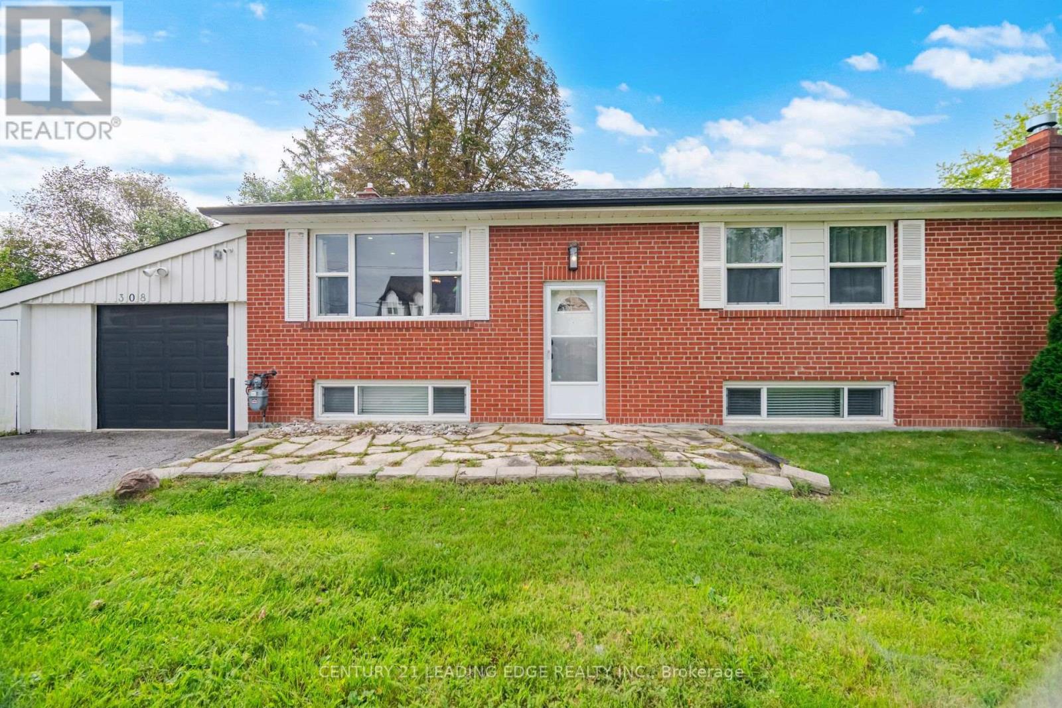
Welcome to 308 Rupert Ave.!This beautifully renovated bungalow in the heart of Stouffville offers a fantastic blend of comfort, versatility, and convenience. Featuring two bedrooms on the main level and one bedroom on the lower level, there is plenty of space for families, guests, or a home office.The home also boasts a fully equipped legal basement apartment, complete with a separate entrance and driveway-perfect for rental income, extended family, or in-laws. It's move-in ready and offers excellent flexibility for a variety of living arrangements.Enjoy the warmer months relaxing or entertaining on the covered outdoor patio. With everything you need just steps away, including shopping, restaurants, amenities, and public transit, this home offers the perfect combination of comfort and convenience in a desirable Stouffville location. New A/C 2021, furnace 2021, roof 2019, kitchen 2024, main floor Bathroom 2026. Don't miss the opportunity to make 308 Rupert Ave. your new home!
Map data © OpenStreetMap contributors
No open houses are scheduled for this home.
Can't make it? Request a private viewing.
| Living room | Main level | 4.28 x 3.54 m |
| Kitchen | Main level | 3.84 x 2.78 m |
| Dining room | Main level | 3.04 x 2.66 m |
| Primary Bedroom | Main level | 3.61 x 2.93 m |
| Bedroom 2 | Main level | 4.42 x 2.63 m |
| Laundry room | Main level | 3.57 x 1.94 m |
| Living room | Lower level | 3.52 x 3.2 m |
| Dining room | Lower level | 4.43 x 3.2 m |
| Kitchen | Lower level | 5.22 x 2.14 m |
| Bedroom 3 | Lower level | 4.25 x 3.11 m |