
 For sale 50
$899,000
3+1 bed3 bath1,500–2,000 sq ft
114 Duffin Drive
Stouffville, Whitchurch-Stouffville
1 month agoMLS® N13742800
CULTURELINK REALTY INC.
335 Busato Drive
Stouffville, Whitchurch-Stouffville, Ontario L4A4V1
For sale· Added
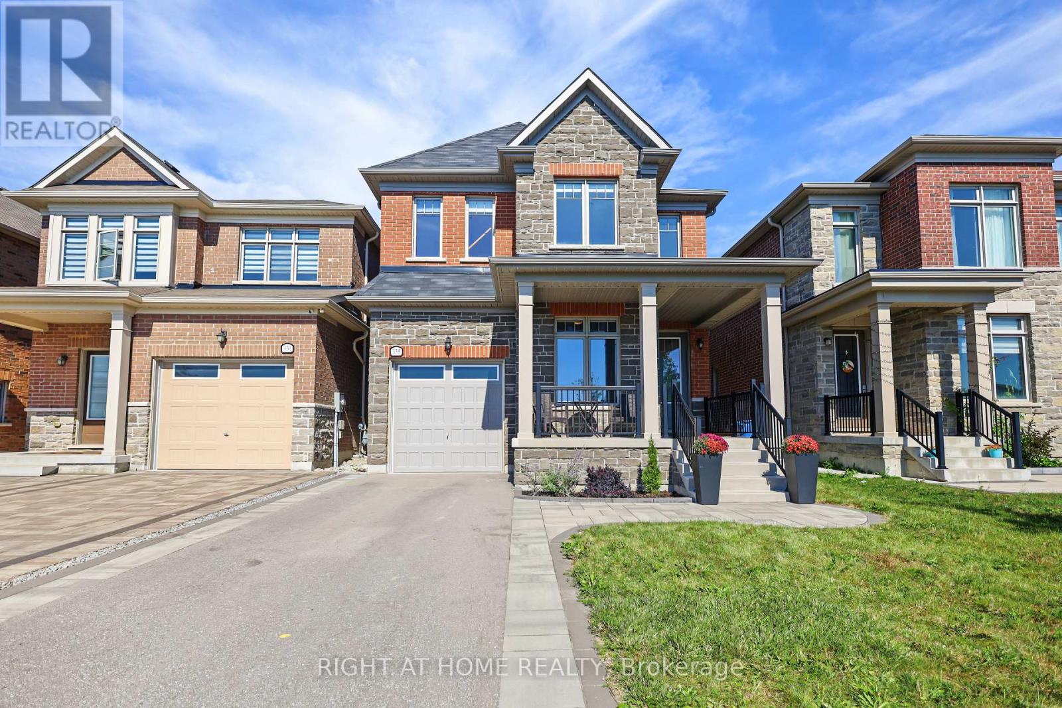
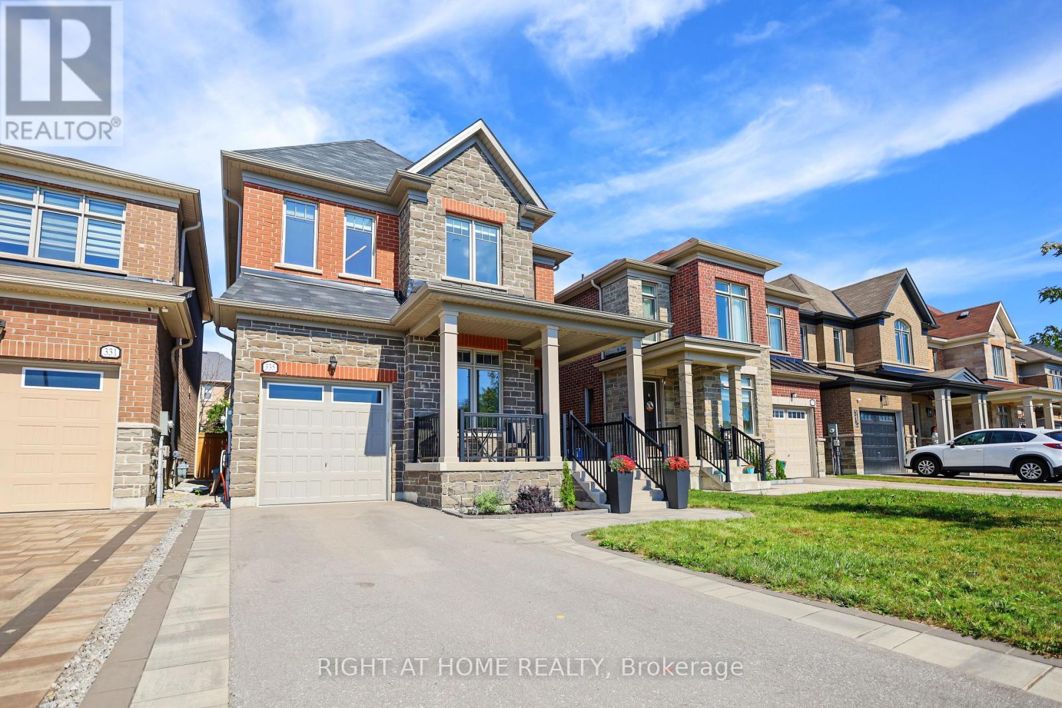
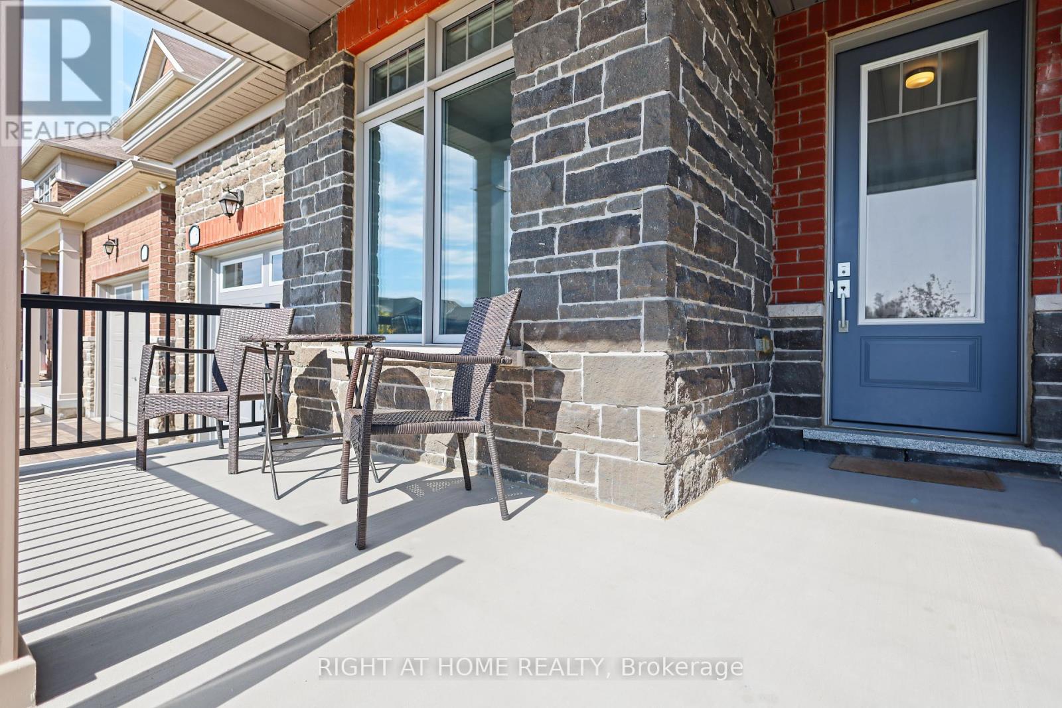
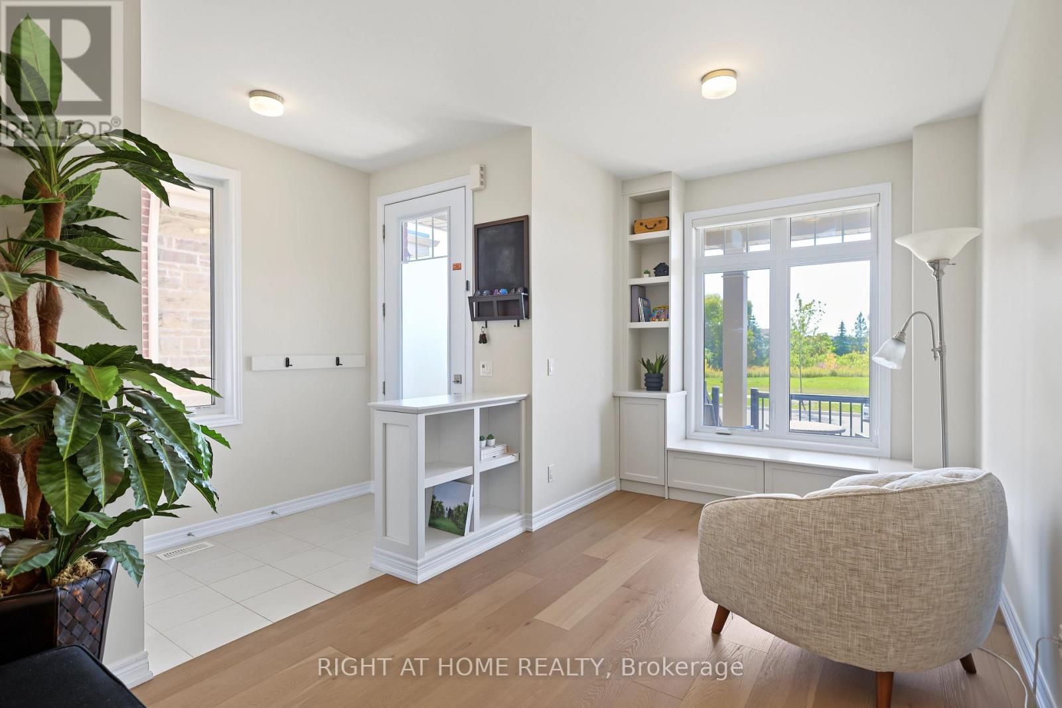
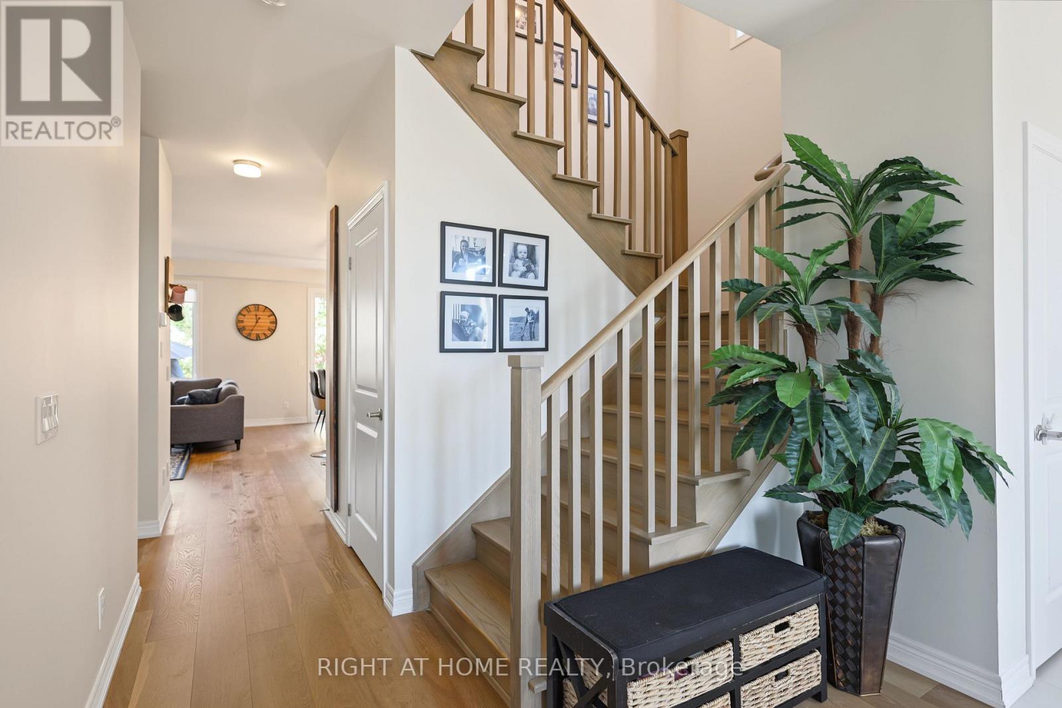
Absolutely Gorgeous 4-Bedroom Home with Modern Upgrades! Welcome to this beautiful 4-bedroom home featuring a bright, open-concept layout and modern finishes throughout. Enjoy direct entry from the garage and a sun-filled living and family room combination with large windows and a walkout to the backyard.The upgraded eat-in kitchen offers granite countertops and ample space for family gatherings. Spacious bedrooms feature generous walk-in closets, while the primary bedroom boasts a luxurious 4-piece ensuite. Convenient second-floor laundry adds to the home's functionality. Ideally located close to shopping, restaurants, public transit, and the library, this home offers both comfort and convenience. A fantastic opportunity with many more features to discover-don't miss it!
Map data © OpenStreetMap contributors
Eastern time. Can't make it? Request a private viewing.
| Dining room | Main level | 2.74 x 4.57 m |
| Kitchen | Main level | 3.2 x 3.66 m |
| Eating area | Main level | 3.05 x 3.66 m |
| Great room | Main level | 4.27 x 4.67 m |
| Primary Bedroom | Second level | 4.27 x 4.76 m |
| Bedroom 2 | Second level | 3.05 x 4.27 m |
| Bedroom 3 | Second level | 4.18 x 3.9 m |
| Bedroom 4 | Second level | 3.05 x 4.27 m |
| Laundry room | Second level | 1.83 x 0.22 m |
| Recreational, Games room | Basement | 3.9 x 6.49 m |




