
 For sale 50
$899,000
3+1 bed3 bath1,500–2,000 sq ft
114 Duffin Drive
Stouffville, Whitchurch-Stouffville
1 month agoMLS® N13742800
CULTURELINK REALTY INC.
351 Millard Street
Stouffville, Whitchurch-Stouffville, Ontario L4A5S4
For sale· Added
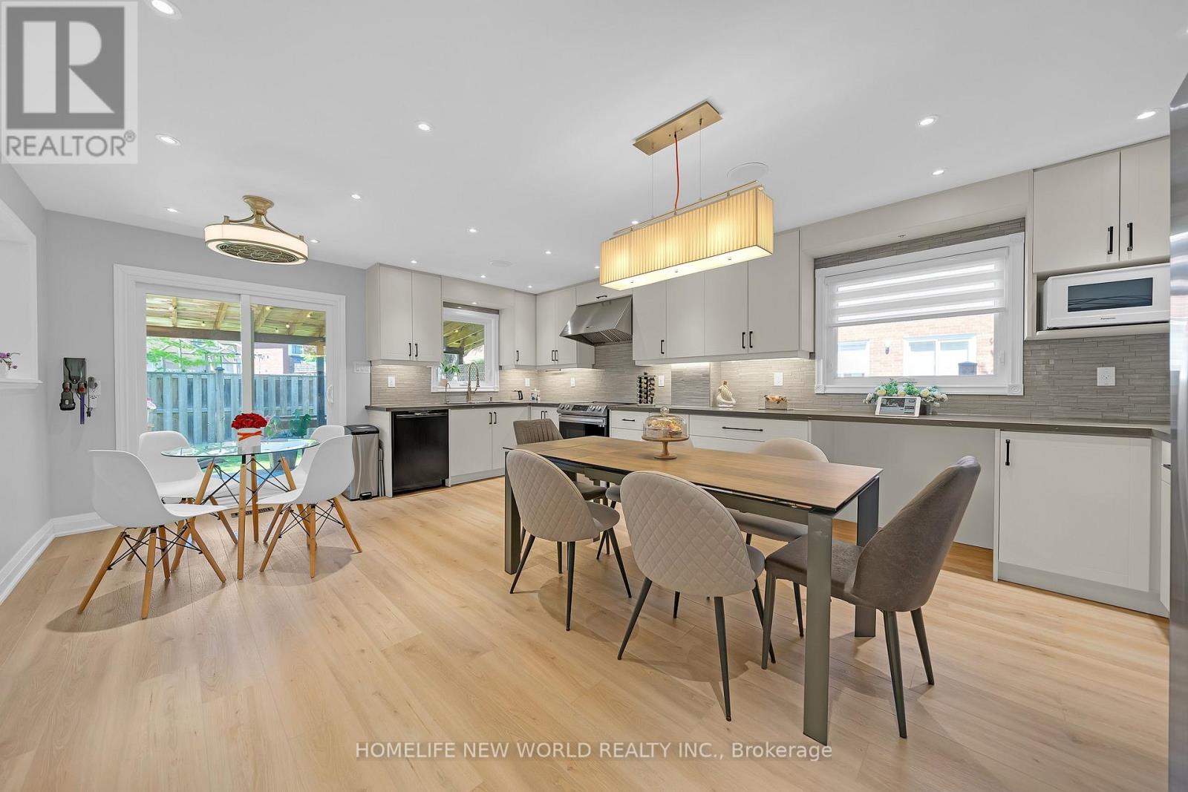
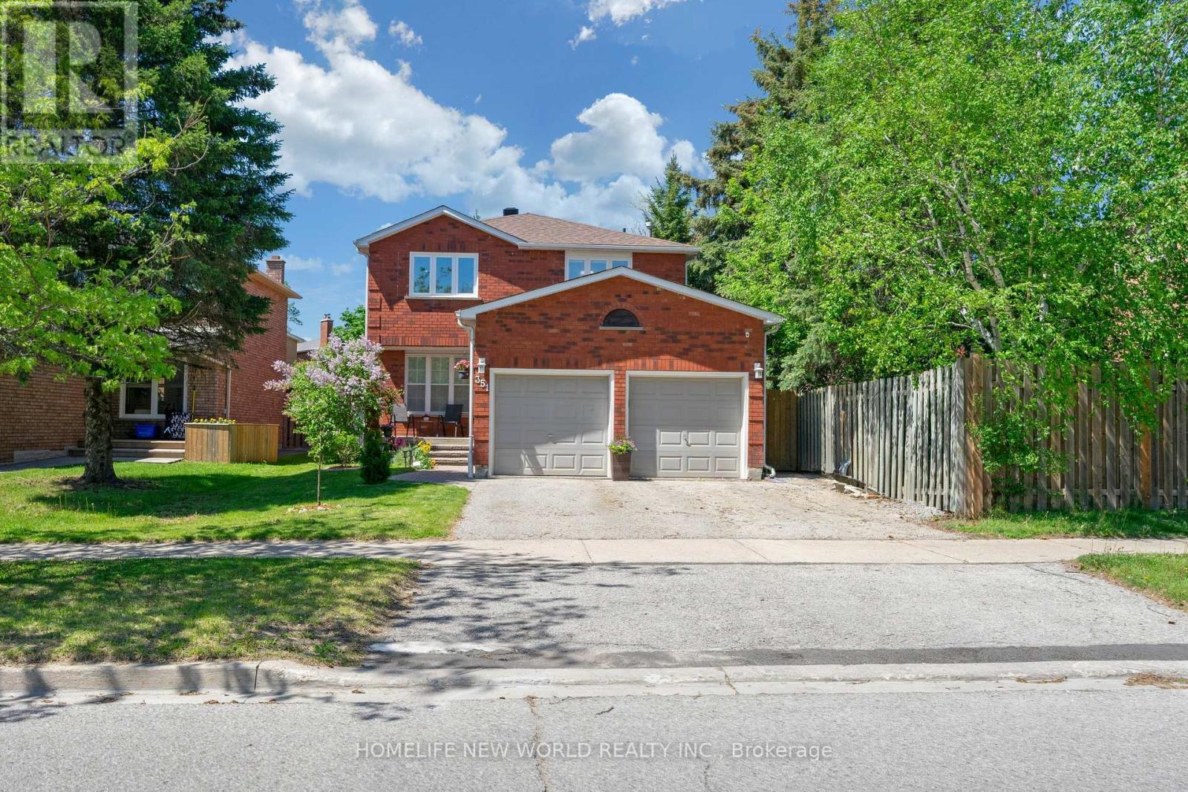
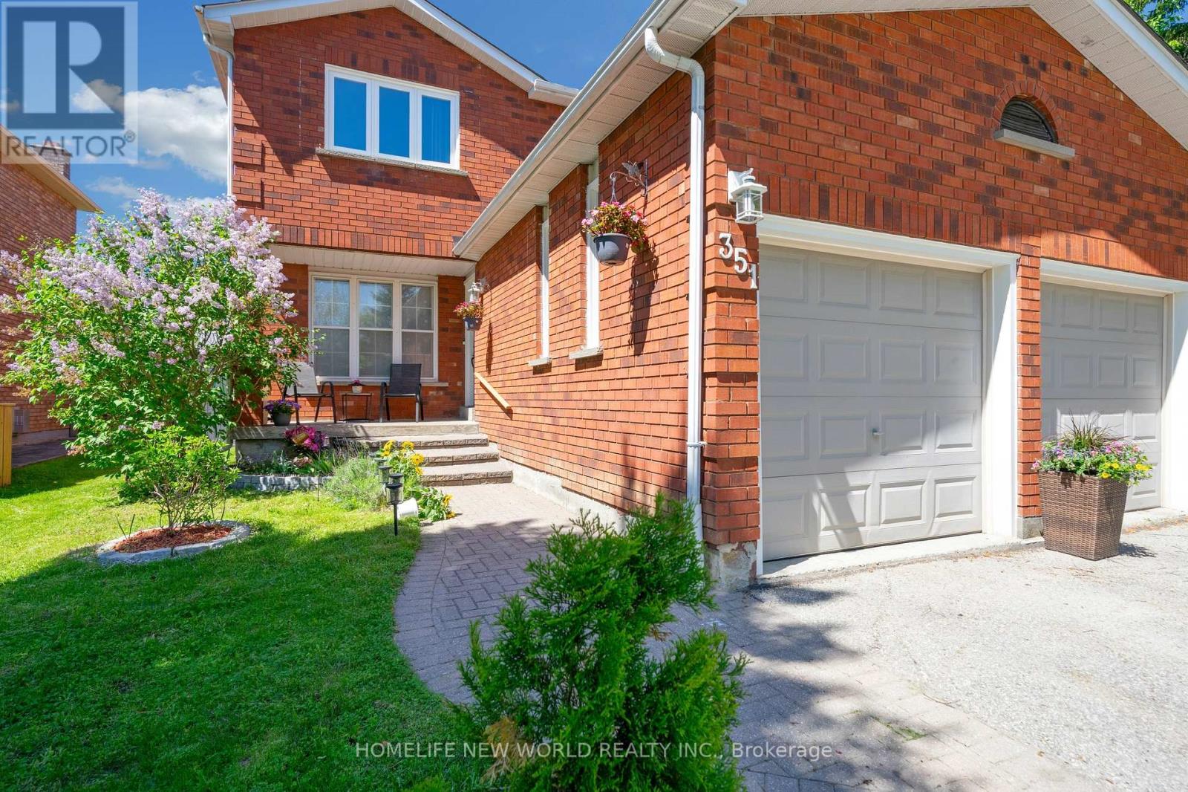
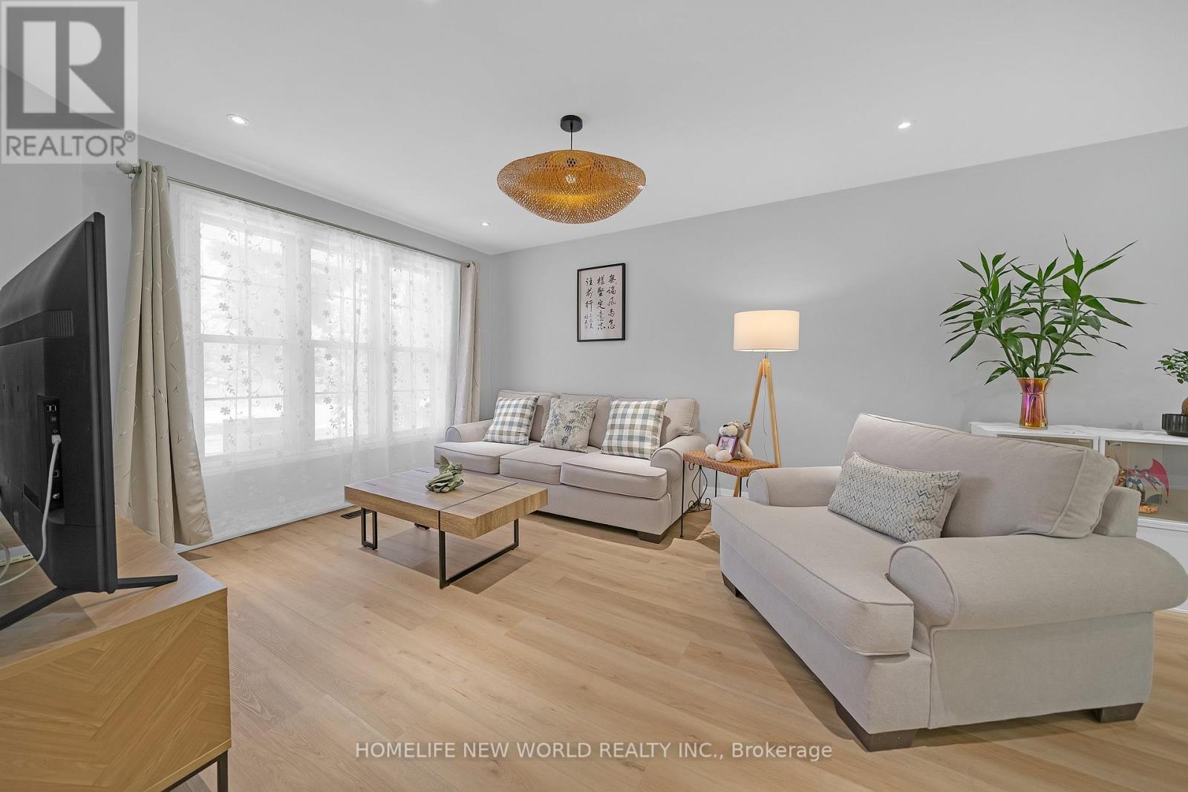
Heart Of Stouffville! This Lovely Solid Brick Home Shows True Pride Of Ownership In An Unbeatable Location-Steps From Schools, Parks, Shopping, Restaurants, And The GO Station. Major Professional Renovations (2023-24), Completed Fully Under Building Permit, Have Transformed The Living, Dining, And Family Rooms. The Stunning Modern Kitchen Features Quartz Countertops, A Commercial-Grade Range Hood, And A Built-In Central Speaker That Connects To Your Phone. This Spacious Eat-In Kitchen Also Offers A Walk-Out To A Large Deck. Relax In The Cozy, Open-Concept Family Room Featuring A Fireplace And Floor-To-Ceiling Windows With Beautiful Backyard Views. The Upper Level Boasts A Spacious Primary Suite With A Newly Renovated 4-Piece Ensuite And A Unique Seasonal Treat: Private Views Of The Memorial Park Fireworks! Both The Main And Second-Floor Bathrooms Have Been Completely Renovated And Feature Automatic Timer Switches. Bonus: The Finished Basement Is A Perfect Multi-Generational Space, Featuring A Private One-Bedroom Suite, A Large Recreation Room, A Second Kitchen, And A 3-Piece Bathroom-Ideal For In-Laws Or Guests. A Rare Opportunity To Own A Modernized, Turn-Key Home In A Prime Neighbourhood!
Map data © OpenStreetMap contributors
No open houses are scheduled for this home.
Can't make it? Request a private viewing.
| Bedroom 3 | Second level | 4.064 x 3.302 m |
| Kitchen | Basement | 4.572 x 2.895 m |
| Kitchen | Main level | 6.604 x 4.902 m |
| Family room | Main level | 9.626 x 3.759 m |
| Dining room | Main level | 6.604 x 4.902 m |
| Recreational, Games room | Basement | 4.826 x 2.21 m |
| Bedroom 2 | Second level | 5.181 x 3.607 m |
| Living room | Main level | 9.626 x 3.759 m |
| Bedroom 4 | Basement | 3.76 x 2.67 m |
| Primary Bedroom | Second level | 5.562 x 3.962 m |




